
Thatcham, BOOK A VIEWING · RG18
Arlington Grange, Curridge
Arlington Grange, Curridge Road, Curridge, Rg18, Thatcham, BOOK A VIEWING
Offers over | SSTC
Schedule a viewing for this 4 bedrooms House for sale in Arlington Grange, Curridge Road, RG18 9AB. Contact one of our team members, and let us assist you in finding your ideal property.
Listed 31 August 2026 · agent details updated 2 September 2026. An asking price is not a completed sale.
The home, in the agent’s words
- Stunning open-plan kitchen/dining room
- Living room with wood burner
- Master with dressing room & ensuite
- Three further double bedrooms & two walk in wardrobes
- Three bathrooms
- Countryside views
- Solar water
- Built in 2015
Read the full agent description
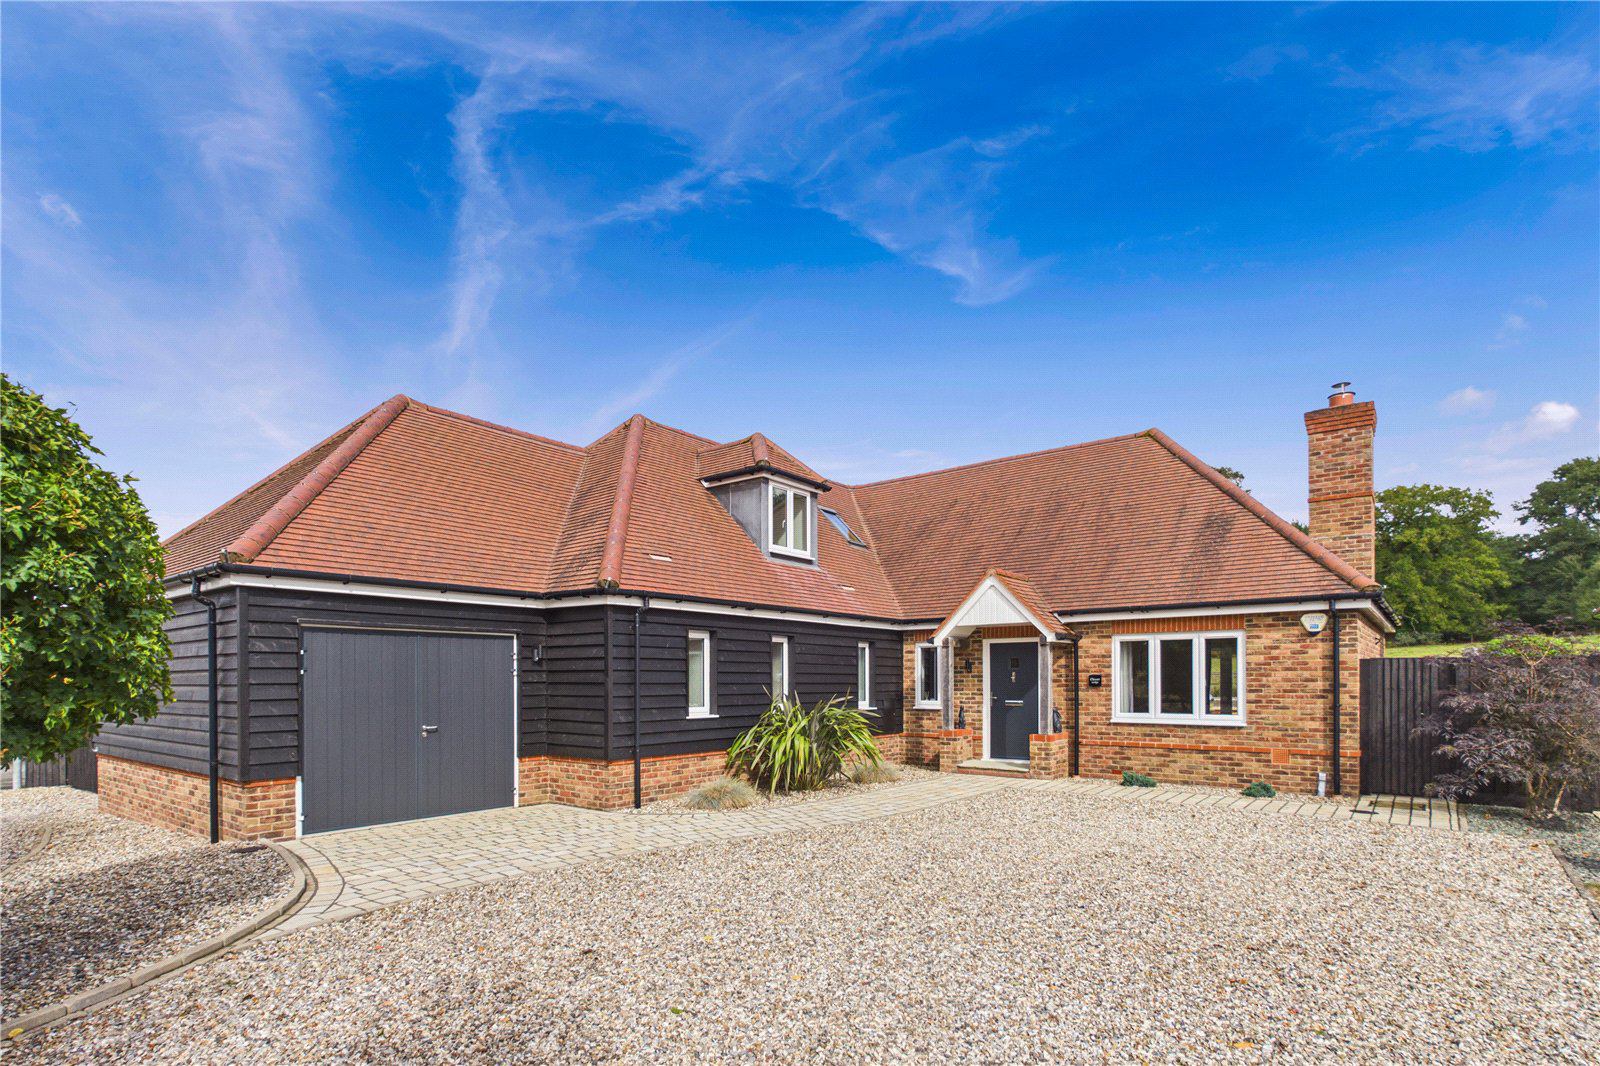
Step inside and you’re welcomed by a sense of space and light. The large dual-aspect living room is the perfect place to relax, featuring a cosy wood-burning stove and patio doors that open directly onto the garden, inviting the outdoors in. At the heart of the home lies a truly impressive open-plan kitchen, dining, and family area — a beautifully designed space with sleek fitted appliances and plenty of room for both everyday living and entertaining with patio doors to the garden. A separate utility room offers added practicality, keeping the main living areas effortlessly tidy and organised. The ground floor also enjoys a luxurious master suite, complete with a private dressing room and en-suite shower room, creating a tranquil retreat at the end of the day. A further generous double bedroom on this level has access to a stylish bathroom, making it ideal for guests or family members. Upstairs, you’ll find two additional spacious double bedrooms, each boasting its own walk-in wardrobe. These rooms are serviced by a beautifully appointed family bathroom, which features both a bathtub and a separate shower, offering comfort and convenience for the whole household. Outside, the property continues to impress. A garage with a useful storage area above, along with a front driveway offering ample parking, ensures practicality for modern family life. To the side, electric gates reveal an additional driveway leading to a double carport, offering both convenience and security. The landscaped, low-maintenance garden enjoys far-reaching views over open countryside, creating a perfect setting for summer entertaining or peaceful evenings outdoors. Thoughtfully designed for comfort and sustainability, the home also benefits from solar water panels and underfloor heating throughout the ground floor. Perfectly positioned, this beautiful home is just a 10-minute drive from Newbury town centre and provides easy access to major transport links, including the A34 and M4 — ideal for commuters seeking both connectivity and tranquillity. Offering a rare combination of style, space, and breathtaking surroundings, this exceptional property is the perfect choice for those looking to embrace countryside living without compromising on modern convenience. These particulars are a general guide only. They do not form part of any contract. Services, systems and appliances have not been tested. The title is currently under review for any potential covenants or restrictions. In accordance with anti–money laundering (AML) regulations, all buyers are required to undergo identity and compliance checks. Please note that an AML check fee of £25.00 will be charged to each buyer as part of this process. This fee is non-refundable and payable prior to the release of sales memorandums or progression of any transaction.
What it's like to live in
The practical details that shape daily life here, each with its source. Anything the listing leaves open becomes a question to ask.
Garage + Driveway
A garage with a useful storage area above, along with a front driveway offering ample parking, ensures practicality for modern family life.
Agent's descriptionLow-maintenance garden
Agent's descriptionUnderfloor heating
Thoughtfully designed for comfort and sustainability, the home also benefits from solar water panels and underfloor heating throughout the ground floor.
Agent's descriptionQuestions worth asking
The listing doesn't answer these. Tick any you'd like to ask and they'll be added to your enquiry message.
Nothing added yet
Loading room styling…
Life nearby
Picture your everyday
Start with the agent's details and explore the Area Overview to get a feel for daily life here.
Local news
A confirmed locality is needed to select relevant local stories for this home.
Checking connected news sources…
Other homes nearby
Homes in RG18 postcode area →About these property details
The information provided in this listing is for general information purposes only and does not constitute property particulars. We make no warranties or guarantees, express or implied, regarding the accuracy, completeness, or availability of the information.
Property details are provided by the listing agent, developer, or other third parties, and we have no control over the content provided. Prospective buyers or tenants should make their own enquiries and verify all information directly with the agent or relevant party.
Information relating to Energy Performance Certificates, Home Reports, or other statutory documents should be obtained directly from the selling agent or developer where applicable.