

Ripon, North Yorkshire · HG4
Ellingstring, Ripon
Ellingstring, Ripon, North Yorkshire, HG4
Guide price
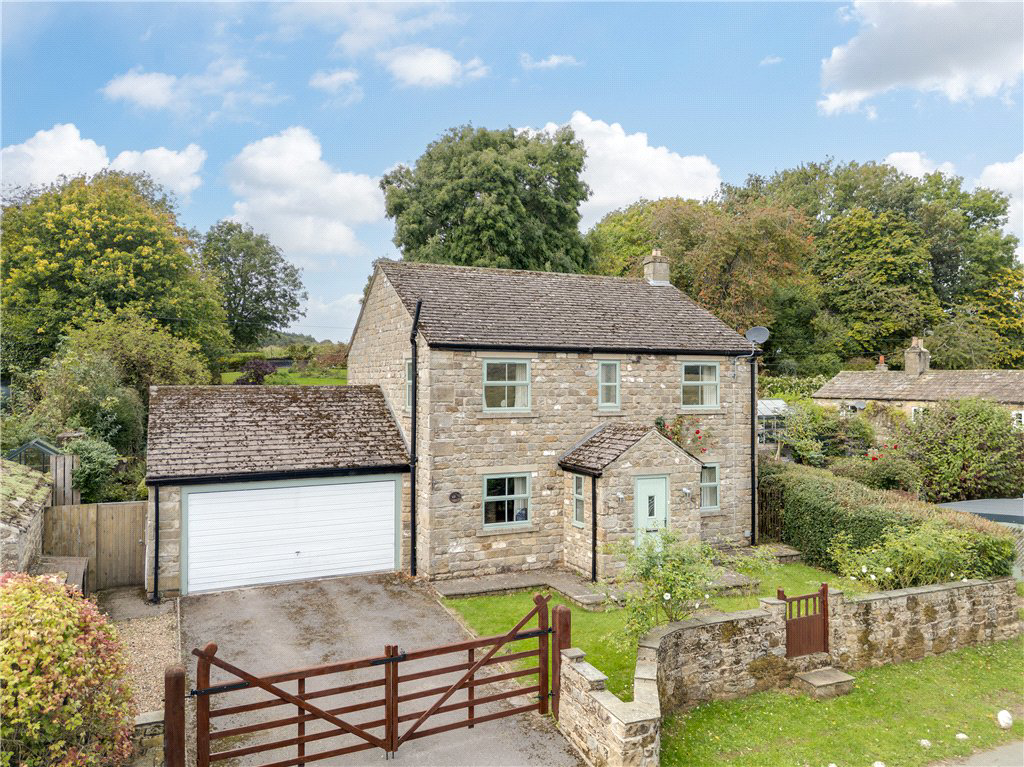
Ideally positioned within the sought-after village of Ellingstring, the property provides spacious accommodation suited to modern family life and includes a double garage with utility area. Externally, Buckley Grange enjoys a private, enclosed garden with an mature plants and a peaceful, secluded feel.
The home, in the agent’s words
- Lower Dales Location.
- Within easy reach of Masham and its amenities
- Stone Built 4 bedroom detached house.
- Beautiful gardens with well stocked borders.
Read the full agent description
Nestled in the idyllic village of Ellingstring, between Masham and East Witton, this beautifully presented stone-built detached home offers the perfect blend of rural and contemporary family living. The property boasts stylish interiors throughout, including a modern fitted kitchen and bathrooms.
The spacious accommodation is arranged over two floors and includes a welcoming entrance hall, an impressive dual-aspect living room with feature fireplace with marble surround and patio doors leading to the garden, a separate dining room, breakfast kitchen, Downstairs WC and understairs larder storage. To the first floor, the master bedroom enjoys its own en-suite shower room, while three further bedrooms are served by a well-appointed family bathroom. The property has been thoughtfully designed to offer both comfortable everyday living and practical family space. which could be extended further subject to the successful re-application for a now lapsed planning permission which had been granted for the creation of a substantial fifth bedroom.
Occupying a generous plot extending to over half an acre, the property enjoys beautifully maintained gardens with mature plants and trees, welcoming nature to the garden, There is a large patio area accessed via double doors providing a welcoming entertaining area. Mature hedging and established planting create an exceptional degree of privacy, There is a green house and a garden shed towards the top of the garden which is currently used as a vegetable garden with a small orchard of four trees.
There is also a double garage with electric up and over door and utility area with an extensive driveway provide ample parking.
Surrounded by the stunning landscapes of Lower Wensleydale and within easy reach of highly regarded local schools, this is a rare opportunity to acquire a superb country home in an outstanding village with a real sense of community.
A feel for the area
Connected for everyday life
94%of homes in the postcode can access 100+ Mbps broadband.
Available speed bands
- 30+ Mbps
- 94%
- 100+ Mbps
- 94%
- 300+ Mbps
- 94%
- 1,000+ Mbps
- 94%
Getting about
13 milesto Northallerton Rail Station
Approximate straight-line distance · DfT NaPTAN · 13 Sept 2026Background air quality
- Fine particles · PM₂.₅
- 4.9 µg/m³ · Meets the WHO guideline
- Nitrogen dioxide · NO₂
- 2.6 µg/m³ · Meets the WHO guideline
Annual background levels. For scale: the WHO 2021 guideline is 5 µg/m³ for PM₂.₅ and 10 for NO₂; the UK legal limit is 20 and 40. Lower is better; this is a 1 km model, not a reading at the door.
Defra · 2024 annual model · 1 km areaLocal information is approximate. Distances are straight-line estimates from the available location. Broadband describes postcode coverage, not the speed or service available at this home; check the address with a provider. Air quality is a modelled annual background estimate.
Picture your everyday
Start with the agent's details and explore the area guide to get a feel for daily life here.
Other homes nearby
Homes in HG4 postcode area →About these property details
The information provided in this listing is for general information purposes only and does not constitute property particulars. We make no warranties or guarantees, express or implied, regarding the accuracy, completeness, or availability of the information.
Property details are provided by the listing agent, developer, or other third parties, and we have no control over the content provided. Prospective buyers or tenants should make their own enquiries and verify all information directly with the agent or relevant party.
Information relating to Energy Performance Certificates, Home Reports, or other statutory documents should be obtained directly from the selling agent or developer where applicable.