

ORPINGTON · BR6
RED OAK CLOSE, Orpington
RED OAK CLOSE, ORPINGTON, BR6
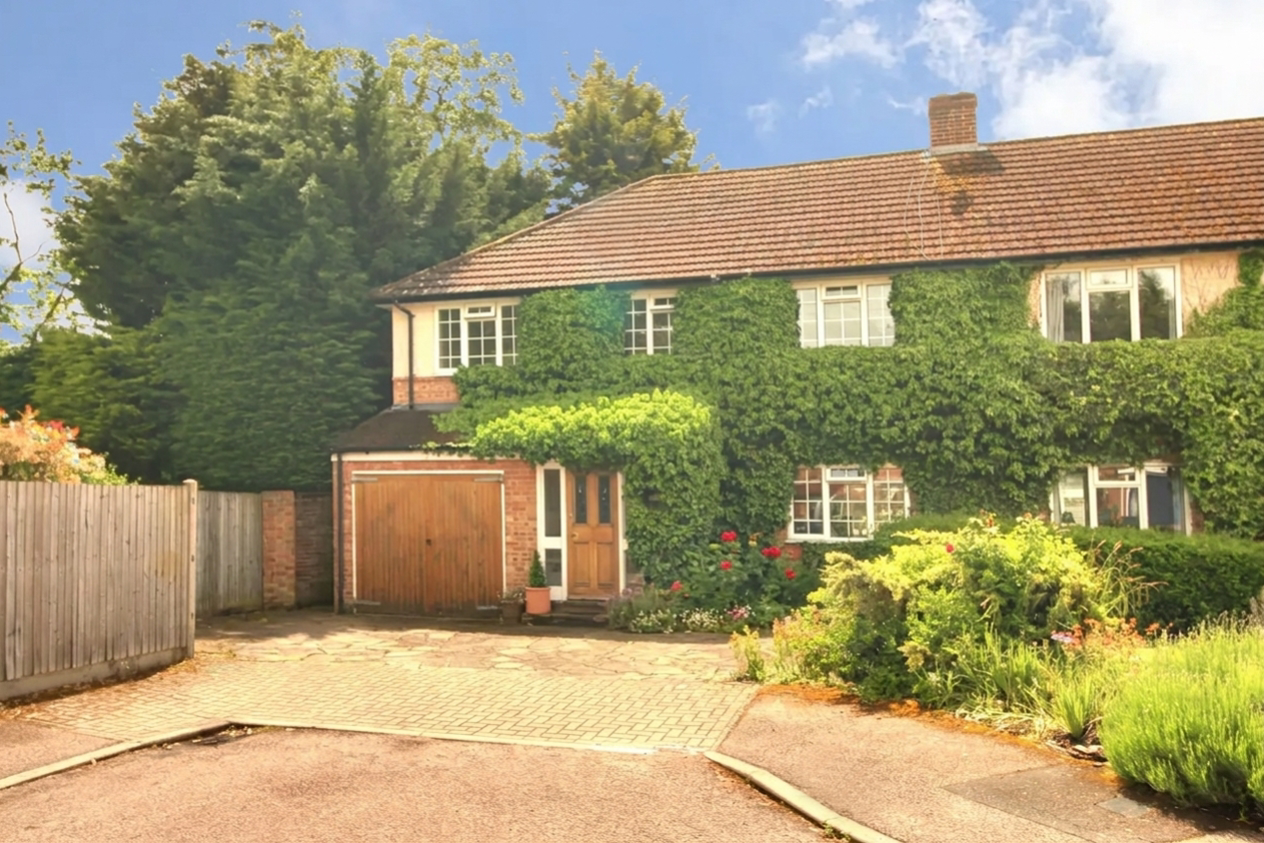
This delightful 4-bedroom house is at the end of a quiet, peaceful close, very close to Darrick Wood schools and near to shops, restaurants, a large park and the Pru hospital. Extension ready, it has three double bedrooms and one single, an open plan lounge and garden room area, a utility room, a garage and a long rear garden, split into two \(30m + 20m\).
The home, in the agent’s words
Read the full agent description
This delightful 4-bedroom house is at the end of a quiet, peaceful close, very close to Darrick Wood schools and near to shops, restaurants, a large park and the Pru hospital. Extension ready, it has three double bedrooms and one single, an open plan lounge and garden room area, a utility room, a garage and a long rear garden, split into two \(30m + 20m\). The property is within walking distance of two supermarkets, local shops, great restaurants & pubs, a service station and the PRU hospital. Orpington station is 1.1 miles and amongst other locations, buses feed Orpington, Bromley, Chislehurst, Keston and Biggin Hill. This charming property in a quiet, friendly, secure cul-de-sac is perfect for a young family or couple commuting to London or Sevenoaks. Newstead Woods School is accessible through the woods. With three double bedrooms and a single, an open-plan lounge and garden room, this property is warm and comfortable, as when you walk through the door, you immediately feel at home. Set on a quiet road in the Locks Bottom area of Orpington, this property features a plastered garage with a converted utility room, accessed from the kitchen. As you walk through the front door, through the porch area and past the stairs, you access the open plan living and garden rooms, perfect for relaxing and entertaining at any time of day or night. Straight on is the kitchen, which overlooks the south-facing garden. A rear extension would join the kitchen with the garden room, forming a spacious kitchen-diner. Upstairs are a master en-suite, two double bedrooms with storage, a single and a family bathroom. The boarded loft is accessible via a ladder and provides good storage space, with the possibility of a loft extension \(STPP\). Accessed via the kitchen and reminiscent of a traditional English country garden, the rear lawn and patio areas are perfect for relaxing or entertaining. Maximise your enjoyment with family and friends and provide serenity, all year round. The garden is split into two and divided by a shed; the first is 30m long, triangulating from 8.5m to 4.2m wide and then continuing on for another 20m. EweMove Orpington and Chelsfield are immensely proud to manage this must-see property. Viewings are not to be missed, this is the perfect purchase for a family wanting to grab a piece of suburban life or, similarly, a couple just wanting to future-proof life near to local amenities, pubs and restaurants.
A feel for the area
Connected for everyday life
100%of homes in the postcode can access 100+ Mbps broadband.
Available speed bands
- 30+ Mbps
- 100%
- 100+ Mbps
- 100%
- 300+ Mbps
- 100%
- 1,000+ Mbps
- 100%
Getting about
1.1 milesto Orpington Rail Station
Approximate straight-line distance · DfT NaPTAN · 13 Sept 2026Background air quality
- Fine particles · PM₂.₅
- 7.7 µg/m³ · Above the WHO guideline · well within the UK legal limit
- Nitrogen dioxide · NO₂
- 11.6 µg/m³ · Above the WHO guideline · well within the UK legal limit
Annual background levels. For scale: the WHO 2021 guideline is 5 µg/m³ for PM₂.₅ and 10 for NO₂; the UK legal limit is 20 and 40. Lower is better; this is a 1 km model, not a reading at the door.
Defra · 2024 annual model · 1 km areaLocal information is approximate. Distances are straight-line estimates from the available location. Broadband describes postcode coverage, not the speed or service available at this home; check the address with a provider. Air quality is a modelled annual background estimate.
Picture your everyday
Start with the agent's details and explore the area guide to get a feel for daily life here.
Other homes nearby
Homes in BR6 postcode area →About these property details
The information provided in this listing is for general information purposes only and does not constitute property particulars. We make no warranties or guarantees, express or implied, regarding the accuracy, completeness, or availability of the information.
Property details are provided by the listing agent, developer, or other third parties, and we have no control over the content provided. Prospective buyers or tenants should make their own enquiries and verify all information directly with the agent or relevant party.
Information relating to Energy Performance Certificates, Home Reports, or other statutory documents should be obtained directly from the selling agent or developer where applicable.