

Doncaster · DN4
Bridgelake Drive, Balby
3 Bridgelake Drive Balby, Doncaster
Offers Over
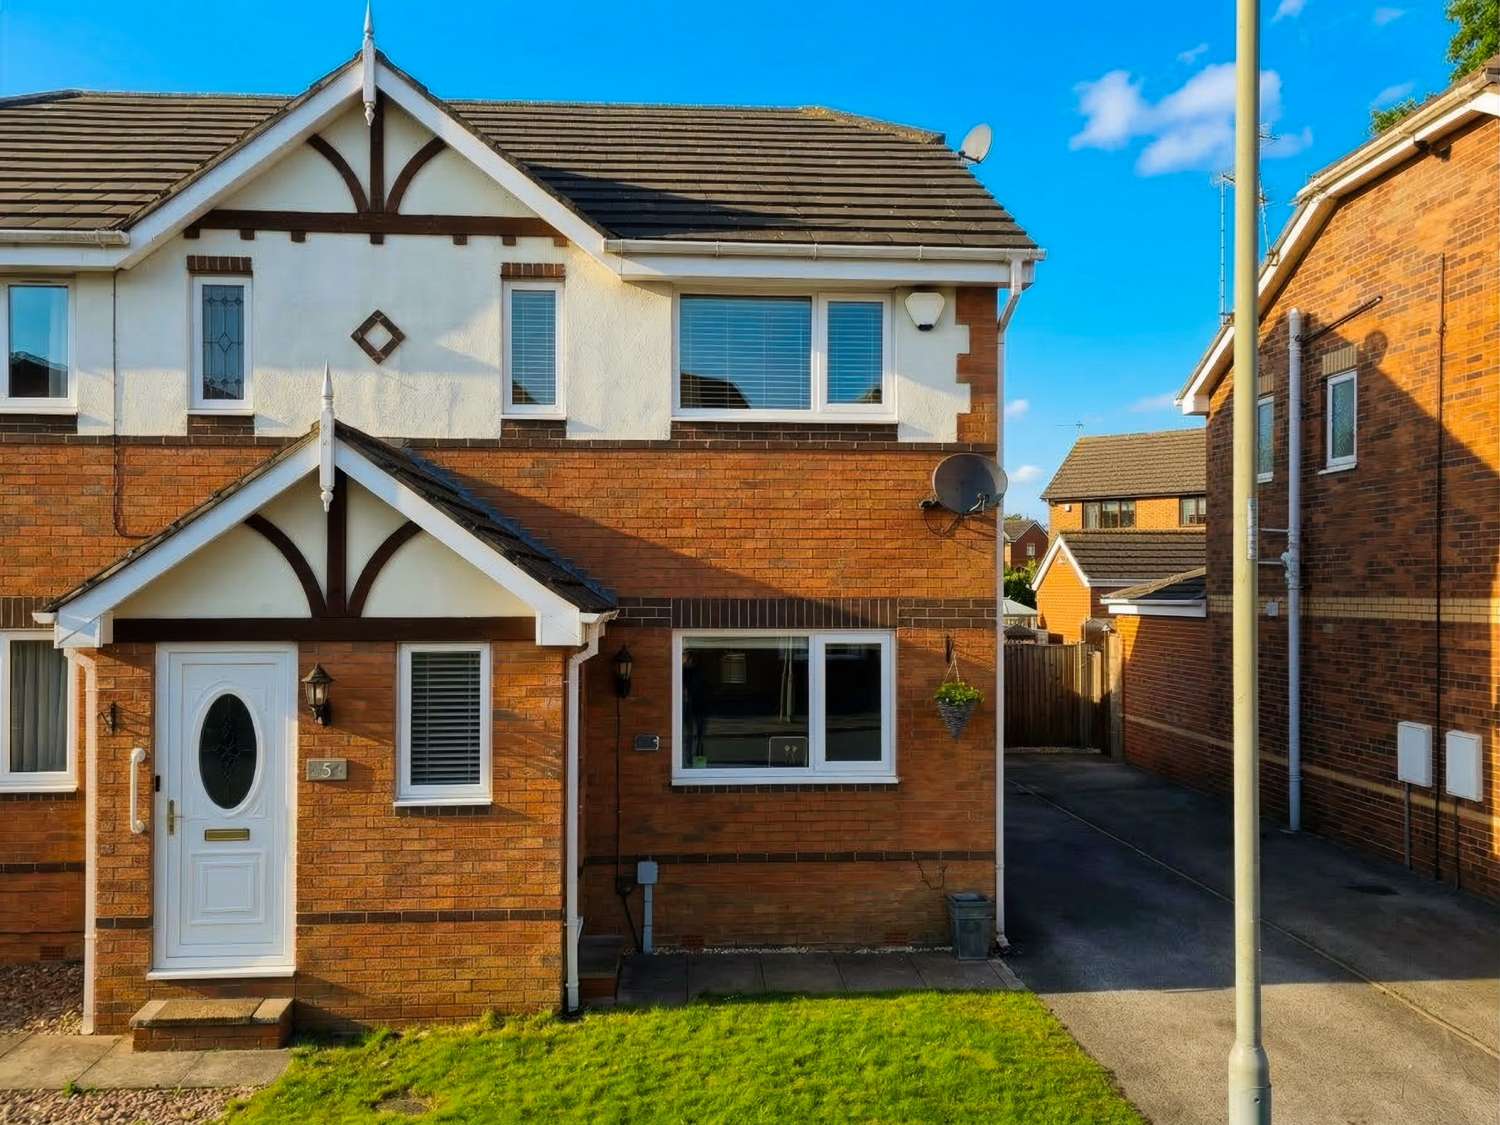
Welcome to this immaculate, "key-turn ready" family home located on Bridgelake Drive. Presented in outstanding decorative order, this property perfectly blends modern style with fantastic practical upgrades. The ground floor offers a bright and spacious living room featuring a modern open staircase and wall-mounted air conditioning, leading through to a highly contemporary kitchen and dining space with a sociable breakfast bar and French doors. Upstairs boasts three beautifully presented bedrooms—the master also benefiting from air conditioning—and a stunning upgraded family shower room. Outside, the property truly excels with a superb low-maintenance rear garden featuring artificial grass, plus a substantial brick-built outbuilding offering huge versatility as a home office, gym, or studio. With ample off-street parking, early viewing is highly recommended!
The home, in the agent’s words
- Immaculate Three-Bedroom Family Home
- Modern Kitchen/Diner with Breakfast Bar Peninsula
- Sleek Contemporary Shower Room
- Low-Maintenance Garden with Artificial Grass
- Substantial Brick-Built Outbuilding (Perfect for Home Office/Gym)
- Air Conditioning Units in the Lounge and Master Bedroom
Read the full agent description
We are absolutely delighted to present this exceptional three-bedroom property to the market. Lovingly upgraded and meticulously maintained by its current owners, this home offers a highly sophisticated lifestyle opportunity for first-time buyers, professionals, and growing families. Complete with premium additions such as air conditioning and a versatile garden outbuilding, it is the true definition of "move-in ready".
Ground Floor: Stepping through the front porch, you are welcomed directly into the expansive and beautifully bright Living Room. This warm, inviting space features flawless wood-effect flooring, a contemporary open-spindle staircase, and the fantastic premium addition of a wall-mounted air conditioning unit—perfect for those hot summer months.
To the rear of the home is the stunning open-plan Kitchen / Dining Room. Designed as the sociable heart of the home, it features sleek shaker-style cabinetry, dark contrasting work surfaces, and a fantastic peninsula breakfast bar that subtly divides the cooking and living zones. There is ample space for a cosy seating area or dining table, with large French doors opening directly onto the garden patio, seamlessly blending indoor and outdoor living.
First Floor: The first-floor landing provides access to three well-proportioned rooms and the family shower room.
The Master Bedroom is a generous double room offering wonderful modern decor, plush grey carpeting, and its very own air conditioning unit for year-round comfort. Bedroom Two is another excellent single room, featuring a wall of sleek, white floor-to-ceiling fitted wardrobes that provide superb storage. Bedroom Three is a highly versatile double bedroom.
Completing the internal accommodation is the luxurious Family Bathroom. Fully tiled in a chic, contemporary grey finish, it has been upgraded to feature a large walk-in glass shower enclosure, a modern grey vanity wash basin, a chrome heated towel rail, and an illuminated mirror.
External: The property boasts tremendous curb appeal with an attractive half-rendered frontage and a long driveway running down the side of the home, providing ample off-street parking.
The Rear Garden is a true standout feature. Fully enclosed for privacy, it has been beautifully landscaped for zero maintenance, featuring a neat artificial lawn and paved patio areas ideal for outdoor entertaining. Sitting at the foot of the garden is a substantial brick-built Outbuilding (separated into two rooms). Fitted with uPVC doors and windows, this space offers limitless potential to be utilised as a home office, a gym, a beauty studio, or simply for extensive secure storage.
Location & Lifestyle
Located in a popular and convenient residential area, the property provides easy access to local amenities, highly regarded schools, and excellent commuter links.
This home is a true credit to its current owners. With its high-spec finish and unique extras, early viewing is highly recommended to avoid disappointment!
A feel for the area
Connected for everyday life
100%of homes in the postcode can access 100+ Mbps broadband.
Available speed bands
- 30+ Mbps
- 100%
- 100+ Mbps
- 100%
- 300+ Mbps
- 100%
- 1,000+ Mbps
- 100%
Getting about
2.1 milesto Doncaster Rail Station
Approximate straight-line distance · DfT NaPTAN · 13 Sept 2026Background air quality
- Fine particles · PM₂.₅
- 7.6 µg/m³ · Above the WHO guideline · well within the UK legal limit
- Nitrogen dioxide · NO₂
- 10.0 µg/m³ · Meets the WHO guideline
Annual background levels. For scale: the WHO 2021 guideline is 5 µg/m³ for PM₂.₅ and 10 for NO₂; the UK legal limit is 20 and 40. Lower is better; this is a 1 km model, not a reading at the door.
Defra · 2024 annual model · 1 km areaLocal information is approximate. Distances are straight-line estimates from the available location. Broadband describes postcode coverage, not the speed or service available at this home; check the address with a provider. Air quality is a modelled annual background estimate.
Picture your everyday
Start with the agent's details and explore the area guide to get a feel for daily life here.
Other homes nearby
Homes in DN4 postcode area →About these property details
The information provided in this listing is for general information purposes only and does not constitute property particulars. We make no warranties or guarantees, express or implied, regarding the accuracy, completeness, or availability of the information.
Property details are provided by the listing agent, developer, or other third parties, and we have no control over the content provided. Prospective buyers or tenants should make their own enquiries and verify all information directly with the agent or relevant party.
Information relating to Energy Performance Certificates, Home Reports, or other statutory documents should be obtained directly from the selling agent or developer where applicable.