

Writtle, Essex · CM1
East View, Writtle
East View, Writtle, Essex, CM1
Guide price
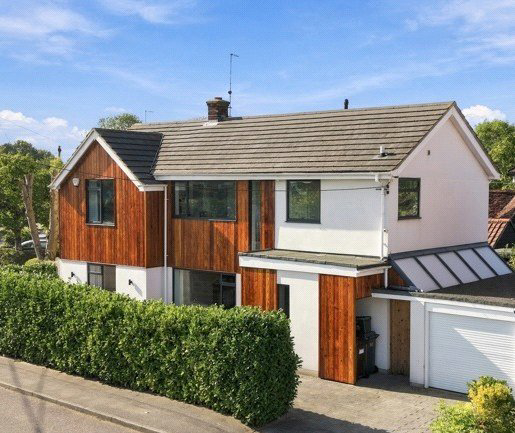
A striking grand design offering a modern and light flow of living space over two floors. There are three generous receptions, four double bedrooms and lovely open views of the surrounding allotments and playing fields. Block paved driveway for three vehicles and single garage. Covered side access to the professionally designed rear garden with detached studio/gym. Walking distance to the village green. EPC D.
DESCRIPTION
The well-appointed accommodation which is extremely light throughout comprises an entrance porch giving access to the entrance hall with engineered oak floorboards and under floor heating and stairs rising to the first floor. The oak floorboards continue into the principal reception rooms and the beautifully appointed open plan kitchen dining room with its extensive range of high gloss base and matching eye level units with quartz worktop over and integrated Miele appliances. The dining area has a feature fireplace with wooden surround and bifold doors leadin…
The home, in the agent’s words
Read the full agent description
A striking grand design offering a modern and light flow of living space over two floors. There are three generous receptions, four double bedrooms and lovely open views of the surrounding allotments and playing fields. Block paved driveway for three vehicles and single garage. Covered side access to the professionally designed rear garden with detached studio/gym. Walking distance to the village green. EPC D.
DESCRIPTION
The well-appointed accommodation which is extremely light throughout comprises an entrance porch giving access to the entrance hall with engineered oak floorboards and under floor heating and stairs rising to the first floor. The oak floorboards continue into the principal reception rooms and the beautifully appointed open plan kitchen dining room with its extensive range of high gloss base and matching eye level units with quartz worktop over and integrated Miele appliances. The dining area has a feature fireplace with wooden surround and bifold doors leading seamlessly to the rear terrace and garden beyond. A further door leads to the adjoining playroom with French doors opening onto the rear terrace and a further door leads to the lounge, located to the front of the house which also benefits from double doors opening into the playroom. The kitchen is also served by an extremely well-equipped utility room with the cloakroom/WC completing the ground floor accommodation. There is underfloor heating throughout the ground floor.
To the first floor the spacious galleried landing provides a useful study area and enjoys views over the allotments beyond with the master bedroom located to the front of the property and benefitting from a Jack and Jill ensuite shower room with bedroom two. Bedrooms three and four are served by the family bathroom.
EXTERNALLY
The stunning rear garden has been well considered with its landscaping, enjoying South and West aspects. The garden has varied seating areas, the main porcelain paved terrace is accessed from the 3m bifold doors from the kitchen dining area, stepping up to the South facing terrace and secondary side access to the front. A delightful third, West facing,
porcelain terrace is protected by three pleached apple trees. In addition there is a covered side access to the other end of the property. A gravel pathway with steppingstones
leads to a two storey wooden playhouse and most impressive, detached Studio/gym with lantern roof, double doors and three further floor to ceiling windows onto the garden. This would also be ideal as an office if required.
To the front of the property are stunning established beds of lavender and rose with a deep laurel hedge protecting the front boundary and extensive block paved driveway for three cars, served by a single garage with integral access.
LOCATION
The sought after village of Writtle provides an excellent range of facilities including pubs, restaurants, doctors surgery, butchers shop and other independent shops. This historic village also offers delightful countryside walks as well as being within easy reach of Hylands Park. Chelmsford City centre is approximately 4.1 miles distant offering excellent shopping and leisure facilities as well as excellent schools in both sectors including the County High School for Girls and the King Edward the VI Grammar school for Boys.
SERVICES
Mains water, electricity and drainage connected.
Gas fired central heating
Council Tax Band D.
Key facts
- Outside: garden.
A feel for the area
Connected for everyday life
100%of homes in the postcode can access 100+ Mbps broadband.
Available speed bands
- 30+ Mbps
- 100%
- 100+ Mbps
- 100%
- 300+ Mbps
- 100%
- 1,000+ Mbps
- 100%
Getting about
2.5 milesto Chelmsford Rail Station
Approximate straight-line distance · DfT NaPTAN · 13 Sept 2026Background air quality
- Fine particles · PM₂.₅
- 7.0 µg/m³ · Above the WHO guideline · well within the UK legal limit
- Nitrogen dioxide · NO₂
- 7.1 µg/m³ · Meets the WHO guideline
Annual background levels. For scale: the WHO 2021 guideline is 5 µg/m³ for PM₂.₅ and 10 for NO₂; the UK legal limit is 20 and 40. Lower is better; this is a 1 km model, not a reading at the door.
Defra · 2024 annual model · 1 km areaLocal information is approximate. Distances are straight-line estimates from the available location. Broadband describes postcode coverage, not the speed or service available at this home; check the address with a provider. Air quality is a modelled annual background estimate.
Checking nearby places…
Picture your everyday
Start with the agent's details and explore the area guide to get a feel for daily life here.
Other homes nearby
Homes in CM1 postcode area →About these property details
The information provided in this listing is for general information purposes only and does not constitute property particulars. We make no warranties or guarantees, express or implied, regarding the accuracy, completeness, or availability of the information.
Property details are provided by the listing agent, developer, or other third parties, and we have no control over the content provided. Prospective buyers or tenants should make their own enquiries and verify all information directly with the agent or relevant party.
Information relating to Energy Performance Certificates, Home Reports, or other statutory documents should be obtained directly from the selling agent or developer where applicable.