

Heightington · DY12
Deasland Lane, Heightington
Deasland Lane, Heightington, DY12
Offers in Region of · Originally listed at £550,000
A standout four-bedroom detached barn conversion set within a generous semi-rural plot, offering flexible accommodation, garaging and large, versatile garden areas suited to a variety of buyer needs.
The home, in the agent’s words
- Generous semi-rural plot in the peaceful hamlet of Heightington
- Gated driveway with extensive parking
- Flexible snug, currently arranged as a downstairs bedroom
- Ground floor shower room, ideal for guests or multigenerational living
- Large, versatile garden areas suited to a variety of buyer needs
- EPC - E
Read the full agent description
Winrush is a four-bedroom detached barn conversion, offering a wonderful blend of character, generous accommodation and versatile outdoor space, all set within a sizeable plot in the charming semi-rural setting of Bewdley.
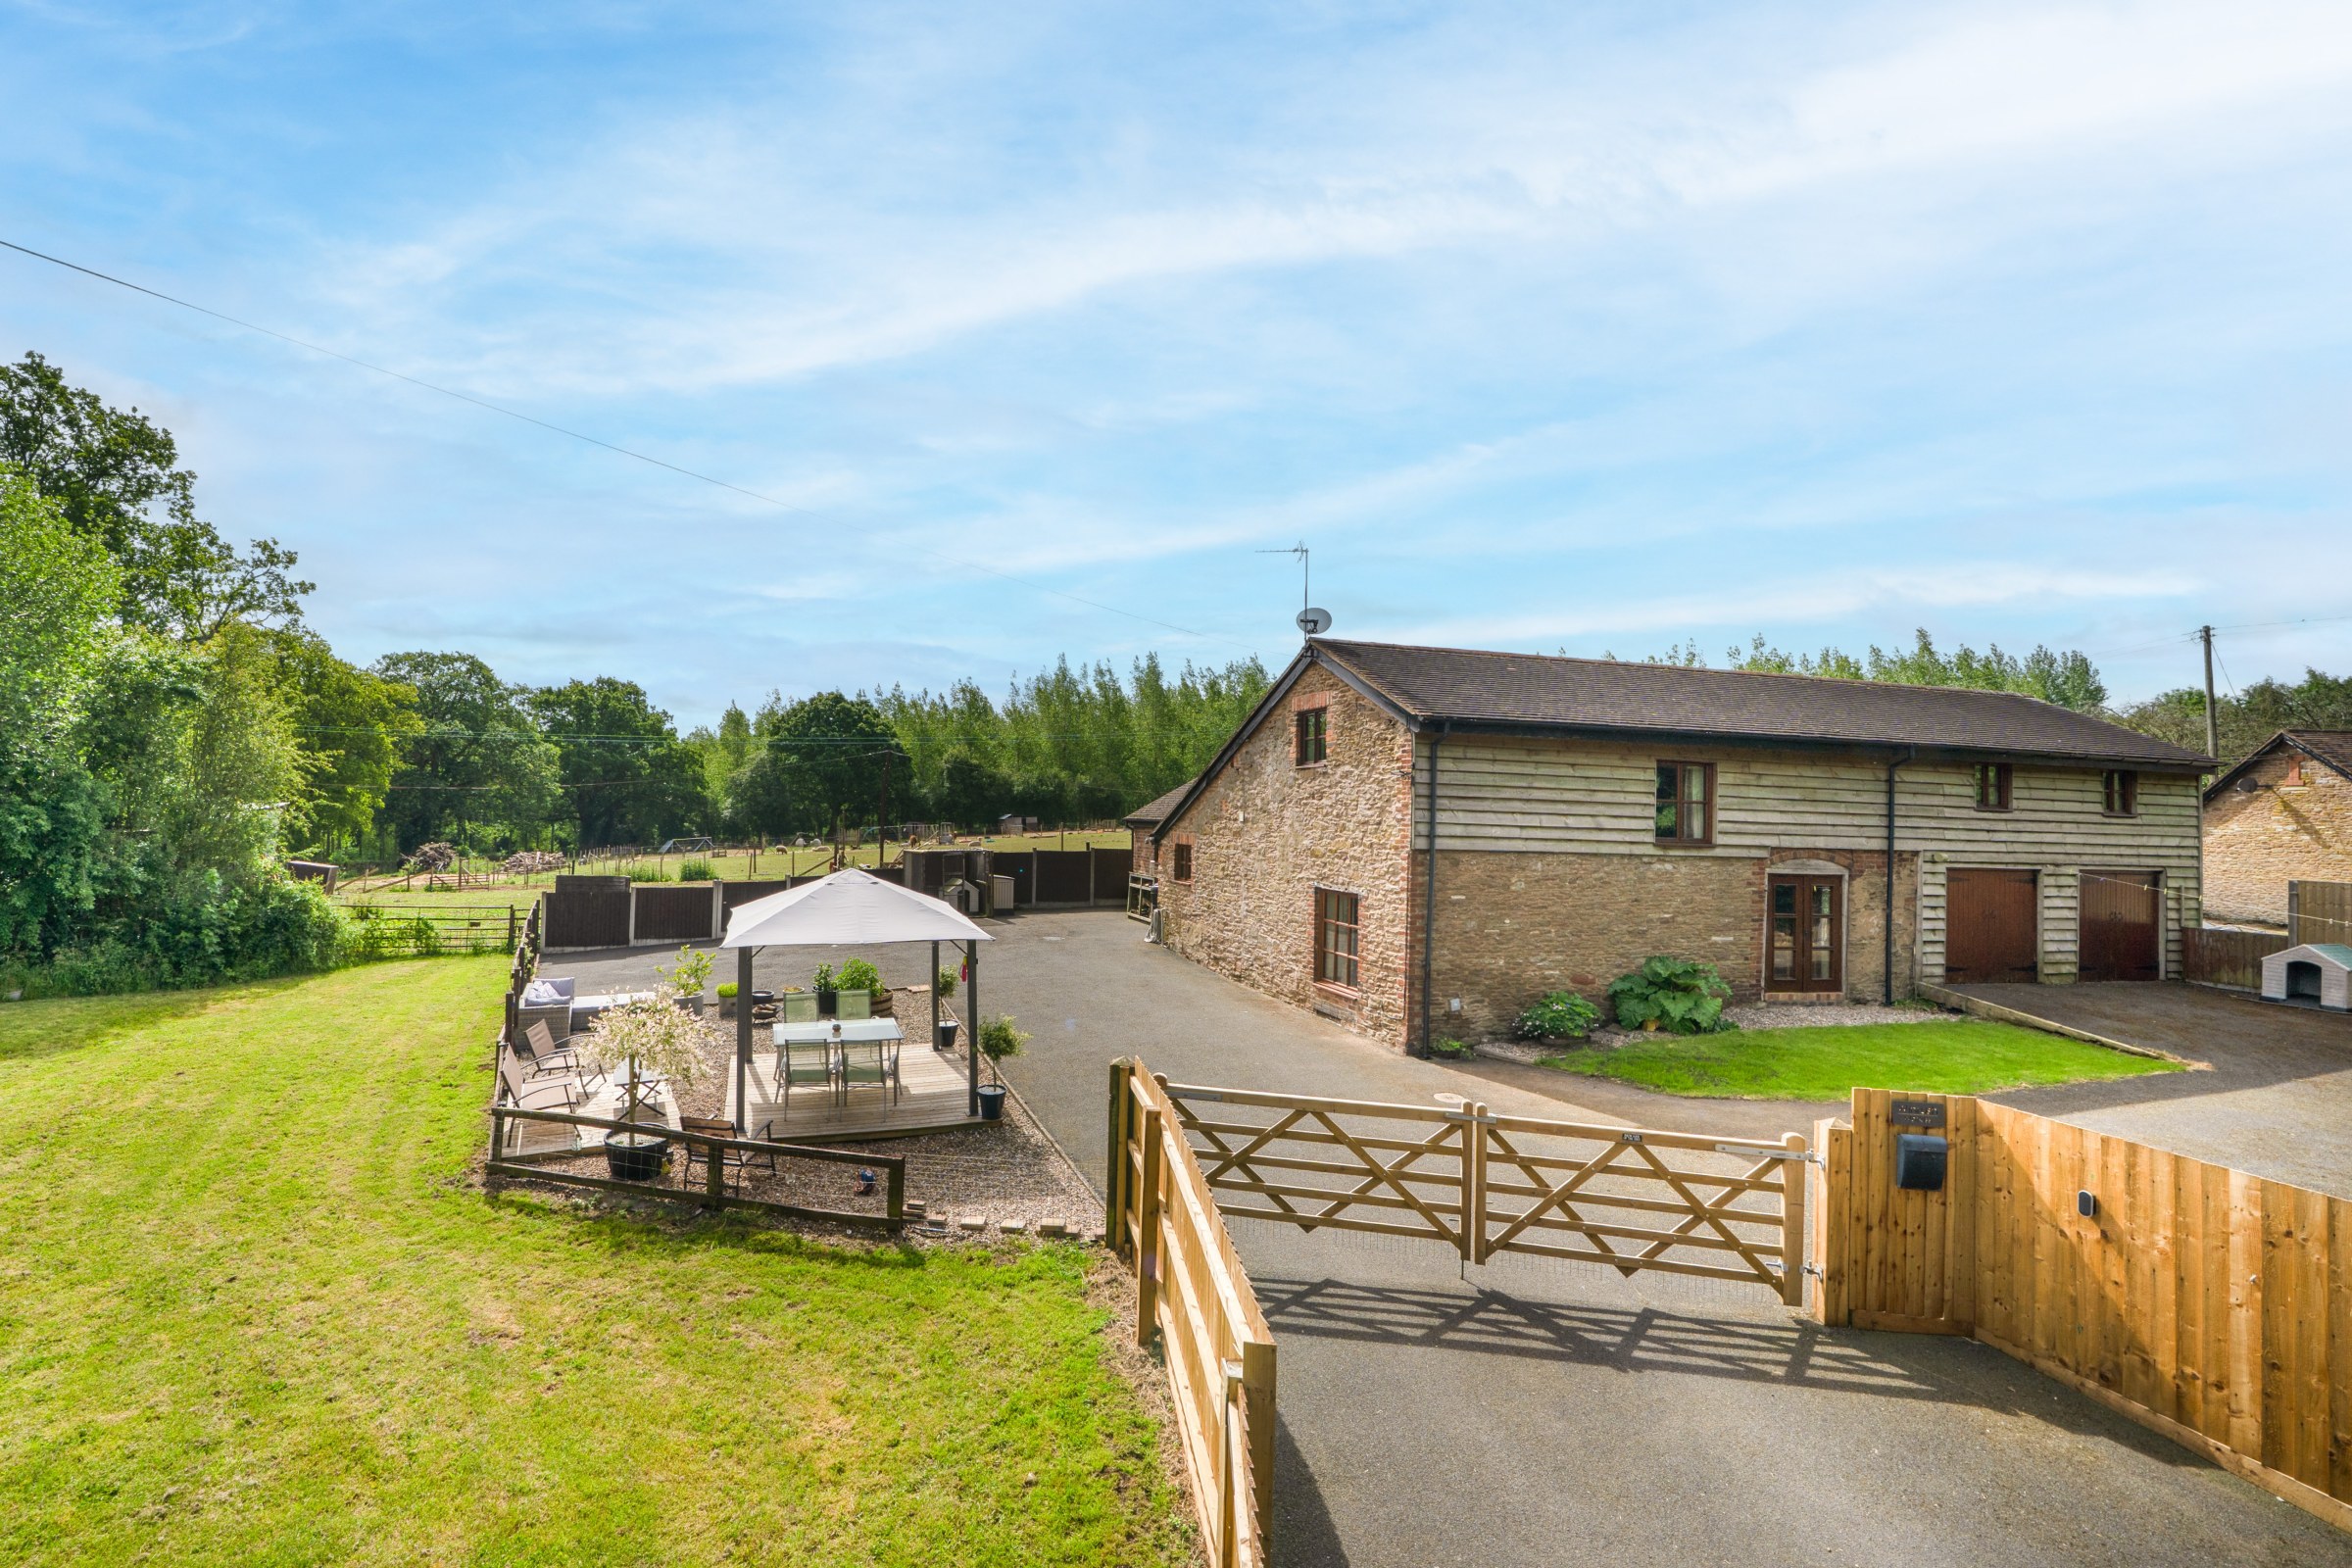
The property is approached via a gated driveway, opening into an extensive parking area with two single garages and a broad paved courtyard. The exterior immediately sets the tone, with a handsome combination of natural stone, brick and timber-clad elevations beneath a tiled roof, creating a home with real warmth, character and individuality.
Internally, the accommodation is arranged over two floors and offers a practical, flowing layout. The front door opens into the kitchen, which forms a welcoming heart to the home. Fitted with a range of timber-style units and generous worktop space, the room is further complemented by high ceilings, excellent natural light, exposed brickwork, ceiling timbers and a functioning log burner, creating a space full of charm and atmosphere.
From the kitchen, the accommodation continues through to the lounge, a well-proportioned and versatile space ideal for everyday living and entertaining. The lounge enjoys exposed ceiling beams and a fireplace, adding to the home’s character and sense of warmth. The lounge provides access to a formal dining room from which a staircase rises to the first floor.
To the far side of the ground floor is a useful snug, currently arranged as a bedroom, offering excellent flexibility as a second sitting room, playroom, hobby space or home office. A ground floor shower room further enhances the practicality of the layout, particularly for guests or multigenerational living.
The first floor provides three bedrooms, arranged off a central landing. The principal double bedroom is a generous room with a wonderful countryside outlook, while the additional bedrooms offer flexibility for family, guests or working from home. The family bathroom is particularly well presented, with contemporary floor-to-ceiling tiling, modern fittings, a large bath with overhead shower, WC, wash basin and heated towel rail.
Outside, Winrush continues to impress. The property enjoys a substantial garden, with an expanse of lawn bordered by mature trees and established hedging, creating a lovely sense of privacy. An additional seating and entertaining area sits close to the house, complete with pergola-style covered seating, perfect for summer evenings and entertaining. This area links beautifully with the courtyard and garden, making it ideal for larger family events and gatherings.
The overall plot offers an excellent combination of usable garden, generous parking, courtyard space, garaging and attractive rural-style character, with plenty of scope for further outbuildings, subject to any necessary consents. Winrush is a distinctive and highly appealing home, offering space, flexibility and character in a sought-after semi-rural setting.
A feel for the area
Connected for everyday life
100%of homes in the postcode can access 100+ Mbps broadband.
Available speed bands
- 30+ Mbps
- 100%
- 100+ Mbps
- 100%
- 300+ Mbps
- 100%
- 1,000+ Mbps
- 100%
Getting about
5.4 milesto Kidderminster Rail Station
Approximate straight-line distance · DfT NaPTAN · 13 Sept 2026Background air quality
- Fine particles · PM₂.₅
- 5.7 µg/m³ · Above the WHO guideline · well within the UK legal limit
- Nitrogen dioxide · NO₂
- 3.5 µg/m³ · Meets the WHO guideline
Annual background levels. For scale: the WHO 2021 guideline is 5 µg/m³ for PM₂.₅ and 10 for NO₂; the UK legal limit is 20 and 40. Lower is better; this is a 1 km model, not a reading at the door.
Defra · 2024 annual model · 1 km areaLocal information is approximate. Distances are straight-line estimates from the available location. Broadband describes postcode coverage, not the speed or service available at this home; check the address with a provider. Air quality is a modelled annual background estimate.
Checking nearby places…
Picture your everyday
Start with the agent's details and explore the area guide to get a feel for daily life here.
Other homes nearby
Homes in DY12 postcode area →About these property details
The information provided in this listing is for general information purposes only and does not constitute property particulars. We make no warranties or guarantees, express or implied, regarding the accuracy, completeness, or availability of the information.
Property details are provided by the listing agent, developer, or other third parties, and we have no control over the content provided. Prospective buyers or tenants should make their own enquiries and verify all information directly with the agent or relevant party.
Information relating to Energy Performance Certificates, Home Reports, or other statutory documents should be obtained directly from the selling agent or developer where applicable.