

Oxford · OX2
Breeches End, Oxford
Breeches End, Oxford, OX2
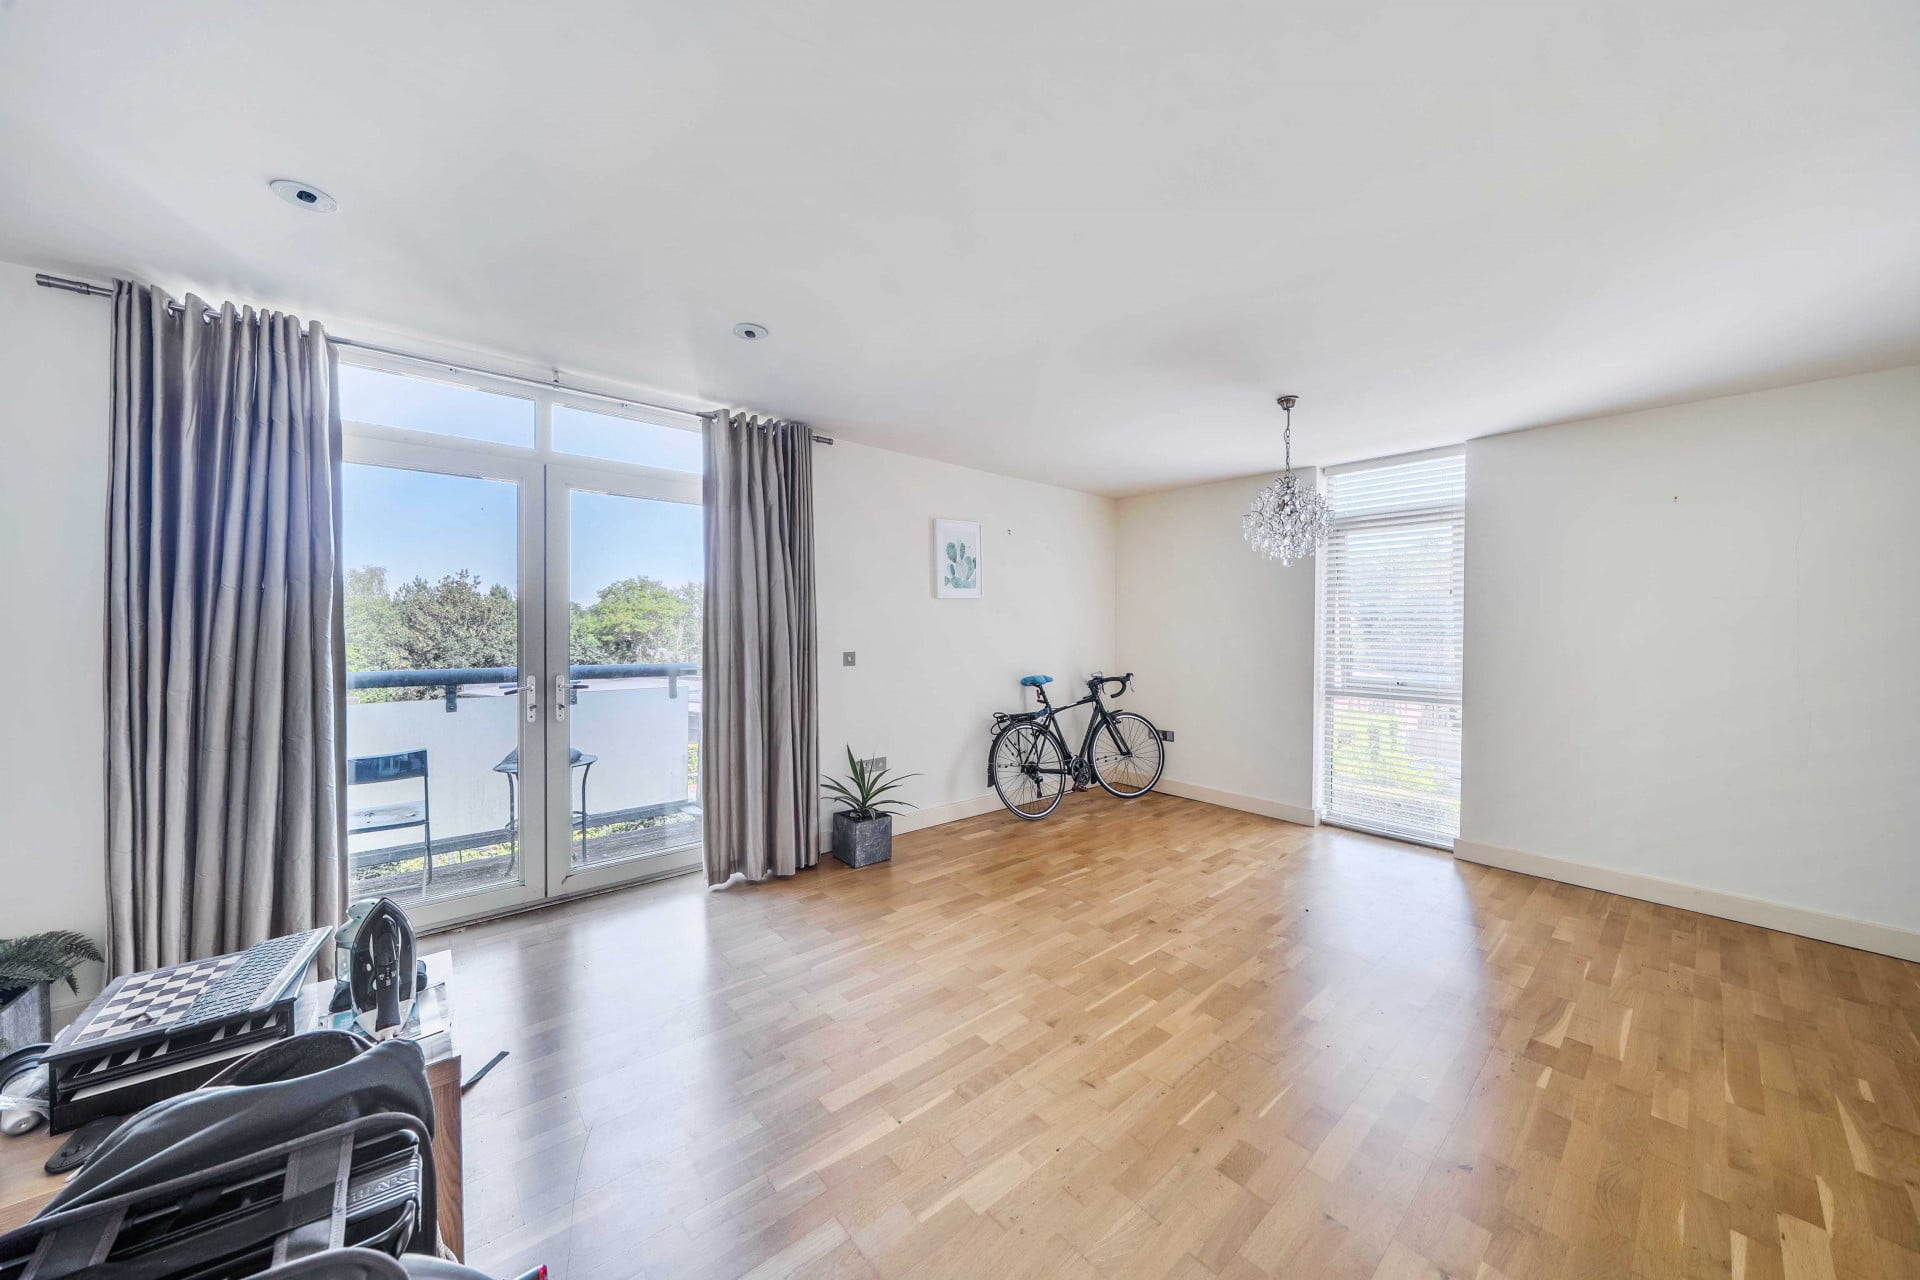
7 sq m) of bright, contemporary living space, complete with a private balcony, two allocated parking spaces and beautifully landscaped communal gardens. The spacious open-plan living area opens directly onto the balcony through full-height glazed doors, creating a light-filled space perfect for both everyday living and entertaining.
The home, in the agent’s words
Read the full agent description
Property Reference: S7050Listing StatusFor SaleBedrooms2bathrooms2Property typeFlat/ApartmentEPC Rating Download EPC Floor PlanDownload FPVirtual TourAsk a questionKey Features Prestigious Cumnor Hill address within the exclusive Breeches End development Approximately 837 sq ft (77.7 sq m) of beautifully proportioned accommodation Private balcony overlooking landscaped communal gardens Elegant open-plan kitchen, dining and reception room Two generous double bedrooms and two contemporary bathrooms Principal bedroom with en-suite shower room and separate family bathroom Underfloor heating throughout Contemporary kitchen with integrated appliances Two allocated parking spaces Peaceful setting within easy reach of Oxford city centre and excellent access to Oxford University, hospitals and the A34 Full DescriptionSituated within the exclusive Breeches End development on prestigious Cumnor Hill, this beautifully presented two-bedroom, two-bathroom apartment offers 837 sq ft (77.7 sq m) of bright, contemporary living space, complete with a private balcony, two allocated parking spaces and beautifully landscaped communal gardens. The spacious open-plan living area opens directly onto the balcony through full-height glazed doors, creating a light-filled space perfect for both everyday living and entertaining. A stylish fitted kitchen with integrated appliances complements the modern layout, while the principal bedroom benefits from fitted wardrobes and an en-suite shower room. A further double bedroom and a contemporary family bathroom complete this exceptional home. Ideally suited to professionals, downsizers, first-time buyers and investors, this superb apartment combines generous accommodation with a prime Oxford location, just moments from the city centre, excellent transport links and renowned schools.Approximate Internal area: 837 sq ft Parking Allocated ParkingOutside Space BalconyHeating Double Glazing ElectricleaseholdGround Rent£0Years Remaining82Breeches End, Oxford, OX2£399,950guide-priceHow much can I borrow?Find out moreSelect Time Arrange a viewing Ask the owner a questionMake an offer
A feel for the area
Connected for everyday life
0%of homes in a nearby postcode can access 100+ Mbps broadband.
Available speed bands
- 30+ Mbps
- 100%
- 100+ Mbps
- 0%
- 300+ Mbps
- 0%
- 1,000+ Mbps
- 0%
Getting about
1.9 milesto Oxford Rail Station
Approximate straight-line distance · DfT NaPTAN · 13 Sept 2026Background air quality
- Fine particles · PM₂.₅
- 6.8 µg/m³ · Above the WHO guideline · well within the UK legal limit
- Nitrogen dioxide · NO₂
- 7.0 µg/m³ · Meets the WHO guideline
Annual background levels. For scale: the WHO 2021 guideline is 5 µg/m³ for PM₂.₅ and 10 for NO₂; the UK legal limit is 20 and 40. Lower is better; this is a 1 km model, not a reading at the door.
Defra · 2024 annual model · 1 km areaLocal information is approximate. Distances are straight-line estimates from the available location. Broadband describes postcode coverage, not the speed or service available at this home; check the address with a provider. Air quality is a modelled annual background estimate.
Picture your everyday
Start with the agent's details and explore the area guide to get a feel for daily life here.
Other homes nearby
Homes in Oxford →About these property details
The information provided in this listing is for general information purposes only and does not constitute property particulars. We make no warranties or guarantees, express or implied, regarding the accuracy, completeness, or availability of the information.
Property details are provided by the listing agent, developer, or other third parties, and we have no control over the content provided. Prospective buyers or tenants should make their own enquiries and verify all information directly with the agent or relevant party.
Information relating to Energy Performance Certificates, Home Reports, or other statutory documents should be obtained directly from the selling agent or developer where applicable.