

Bodmin, Cornwall · PL31
Bramley Park, Bodmin
Bramley Park, Bodmin, Cornwall, PL31
Guide price
15 Bramley Park offers an excellent combination of modern presentation and practical single-level living. With the finishing touches to the renovation currently being completed, this is a fantastic opportunity to secure a home that has been thoughtfully brought right up to date.
The home, in the agent’s words
- Beautifully Modernised Detached Bungalow
- Three Generous Bedrooms
- Principal Bedroom with Modern En-Suite
- Stylish Navy Blue Kitchen/Dining Room
- Separate Laundry Room
- Spacious Living Room with Bay Window
- Stunning Town & Countryside Views
- Mature & Enclosed Rear Garden
- Potential to Incorporate Garage/Workshop, STPP
- Single Garage with Separate Workshop
Read the full agent description
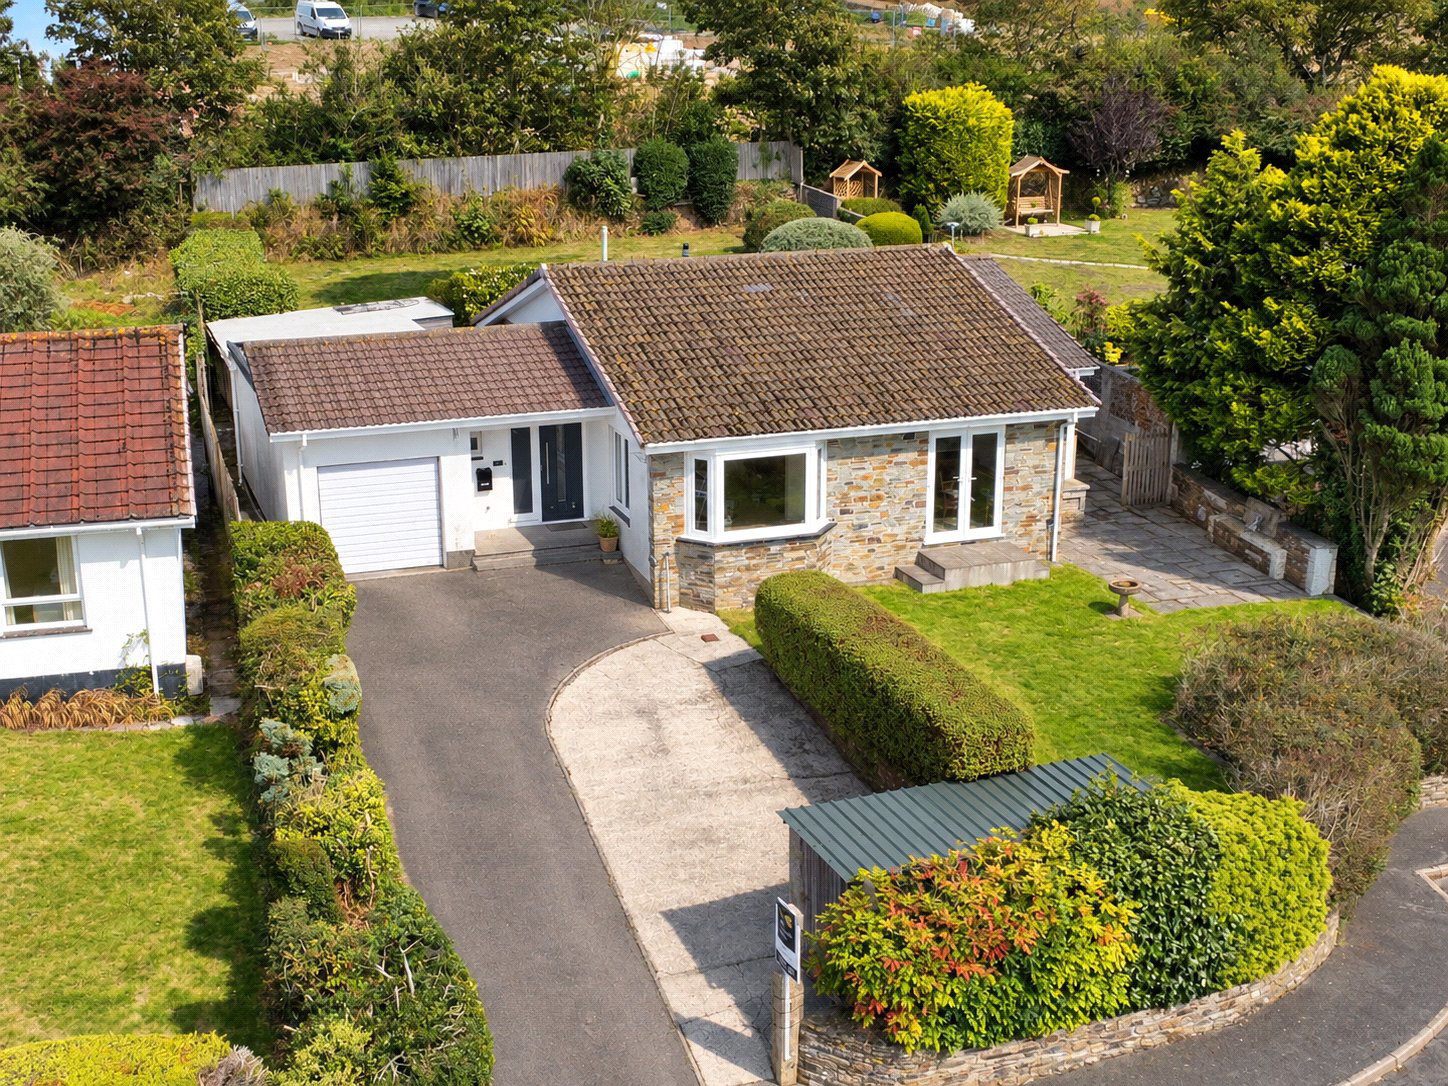
Positioned within the popular residential setting of Bramley Park, Bodmin, 15 Bramley Park is an impressive three-bedroom detached bungalow currently undergoing the final stages of a comprehensive programme of modernisation.
The remaining works are being completed to create a fresh, stylish and up-to-date home, allowing its new owners to enjoy modern single-level living from the outset.
Upon entering, you are welcomed into a bright and well-proportioned home where the improvements have been carefully considered to provide both style and practicality.
Without doubt, the heart of the home is the modern kitchen and dining room. A trendy navy-blue kitchen creates an attractive focal point, complemented by a breakfast bar, modern appliances, generous worktop space and an excellent range of storage. There is plenty of room within the dining area for a substantial table, creating a sociable space equally suited to everyday meals or entertaining friends and family.
Conveniently positioned adjacent to the kitchen is a separate laundry room, providing dedicated space for household appliances and additional storage while keeping them away from the main kitchen. The laundry room also provides useful side access to the property's plot.
Double doors from the dining area lead naturally into the generously sized living room, creating a fantastic flow between the principal living spaces. This is a comfortable and inviting room with ample space for seating, making it the perfect place to relax and unwind. A particular highlight is the bay window, which frames impressive views across Bodmin towards the surrounding rolling countryside, while also allowing plenty of natural light into the room.
The accommodation continues with three generously proportioned bedrooms. The principal bedroom enjoys the added luxury of its own modern private en-suite, complete with a walk-in shower, W.C. and wash hand basin. The remaining bedrooms provide excellent flexibility for family, guests or those requiring a dedicated home office, while a contemporary family bathroom serves the remainder of the accommodation.
Outside, the property has just as much to offer. The mature and fully enclosed rear garden is a wonderful feature, predominantly laid to lawn and complemented by an attractive variety of established shrubs, creating a colourful and enjoyable space in which to relax, entertain or simply enjoy the outdoors.
Another particularly useful feature is the garage and adjoining workshop. The good-sized single garage provides secure parking and storage, while the workshop positioned to the rear offers valuable additional space for hobbies, tools or further storage. Subject to obtaining the necessary permissions and consents, there may also be potential to incorporate this area into the main accommodation, giving buyers an exciting opportunity to further adapt the property in the future.
To the front, a substantial private driveway provides off-road parking for multiple vehicles, while a useful store at the bottom of the driveway is ideal for keeping bicycles, bins and other everyday items neatly tucked away.
With its stylish new kitchen, spacious living accommodation, three bedrooms including an en-suite principal bedroom, beautiful garden, countryside views and versatile garage/workshop, 15 Bramley Park offers an excellent combination of modern presentation and practical single-level living. With the finishing touches to the renovation currently being completed, this is a fantastic opportunity to secure a home that has been thoughtfully brought right up to date.
A feel for the area
Connected for everyday life
54%of homes in the postcode can access 100+ Mbps broadband.
Available speed bands
- 30+ Mbps
- 100%
- 100+ Mbps
- 54%
- 300+ Mbps
- 54%
- 1,000+ Mbps
- 54%
Getting about
2.8 milesto Bodmin Parkway Rail Station
Approximate straight-line distance · DfT NaPTAN · 13 Sept 2026Background air quality
- Fine particles · PM₂.₅
- 5.2 µg/m³ · Above the WHO guideline · well within the UK legal limit
- Nitrogen dioxide · NO₂
- 3.7 µg/m³ · Meets the WHO guideline
Annual background levels. For scale: the WHO 2021 guideline is 5 µg/m³ for PM₂.₅ and 10 for NO₂; the UK legal limit is 20 and 40. Lower is better; this is a 1 km model, not a reading at the door.
Defra · 2024 annual model · 1 km areaLocal information is approximate. Distances are straight-line estimates from the available location. Broadband describes postcode coverage, not the speed or service available at this home; check the address with a provider. Air quality is a modelled annual background estimate.
Picture your everyday
Start with the agent's details and explore the area guide to get a feel for daily life here.
Other homes nearby
Homes in PL31 postcode area →About these property details
The information provided in this listing is for general information purposes only and does not constitute property particulars. We make no warranties or guarantees, express or implied, regarding the accuracy, completeness, or availability of the information.
Property details are provided by the listing agent, developer, or other third parties, and we have no control over the content provided. Prospective buyers or tenants should make their own enquiries and verify all information directly with the agent or relevant party.
Information relating to Energy Performance Certificates, Home Reports, or other statutory documents should be obtained directly from the selling agent or developer where applicable.