

Witney · OX29
Northmoor, Witney
Northmoor, Witney, OX29
Guide Price
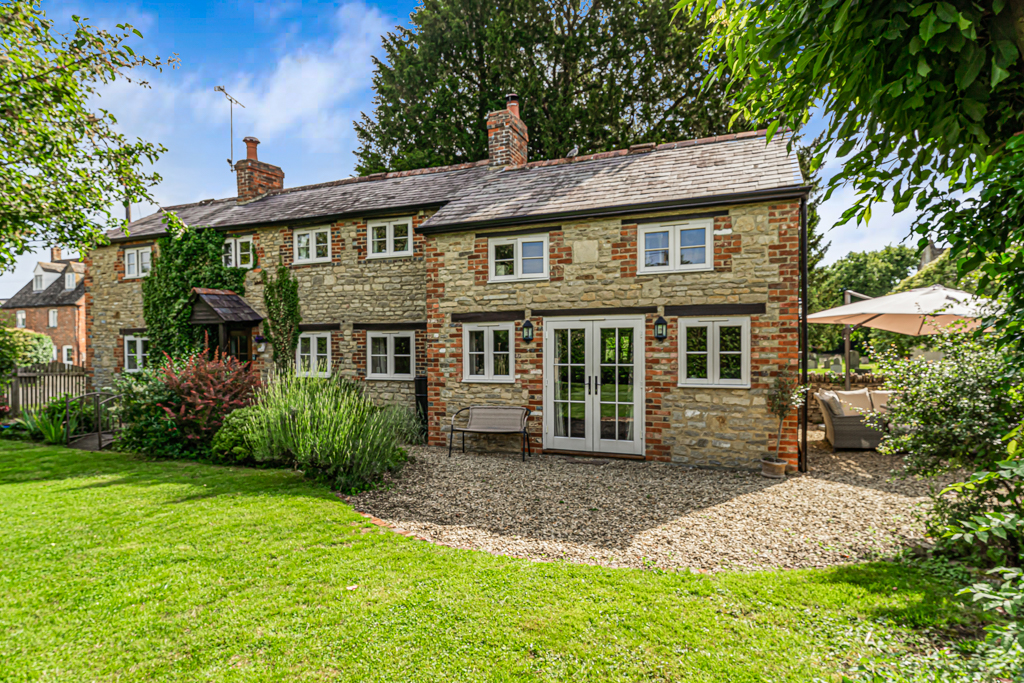
Properties of this nature rarely come to the market in such a desirable location, and this charming family home is a delight both inside and out. Nestled in the heart of this sought-after village, Church Cottage is a quintessential 19th-century home, beautifully presented and full of character, effortlessly blending historic charm with modern comfort.
The home, in the agent’s words
- DESIRABLE RURAL LOCATION
- QUIET POSITION ADJACENT THE CHURCH
- COUNTRYSIDE WALKS ALL AROUND
- THRIVING VILLAGE COMMUNITY WITH VILLAGE HALL & COMMUNITY PUB
- DELIGHTFUL GARDENS WITH BOTH SOUTHERLY & WESTERLY ASPECT
- CHARACTERFUL FEATURES THROUGHOUT
Read the full agent description
Properties of this nature rarely come to the market in such a desirable location, and this charming family home is a delight both inside and out. Nestled in the heart of this sought-after village, Church Cottage is a quintessential 19th-century home, beautifully presented and full of character, effortlessly blending historic charm with modern comfort. Period features include exposed beams, a mix of tiled and flagstone flooring, and an impressive inglenook fireplace with a dual-facing stove, all of which enhance its appeal and create a truly unique living environment.
The spacious accommodation is set across two floors and includes a superb shaker style kitchen fitted with a wide range of units with granite worktops, range cooker and twin Butler sink. An historic bread oven is a wonderful additional feature. Flagstone flooring runs through the dual aspect dining room which offers plenty of space for family dining. The focal point in the sitting room is the fireplace with dual facing wood burning stove and beam over creating a cosy ambience for family relaxing on those chilly evenings. French doors open out to the garden bringing the outside in on sunny days. A walk-in pantry, WC and study complete this wonderful ground floor space.
The staircase in the dining room rises to three bedrooms, and the family bathroom. The principal bedroom has a range of built-in wardrobes plus ensuite shower room. From the staircase in the sitting room there is a further double bedroom, with built-in wardrobes. All the bedrooms enjoy a delightful outlook across the garden.
The truly delightful garden is home to a host of mature plants, trees and lawn with a south facing gravel terrace providing a wonderful spot for some alfresco entertaining and the whole affords good privacy. The gated driveway offers ample parking. This charming home is bordered by the historic low stone walls of St Denys Church, lending a peaceful backdrop. Overall, a wonderful period home offering the opportunity to enjoy village life at its very best. Overall, this unique property that offers 1,669 sq ft of versatile living space in an exceptionally peaceful location with countryside walks all around yet just a short drive to the bustling market town of Witney.
Lying approximately 6 miles south-west of Oxford and 5 miles south-east of Witney, Northmoor is a charming village offering the perfect blend of rural tranquillity and accessibility. It enjoys a vibrant community with a highly regarded village pub, The Red Lion, and Church of St Denys, and village hall, which hosts a wide variety of activities and events. Northmoor forms part of the Upper Thames valley, which has been designated an Environmentally Sensitive Conservation Area.
Good rail links are available in nearby Oxford, which provides a direct service to London Paddington or Oxford Parkway with a direct London Marylebone link. Easy access to the A40 and A34 road networks ensure effortless travel across the county. Northmoor enjoys close proximity to excellent schooling, including Chandlings Prep, Abingdon Prep, St. Hugh's, and The Dragon School in Oxford. For secondary education, Cokethorpe, St Edward’s, Oxford High School, Abingdon School are all within a reasonable distance, Bartholomew State School is 5 miles away and rated ‘outstanding’. For leisure and lifestyle amenities further afield, the exclusive members’ clubs of Estelle Manor (approx. 10 miles) and Soho Farmhouse (approx. 23 miles), together with the renowned Daylesford Organic Farm Shop (approx. 24 miles), are all within easy reach.
A feel for the area
Connected for everyday life
96%of homes in the postcode can access 100+ Mbps broadband.
Available speed bands
- 30+ Mbps
- 96%
- 100+ Mbps
- 96%
- 300+ Mbps
- 96%
- 1,000+ Mbps
- 96%
Getting about
5.6 milesto Oxford Rail Station
Approximate straight-line distance · DfT NaPTAN · 13 Sept 2026Background air quality
- Fine particles · PM₂.₅
- 6.5 µg/m³ · Above the WHO guideline · well within the UK legal limit
- Nitrogen dioxide · NO₂
- 6.0 µg/m³ · Meets the WHO guideline
Annual background levels. For scale: the WHO 2021 guideline is 5 µg/m³ for PM₂.₅ and 10 for NO₂; the UK legal limit is 20 and 40. Lower is better; this is a 1 km model, not a reading at the door.
Defra · 2024 annual model · 1 km areaLocal information is approximate. Distances are straight-line estimates from the available location. Broadband describes postcode coverage, not the speed or service available at this home; check the address with a provider. Air quality is a modelled annual background estimate.
Checking nearby places…
Picture your everyday
Start with the agent's details and explore the area guide to get a feel for daily life here.
Other homes nearby
Homes in OX29 postcode area →About these property details
The information provided in this listing is for general information purposes only and does not constitute property particulars. We make no warranties or guarantees, express or implied, regarding the accuracy, completeness, or availability of the information.
Property details are provided by the listing agent, developer, or other third parties, and we have no control over the content provided. Prospective buyers or tenants should make their own enquiries and verify all information directly with the agent or relevant party.
Information relating to Energy Performance Certificates, Home Reports, or other statutory documents should be obtained directly from the selling agent or developer where applicable.