

Harrogate, North Yorkshire · HG2
West End Avenue, Harrogate
West End Avenue, Harrogate, North Yorkshire, HG2
Guide price
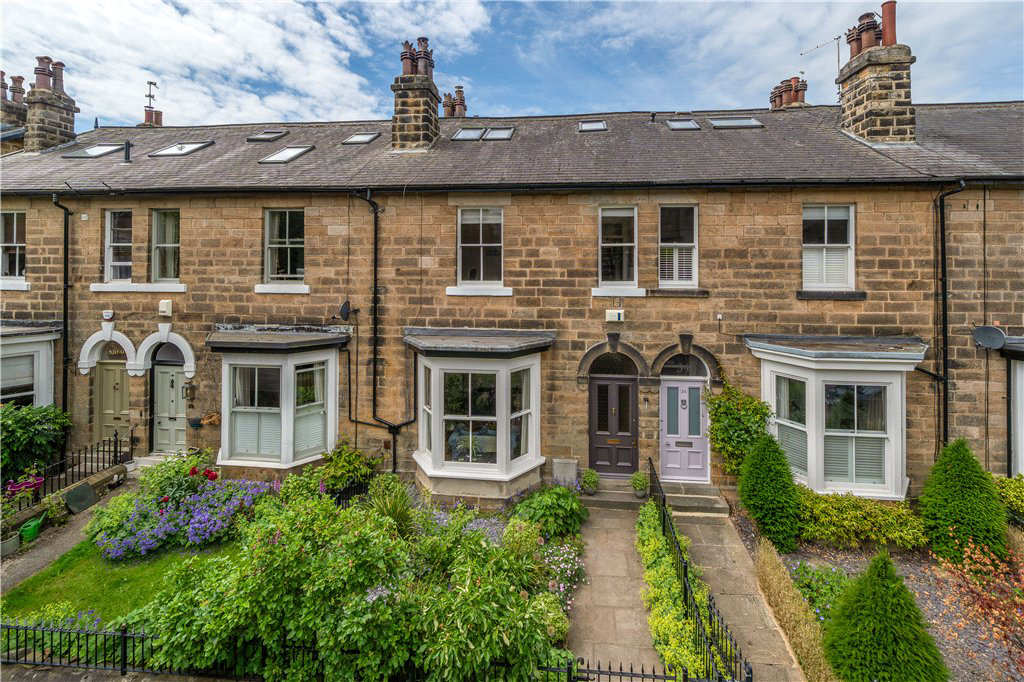
This attractive four bedroom period home conveniently located within the sought after "West End Park" neighbourhood has been tastefully upgraded, enlarged and remodelled now providing a stylish arrangement of family accommodation within walking distance of The Oval Gardens, The Stray and Harrogate town centre.
The home, in the agent’s words
- Handsome stone elevations
- Two elegant reception rooms
- Well-appointed breakfast kitchen
- Four family bedrooms
- House bathroom / separate shower room
- Pretty enclosed gardens
- Prime central location
Read the full agent description
With handsome dressed stone elevations under a slate roof, gas fired heating, sash windows and tasteful interior design this excellent period home with mid-19th Century origins will appeal to a wide cross section of buyers, including young families seeking ease of access to an outstanding choice of schools for all age groups and those buyers now hoping to downsize without sacrificing on room proportions and convenience for the town centre and local parks.
Our clients have overseen a thoughtfully planned programme of improvements, remodelling and extension of the original two storey layout now providing high quality accommodation over three floors amounting to over 1750 sqft; tastefully presented throughout with many period features.
A welcoming reception hall serves an elegant sitting room with a front bay window and a versatile dining / family room ideal for relaxation and entertaining. Almost 18ft in length the kitchen with a generous provision of work surfaces, fitted cabinets and integrated appliances also has space for a breakfast table and opens directly onto enclosed rear courtyard style gardens.
From the hallway with its useful storage cupboard a staircase with period balustrade leads to the split level first floor landing off which lie two double bedrooms with built-in wardrobes and a further single family bedroom ( also an ideal home office base). The front bedrooms enjoy delightful aspects towards the tree-lined avenue whilst the rear overlooks a quiet lane and Harrogate Grammar School's sports fields. Off the lower landing level is a useful laundry room and a stylish house bathroom with a high quality white suite and a walk-in shower enclosure.
Finally at second floor level there is a superb principal suite comprising a double bedroom with adjoining shower room and cleverly designed storage / display shelving - this room is also an ideal space for the growing teenager and guests.
Extreme care and attention has been paid to the landscaping of front and rear garden areas which are planned with ease of maintenance in mind; the former featuring a variety of shrubs and plants bounded by wrought iron fencing. The rear courtyard garden enjoys a westerly aspect with a high level of privacy and the additional comfort of a secure store for bikes and equipment and a greenhouse. The rear lane, beyond which lies Harrogate Grammar School's sports field, is adopted by the Local Authority and its narrow nature ensures that this forms a convivial amenity area for the residents of these two terraces; engendering a true community feel.
This is a prime central location within a Conservation Area. Buyers with young families couldn’t hope for a better choice of local schools at all age groups and for dog owners the walks available in The Oval Gardens, on the Stray and in the nearby Pinewoods provide many options. Harrogate town centre, the railway and bus station and an excellent range of shops and restaurants lie a gentle stroll across the Stray and at the end of West End Avenue Harrogate Cricket Club is a popular sports ground.
Local Authority & Council Tax Band
• North Yorkshire Council,
• Council Tax Band is currently E
Tenure, Services & Parking
• Freehold
• All mains services are installed
• On street parking
Internet & Mobile Coverage
For information on Internet and Mobile coverage access the Ofcom website from this link https://checker.ofcom.org.uk/
Flooding
For information on flood risks please use this link Check for flooding in England - GOV.UK
Agent’s Notes
If any issue such as location, communications or condition of the property are of material importance to your decision to view then please discuss these priorities with us before making arrangements to view.
Buyer Anti Money Laundering Checks
We are required by HMRC to undertake Anti Money Laundering checks for all buyers to the contract. These checks are carried out through iamproperty who will make a charge of £34.20 inclusive of VAT per buyer. We will also need to see proof of funding. We cannot mark a property Sold Subject to Contract until the checks have been satisfactorily completed.
Referral Fees
Where we refer a seller/s or a purchaser/s to any of the following providers (and you are welcome to use an alternative), we reserve the right to claim a reasonable commission in respect of such services which will be charged to the third party provider:- Conveyancing Provider to deal with the transfer of title and Surveyor Services. In either instance the fee/commission will not exceed £450 per case. In respect of referrals to Mortgage Advice Bureau the average fee will be approximately £450 but may vary and is case specific. Any such commission does not affect our prices to you but may result in the third party provider’s prices being higher than it may otherwise be.
A feel for the area
Connected for everyday life
100%of homes in the postcode can access 100+ Mbps broadband.
Available speed bands
- 30+ Mbps
- 100%
- 100+ Mbps
- 100%
- 300+ Mbps
- 100%
- 1,000+ Mbps
- 100%
Getting about
0.7 milesto Harrogate Rail Station
Approximate straight-line distance · DfT NaPTAN · 13 Sept 2026Background air quality
- Fine particles · PM₂.₅
- 5.9 µg/m³ · Above the WHO guideline · well within the UK legal limit
- Nitrogen dioxide · NO₂
- 7.0 µg/m³ · Meets the WHO guideline
Annual background levels. For scale: the WHO 2021 guideline is 5 µg/m³ for PM₂.₅ and 10 for NO₂; the UK legal limit is 20 and 40. Lower is better; this is a 1 km model, not a reading at the door.
Defra · 2024 annual model · 1 km areaLocal information is approximate. Distances are straight-line estimates from the available location. Broadband describes postcode coverage, not the speed or service available at this home; check the address with a provider. Air quality is a modelled annual background estimate.
Checking nearby places…
Picture your everyday
Start with the agent's details and explore the area guide to get a feel for daily life here.
Other homes nearby
Homes in Harrogate →About these property details
The information provided in this listing is for general information purposes only and does not constitute property particulars. We make no warranties or guarantees, express or implied, regarding the accuracy, completeness, or availability of the information.
Property details are provided by the listing agent, developer, or other third parties, and we have no control over the content provided. Prospective buyers or tenants should make their own enquiries and verify all information directly with the agent or relevant party.
Information relating to Energy Performance Certificates, Home Reports, or other statutory documents should be obtained directly from the selling agent or developer where applicable.