
Barnstaple, Devon · EX32
Grange Close, Bratton Fleming
Grange Close, Bratton Fleming, Barnstaple, Devon, EX32
Guide price
A beautiful family home offering stylish, light-filled living and stunning panoramic views. Featuring a superb kitchen/dining room with high-spec fittings, a spacious living room opening into a beautiful conservatory, and three generous double bedrooms. Externally, landscaped gardens provide excellent privacy and outdoor space, complemented by driveway parking and a versatile outbuilding. A superb home in a highly sought-after location. EPC Rating D
The home, in the agent’s words
Read the full agent description
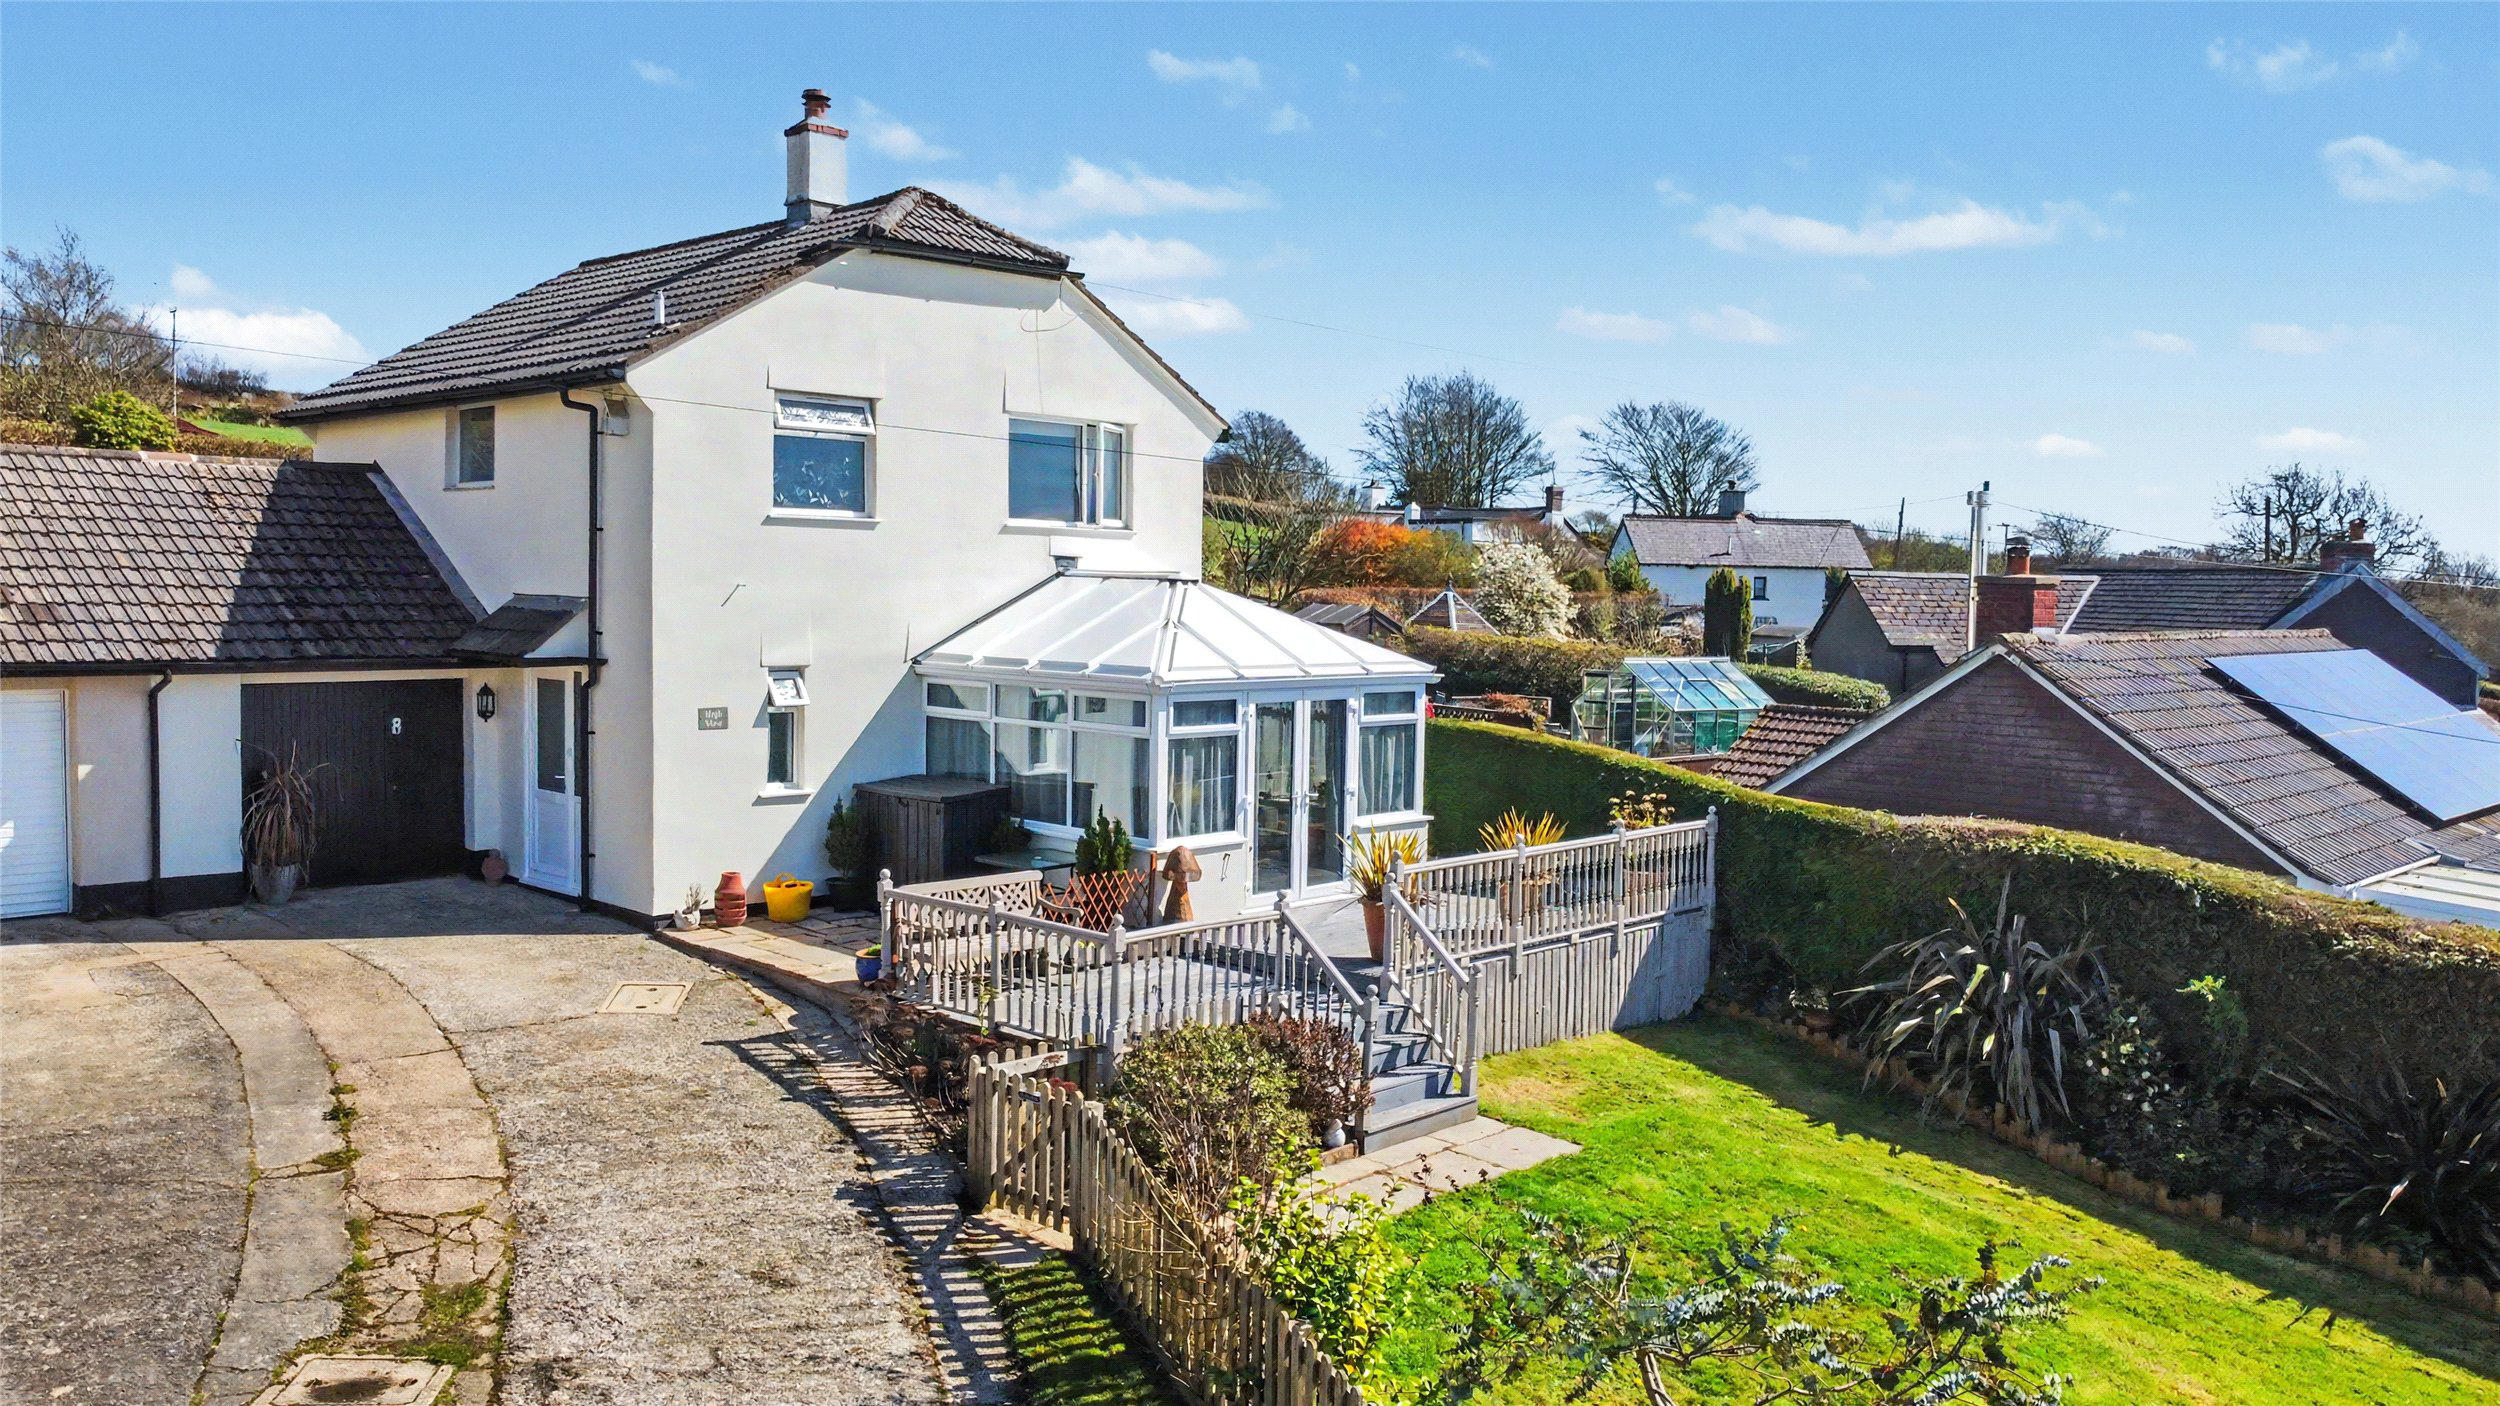
An immaculately presented 3 bedroom link-detached family home which has been modernised and extended to a beautiful standard, offering stylish, light-filled living and far-reaching panoramic views across the rolling countryside and towards the sea in the far distance.
On approach, the driveway provides off-road parking for 2/3 vehicles, along with convenient side pedestrian access and a lawned front garden. There is also an attractive raised decking area which provides fantastic entertaining space whilst enjoying some beautiful views.
This exceptional home is entered via a welcoming and thoughtfully designed hallway, providing access to a stylish cloakroom, the elegant living room, and the impressive kitchen/dining space. Practical storage is neatly integrated, ideal for coats and everyday essentials.
The kitchen/dining room is a standout feature, flooded with natural light from patio doors and a rear-facing window. Designed with both functionality and style in mind, it offers bespoke fitted units, high-quality integrated appliances, and a generous breakfast bar. The space flows seamlessly into the dining area. Part of the former garage has been cleverly incorporated to enhance the kitchen, with the remaining section forming a useful store room.
Triple bi-fold doors open into the beautifully presented living room with wood burning stove, creating a wonderful sense of space and connection between rooms. This leads directly into a superb conservatory, enjoying stunning panoramic views, with doors leading out onto the decking area to the front of the property.
Upstairs, the first-floor landing leads to three generous double bedrooms and a well-appointed family bathroom. The principal bedroom enjoys built-in wardrobes and pleasant views over the rear garden. The second bedroom is equally spacious, with fitted storage and a bright front aspect. The third bedroom enjoys garden views. A useful linen cupboard on the landing provides additional storage.
Outside, the property is complemented by a beautifully landscaped rear garden which in-corporates several patio seating and barbeque areas, whilst enjoying a high degree of sunlight and privacy. In addition, there is a versatile outbuilding, which is currently being used as a utility with excellent potential as a home office, gym, or hobby space.
Picture your everyday
Start with the agent's details and explore the area guide to get a feel for daily life here.
Other homes nearby
Homes in EX32 postcode area →About these property details
The information provided in this listing is for general information purposes only and does not constitute property particulars. We make no warranties or guarantees, express or implied, regarding the accuracy, completeness, or availability of the information.
Property details are provided by the listing agent, developer, or other third parties, and we have no control over the content provided. Prospective buyers or tenants should make their own enquiries and verify all information directly with the agent or relevant party.
Information relating to Energy Performance Certificates, Home Reports, or other statutory documents should be obtained directly from the selling agent or developer where applicable.