

Bridport, Dorset · DT6
Crock Lane, Bridport
Crock Lane, Bridport, Dorset, DT6
Guide price
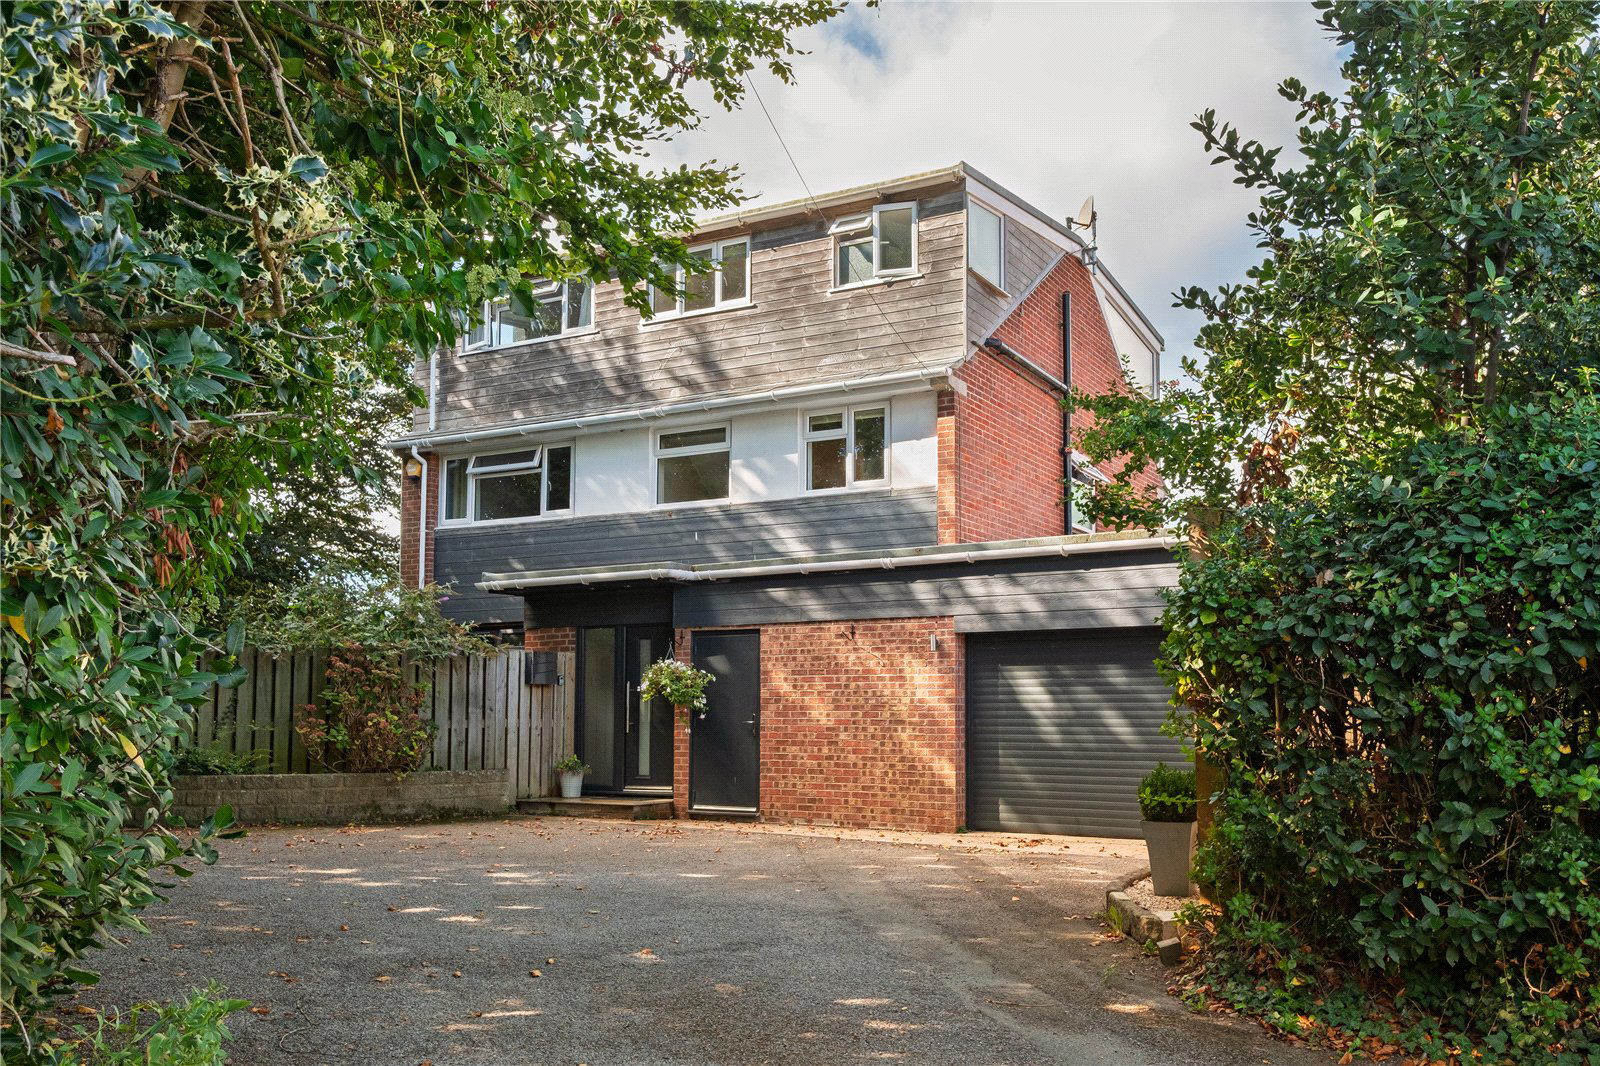
An exceptional five-bedroom village home, commanding far-reaching countryside views towards the sea, and a pleasant walk to the bustling town centre and the Jurassic Coastline.
THE PROPERTY
This fantastic family home enjoys a delightful village setting, just a 0.7 miles walk through Asker Meadows Nature Reserve to the centre of the bustling market town of Bridport, and 1.3 miles walk, partly along Old Railway Path, to the beautiful coastline at West Bay.
The property has undergone an extensive and thoughtful programme of works in recent years creating an impressive and highly versatile home that is beautifully presented throughout. The generous accommodation lends itself perfectly to modern family life, whether for a growing family, multi-generational living, or those seeking additional space for home working, hobbies and guests.
To one side of the reception hall is the most spectacular open plan kitchen/dining/family space with bi folding doors opening onto a raised dining …
The home, in the agent’s words
Read the full agent description
An exceptional five-bedroom village home, commanding far-reaching countryside views towards the sea, and a pleasant walk to the bustling town centre and the Jurassic Coastline.
THE PROPERTY
This fantastic family home enjoys a delightful village setting, just a 0.7 miles walk through Asker Meadows Nature Reserve to the centre of the bustling market town of Bridport, and 1.3 miles walk, partly along Old Railway Path, to the beautiful coastline at West Bay.
The property has undergone an extensive and thoughtful programme of works in recent years creating an impressive and highly versatile home that is beautifully presented throughout. The generous accommodation lends itself perfectly to modern family life, whether for a growing family, multi-generational living, or those seeking additional space for home working, hobbies and guests.
To one side of the reception hall is the most spectacular open plan kitchen/dining/family space with bi folding doors opening onto a raised dining terrace overlooking the garden. This is a very sociable space, and perfect for the whole family to gather, or for entertaining friends and family on a large scale.
At the heart of the house, the sitting room provides a wonderfully inviting retreat, with generous proportions offering ample space for the whole family to gather and relax. French doors open into the garden room, a superb entertaining space complete with its own bar, which connects effortlessly with the garden beyond. Wide bi-folding doors open onto the raised dining terrace, creating a seamless transition between inside and out and making this an exceptional space for entertaining during the warmer months.
On the opposite side of the hall lies a substantial utility room/second kitchen, beyond which there is internal access to the garage and, further on, a study. Together with the adjoining shower room, the study offers excellent flexibility and could equally serve as a ground-floor bedroom.
This entire part of the house offers exciting potential for multi-generational living or guest accommodation and could, subject to any necessary consents, be adapted to create a self-contained annexe. An independent entrance alongside the garage already provides separate access from the front of the property.
The first floor is just as impressive, with four good sized bedrooms in all, with the rear aspect benefiting from wonderful views to the surrounding countryside and sea.
The real surprise, however, awaits on the second floor. Cleverly designed and converted in 2016, this impressive space is dedicated to a superb principal bedroom suite, creating a private sanctuary in which to relax and unwind. Enjoying spectacular 360-degree views across the surrounding landscape, the suite features a generous dressing area with extensive fitted wardrobes and a separate shower room. A private balcony provides the perfect vantage point from which to fully appreciate the glorious setting and far-reaching views.
The principal garden lies to the rear of the house, where a beautifully positioned raised terrace provides a wonderful setting for al fresco dining and entertaining, overlooking the level lawn below.
To one side is a further area offering both practical and productive garden space, with a solid rendered garden store, a gravelled area providing ample room for a greenhouse, and raised beds ideal for growing vegetables, herbs and cut flowers. This area continues around to the front of the property and is enclosed by fencing, creating a natural separation from the main frontage and driveway.
Thoughtfully arranged with ease of maintenance in mind, the gardens offer an appealing balance of space for outdoor entertaining and relaxation, alongside more practical areas for those with an interest in gardening.
To the front, a generous driveway provides ample off-road parking and leads to the large integral garage.
All in all, this is a superb opportunity to acquire a thoughtfully improved and spacious village home, combining flexible modern living with easy access to Bridport and the Jurassic Coast.
LOCATION
Crock Lane is tucked away a short walk from the heart of the bustling market town of Bridport, and within walking distance of local primary and secondary schools, West Bay and the famous Jurassic Coastline, a World Heritage site. Bridport is a most attractive Georgian town that retains an excellent number of independent shops and restaurants and a thriving street market on Saturdays and Wednesdays. A choice of supermarkets is available in or around the town including a Waitrose and Morrisons. There is a cottage hospital, a large medical centre, a popular leisure centre, a successful Arts Centre, two theatres, and a number of independent festivals involving the arts are held throughout the year.
Much of the countryside is designated as an Area of Outstanding Natural Beauty where strict planning controls apply to preserve its special character. West Bay is a popular small seaside resort with harbour, shops, restaurants and attractive beach. The Dorset coast is now recognised as a World Heritage Site.
A further wider range of amenities, including a mainline railway station to London Waterloo can be found at the County Town of Dorchester, or Crewkerne.
Key facts
- Parking: off street, double garage.
- Outside: garden, patio, conservatory, balcony.
A feel for the area
Connected for everyday life
0%of homes in the postcode can access 100+ Mbps broadband.
Available speed bands
- 30+ Mbps
- 100%
- 100+ Mbps
- 0%
- 300+ Mbps
- 0%
- 1,000+ Mbps
- 0%
Getting about
8.8 milesto Maiden Newton Rail Station
Approximate straight-line distance · DfT NaPTAN · 13 Sept 2026Background air quality
- Fine particles · PM₂.₅
- 5.1 µg/m³ · Above the WHO guideline · well within the UK legal limit
- Nitrogen dioxide · NO₂
- 4.2 µg/m³ · Meets the WHO guideline
Annual background levels. For scale: the WHO 2021 guideline is 5 µg/m³ for PM₂.₅ and 10 for NO₂; the UK legal limit is 20 and 40. Lower is better; this is a 1 km model, not a reading at the door.
Defra · 2024 annual model · 1 km areaLocal information is approximate. Distances are straight-line estimates from the available location. Broadband describes postcode coverage, not the speed or service available at this home; check the address with a provider. Air quality is a modelled annual background estimate.
Checking nearby places…
Picture your everyday
Start with the agent's details and explore the area guide to get a feel for daily life here.
Other homes nearby
Homes in DT6 postcode area →About these property details
The information provided in this listing is for general information purposes only and does not constitute property particulars. We make no warranties or guarantees, express or implied, regarding the accuracy, completeness, or availability of the information.
Property details are provided by the listing agent, developer, or other third parties, and we have no control over the content provided. Prospective buyers or tenants should make their own enquiries and verify all information directly with the agent or relevant party.
Information relating to Energy Performance Certificates, Home Reports, or other statutory documents should be obtained directly from the selling agent or developer where applicable.