
Plumstead, London · SE18
Isla Road, Plumstead
Isla Road, Plumstead, London, SE18 3AA
Discover this beautiful, extended three double bedroom Victorian mid-terrace house in a popular Plumstead tree lined road. Boasting a superb kitchen/diner, period features, and a large southerly garden, it offers quality and space for family living.
Listed 21 April 2026 · agent details updated 23 June 2026. An asking price is not a completed sale.
The home, in the agent’s words
- Extended and stunning red brick three double bedroom Victorian mid terrace
- Situated in a very popular and residential tree lined road
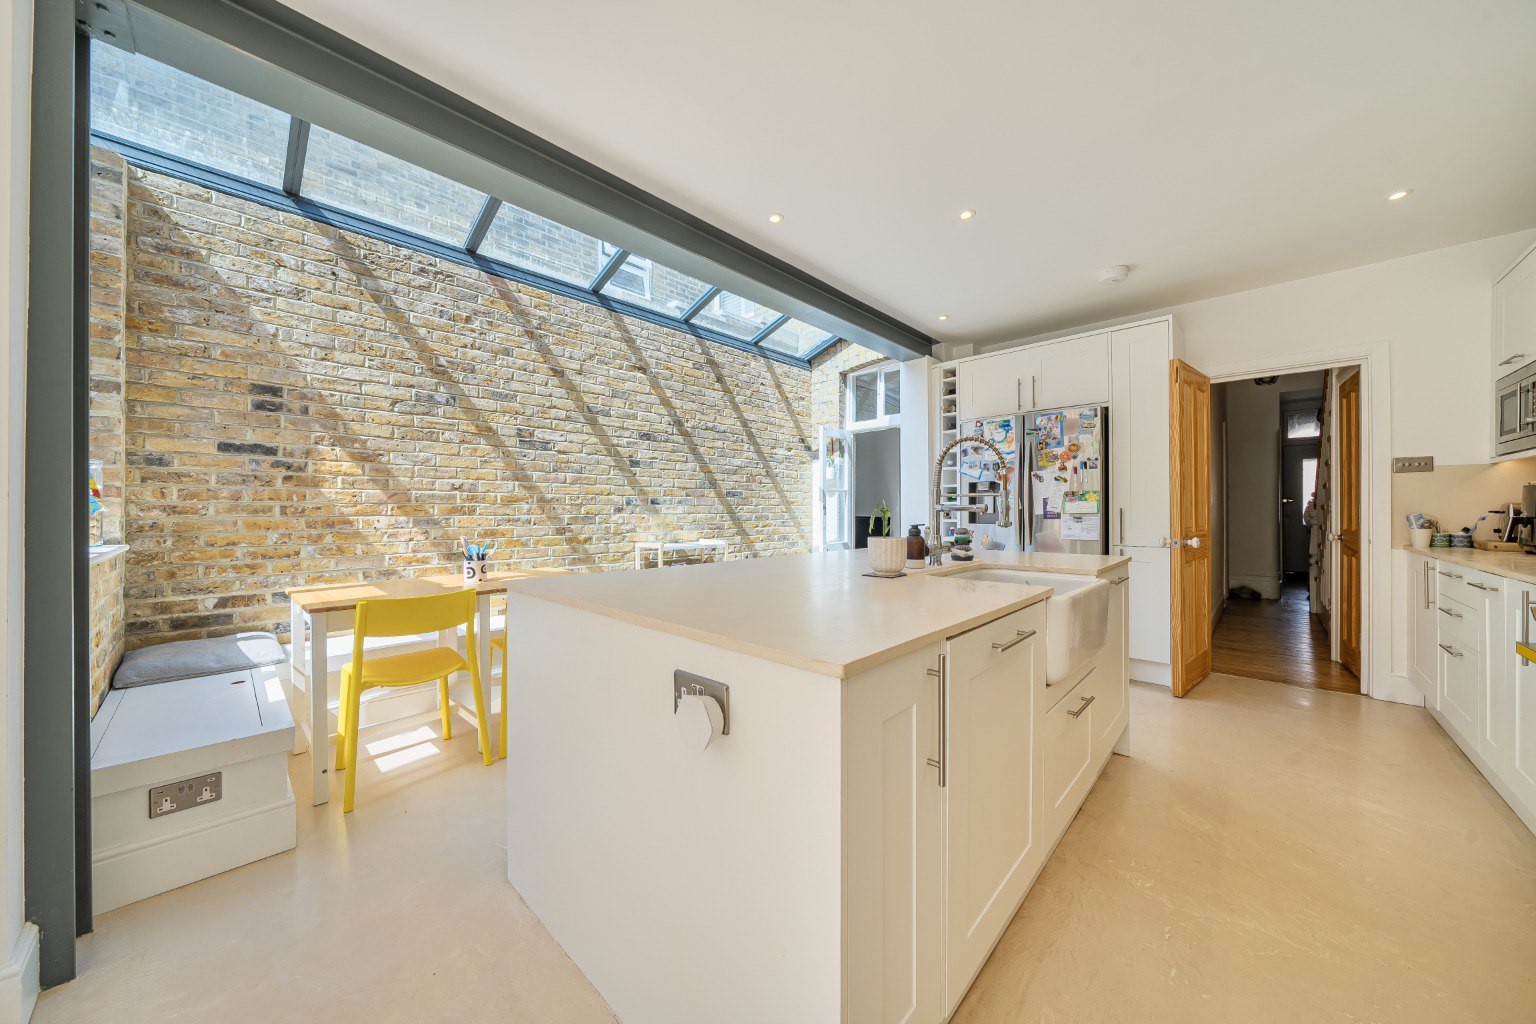
- Offering a beautiful and extended fitted kitchen / diner
- Comes with underfloor heating in both the kitchen and bathroom
- Large (100ft) southerly facing rear garden with large patio
- Stripped & varnished wood flooring to the living rooms and all bedrooms
- Comes with an abundance of period features and charm
- Upstairs Victorian styled bathroom and a ground floor W.C.
- Short walking distance to local shops and bus links
- A house filled with quality and space for a large family to enjoy
Read the full agent description
Positioned on a highly sought after and tree lined residential road in the heart of Plumstead Common, this stunning and extended red brick three double bedroom Victorian mid terrace house is now available for sale. This exceptional property seamlessly blends period charm with contemporary living, offering an abundance of quality and space perfect for a growing family.
Upon entering, you are immediately greeted by the property's inherent character, evident in the stripped and varnished wood flooring that extends throughout the living rooms and all bedrooms. The ground floor features two generous interlinking reception rooms, providing versatile spaces for relaxation and entertaining. This room offers a wood burning stove, high ceilings with fantastic ceiling cornicing and ornate ceiling roses. These rooms are complemented by a convenient ground floor W.C., a practical addition for modern family life.
One of the true highlights of this home is the beautiful and extended fitted kitchen/diner. This impressive space is designed for both everyday family meals and larger gatherings, featuring high quality fittings and ample room for dining. Comes complete with micro-cemented work tops and matching flooring. For enhanced comfort, both the kitchen and the upstairs Victorian styled bathroom benefit from the luxury of underfloor heating, a thoughtful detail that elevates the living experience.
Ascending to the first floor, you will find three well proportioned double bedrooms, each continuing the theme of stripped and varnished wood flooring, adding to the property's period appeal. The family bathroom on this level is designed in a charming Victorian style, offering a serene retreat with its underfloor heating.
Externally, the property truly shines with its large, southerly facing rear garden. This private outdoor oasis features an expansive patio area, ideal for al fresco dining, entertaining guests, or simply enjoying the sunshine. The generous garden provides ample space for children to play and for keen gardeners to cultivate their own haven.
Location is key, and this property excels in that regard. Situated within a short walking distance, residents will find a variety of local shops catering to daily needs, alongside excellent bus links providing easy access to wider London. Plumstead itself is renowned for its rich history, beautiful parks, and vibrant community, offering a fantastic lifestyle with its array of amenities, cultural attractions, and green spaces.
This house is truly filled with quality, from its period features and high ceilings to the modern extensions and thoughtful comforts. It represents an outstanding opportunity to acquire a substantial family home in a prime Plumstead location, ready for its next owners to enjoy for many years to come. Early viewing is highly recommended to fully appreciate the charm, space, and quality this magnificent Victorian terrace has to offer.
Council Tax: Royal Borough of Greenwich - Band D
General Property Information:
Property Construction: Brick
Floor Level: Ground & first floor
Sewerage: Mains
Heating Type: Gas central heating
Hot water: Via the combination boiler
Parking Information: Free street parking
Flood Risk: Low risk.
Ramps / Lift: None
Utilities:
Gas supply: Octopus Energy
Electricity supply: Octopus Energy
Water supply: Thames Water
Mobile Phone coverage - For estimated coverage try here, https://checker.ofcom.org.uk/en-gb/mobile-coverage
Broadband - For estimated coverage try here, https://www.openreach.com/fibre-broadband
What it's like to live in
The practical details that shape daily life here, each with its source. Anything the listing leaves open becomes a question to ask.
Rear garden · patio
Agent's descriptionUnderfloor heating · Combi boiler
Hot water: Via the combination boiler
Agent's descriptionFreehold
Supplied listing field and any agent featuresQuestions worth asking
The listing doesn't answer these. Tick any you'd like to ask and they'll be added to your enquiry message.
Nothing added yet
Loading room styling…
Life nearby
Checking nearby places…
Picture your everyday
Start with the agent's details and explore the Area Overview to get a feel for daily life here.
Local news
A confirmed locality is needed to select relevant local stories for this home.
Checking connected news sources…
Other homes nearby
Homes in SE18 postcode area →About these property details
The information provided in this listing is for general information purposes only and does not constitute property particulars. We make no warranties or guarantees, express or implied, regarding the accuracy, completeness, or availability of the information.
Property details are provided by the listing agent, developer, or other third parties, and we have no control over the content provided. Prospective buyers or tenants should make their own enquiries and verify all information directly with the agent or relevant party.
Information relating to Energy Performance Certificates, Home Reports, or other statutory documents should be obtained directly from the selling agent or developer where applicable.