
Carhampton
Church Lane, Carhampton
Guide Price
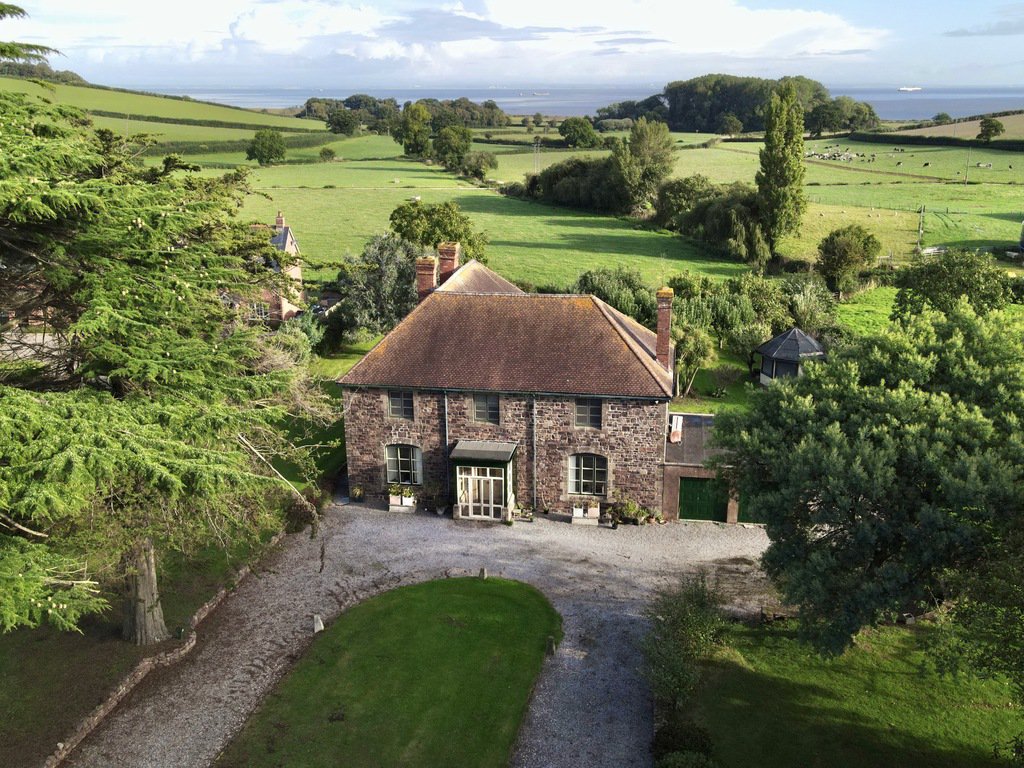
A rare opportunity to acquire this imposing former vicarage boasting substantial accommodation and grounds extending to approx. 1.39 acres. The property offers excellent scope to improve or even potential for redevelopment, subject to the necessary consents. No onward chain.
Listed 2 October 2023 · agent details updated 22 August 2025. An asking price is not a completed sale.
The home, in the agent’s words
- AGENT ID: 6700
- Imposing Former Vicarage
- Excellent Scope to Improve/Renovate
- Potential to Redevelop (STPP)
- Mature Grounds Extending to Approx. 1.39 Acres
- Gated 'In and Out' Driveway
- Views Over Open Countryside Towards Coastline
- No Onward Chain
Read the full agent description
Que House is an outstanding period home that retains an array of original features including fireplaces, working shutters and an ornate staircase to name but a few. There is an abundance of space extending to over 3600 sq ft.
The property offers purchasers a fantastic opportunity to create a remarkable family home for generations to come, or to redevelop the approx. 1.39 acre site (STPP) for those seeking such an opportunity.
Located in an idyllic edge of village location with good road links and commanding outstanding far reaching views over open countryside towards the West Somerset coastline.
The accommodation is traditionally arranged over two floors, exhibiting an array of attractive period features throughout, and in brief comprising; welcoming entrance hall with attractive staircase to the first floor, doors to the principal rooms, store area (potential study) and downstairs WC. To the front of the property are two impressive reception rooms, both offering generous proportions and working shutters at the windows. A dining room sits adjacent to the kitchen toward the rear of the property and each offer plentiful space and potential. Beyond the kitchen is a useful utility/laundry room.
The first floor opens to an airy landing with built in storage cupboards. There are four substantial double bedrooms, three with feature fireplaces. The principal bedroom also boasts a spacious en suite bathroom, which would benefit from updating. A fifth bedroom/study is also found, together with a shower room and separate WC.
The property is approached over a double gated 'in and out' driveway leading to a double garage and substantial gravelled parking area at the side and rear of the house. The plot itself extends to approx 1.39 acres and enjoys a large well tended lawn, a mature orchard (including a walnut tree), large traditional outbuilding (in need of repair) and an array of mature specimen trees and shrubs.
Agents Notes:
- Part of the grounds are designated as a scheduled ancient monument for an early Christian to Medieval settlement and cemetery.
- The property will be sold subject to an uplift clause whereby the current vendors will receive 25% of any increase in value of the site, upon the grant of planning permission for any new development over 25 years, from when the property is sold.
- The property is need of renovation.
- EPC Band F, Council Tax Band F
What it's like to live in
The practical details that shape daily life here, each with its source. Anything the listing leaves open becomes a question to ask.
Double garage + Driveway
The property is approached over a double gated 'in and out' driveway leading to a double garage and substantial gravelled parking area at the side and rear of the house.
Agent's descriptionFreehold
Supplied listing field and any agent featuresBand F
Council tax, Band F
Agent's descriptionRated F. Check the assessment date on the certificate.
Agent's descriptionQuestions worth asking
The listing doesn't answer these. Tick any you'd like to ask and they'll be added to your enquiry message.
Nothing added yet
Loading room styling…
Life nearby
Picture your everyday
Start with the agent's details and explore the Area Overview to get a feel for daily life here.
Local news
A confirmed locality is needed to select relevant local stories for this home.
Checking connected news sources…
Other homes nearby
About these property details
The information provided in this listing is for general information purposes only and does not constitute property particulars. We make no warranties or guarantees, express or implied, regarding the accuracy, completeness, or availability of the information.
Property details are provided by the listing agent, developer, or other third parties, and we have no control over the content provided. Prospective buyers or tenants should make their own enquiries and verify all information directly with the agent or relevant party.
Information relating to Energy Performance Certificates, Home Reports, or other statutory documents should be obtained directly from the selling agent or developer where applicable.