
Rode Heath
Cherry Lane, Rode Heath
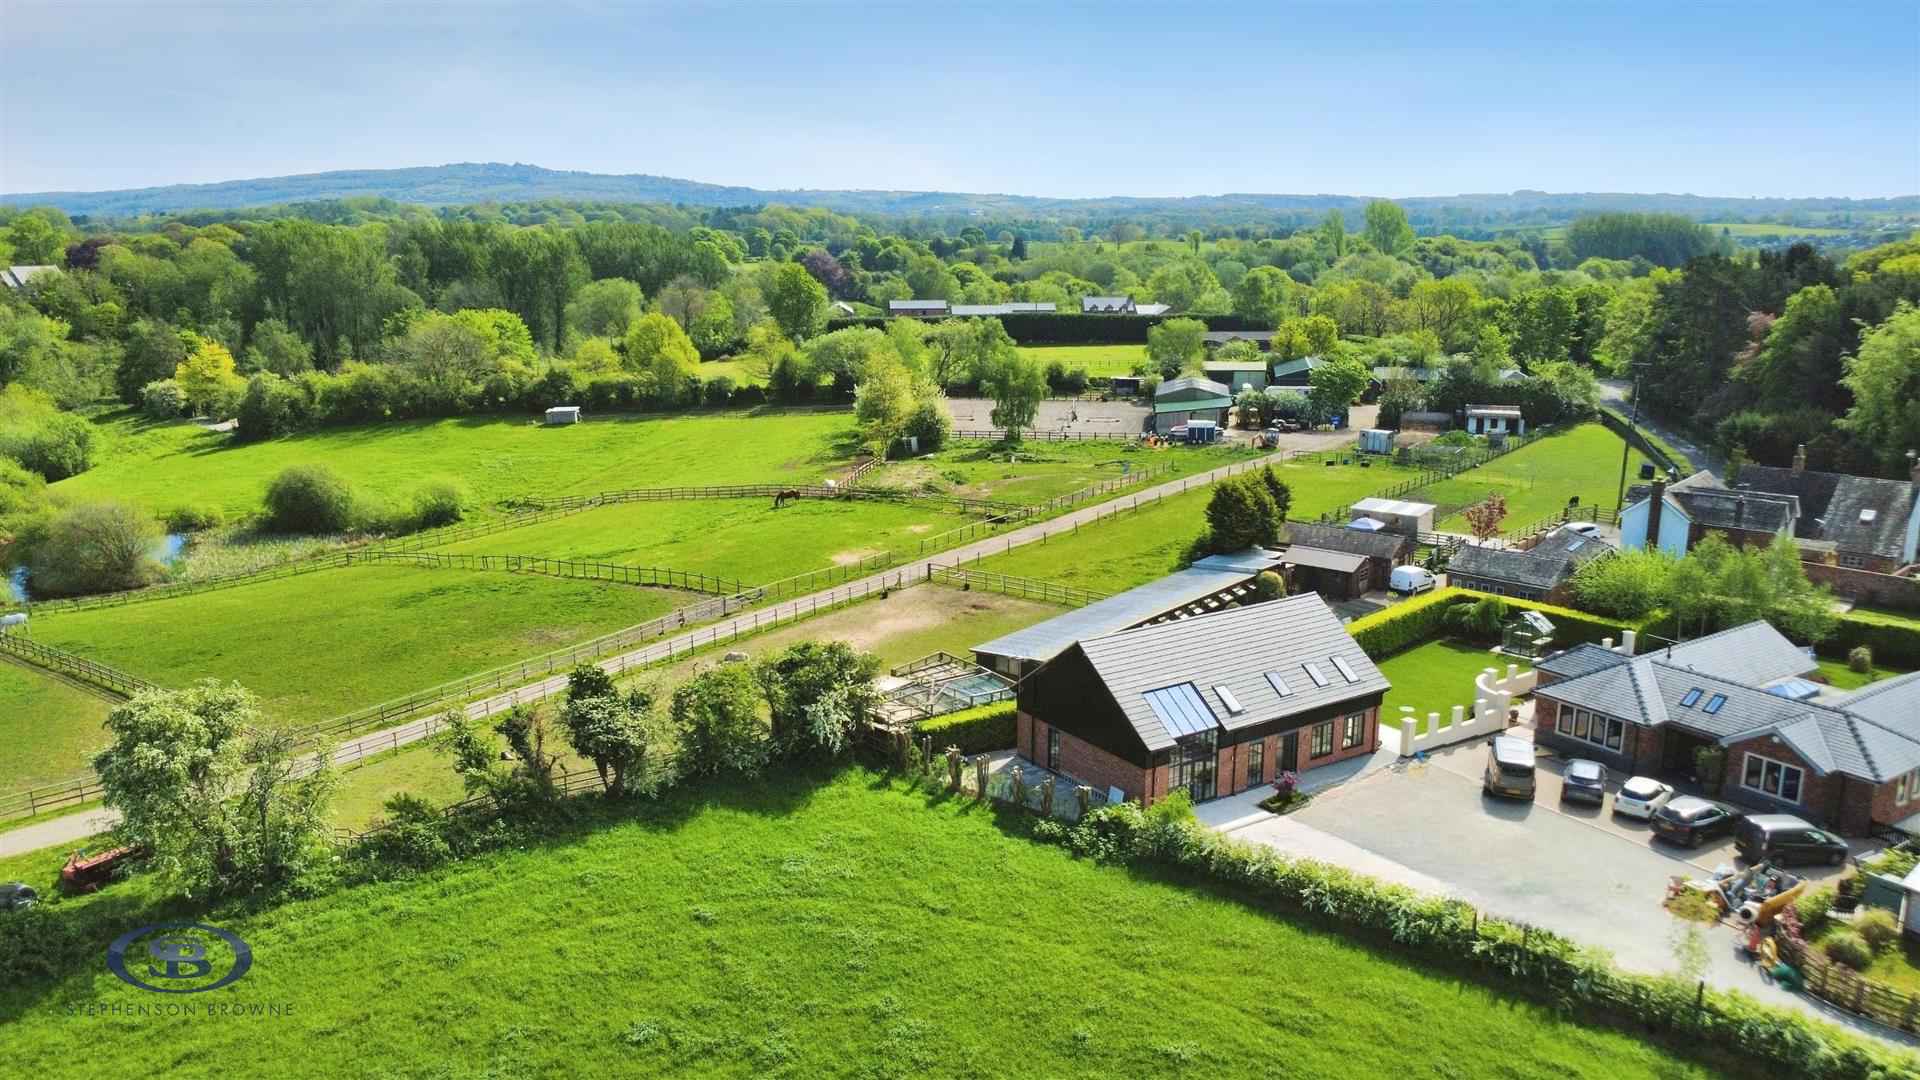
BRAND NEW HOME - OPEN VIEWS & STUNNING LOCATION! Situated on a small development of individual homes, is this executive three/four bedroom detached residence, just off Cherry Lane in a private and secluded position.
The property is completed to a very high specification throughout and is positioned within the sought after location of Rode Heath, ideally placed for a number of commuting links such as the A34, A500 and M6, with the wealth of amenities in Alsager and Sandbach also within easy reach. Several schools are nearby, whilst Alsager and Sandbach train stations are also within close proximity.
The properties accommodation comprises: An impressive entrance hall with staircase having oak spindles giving access to all downstairs rooms, generous lounge with French doors, downstairs study/bedroom four with an open kitchen diner/family room creating an additional reception space, with a spacious utility room and downstairs WC completing the ground floor. The Kutchenhaus k…
Listed 13 May 2026 · agent details updated 23 June 2026. An asking price is not a completed sale.
The home, in the agent’s words
Read the full agent description
BRAND NEW HOME - OPEN VIEWS & STUNNING LOCATION! Situated on a small development of individual homes, is this executive three/four bedroom detached residence, just off Cherry Lane in a private and secluded position.
The property is completed to a very high specification throughout and is positioned within the sought after location of Rode Heath, ideally placed for a number of commuting links such as the A34, A500 and M6, with the wealth of amenities in Alsager and Sandbach also within easy reach. Several schools are nearby, whilst Alsager and Sandbach train stations are also within close proximity.
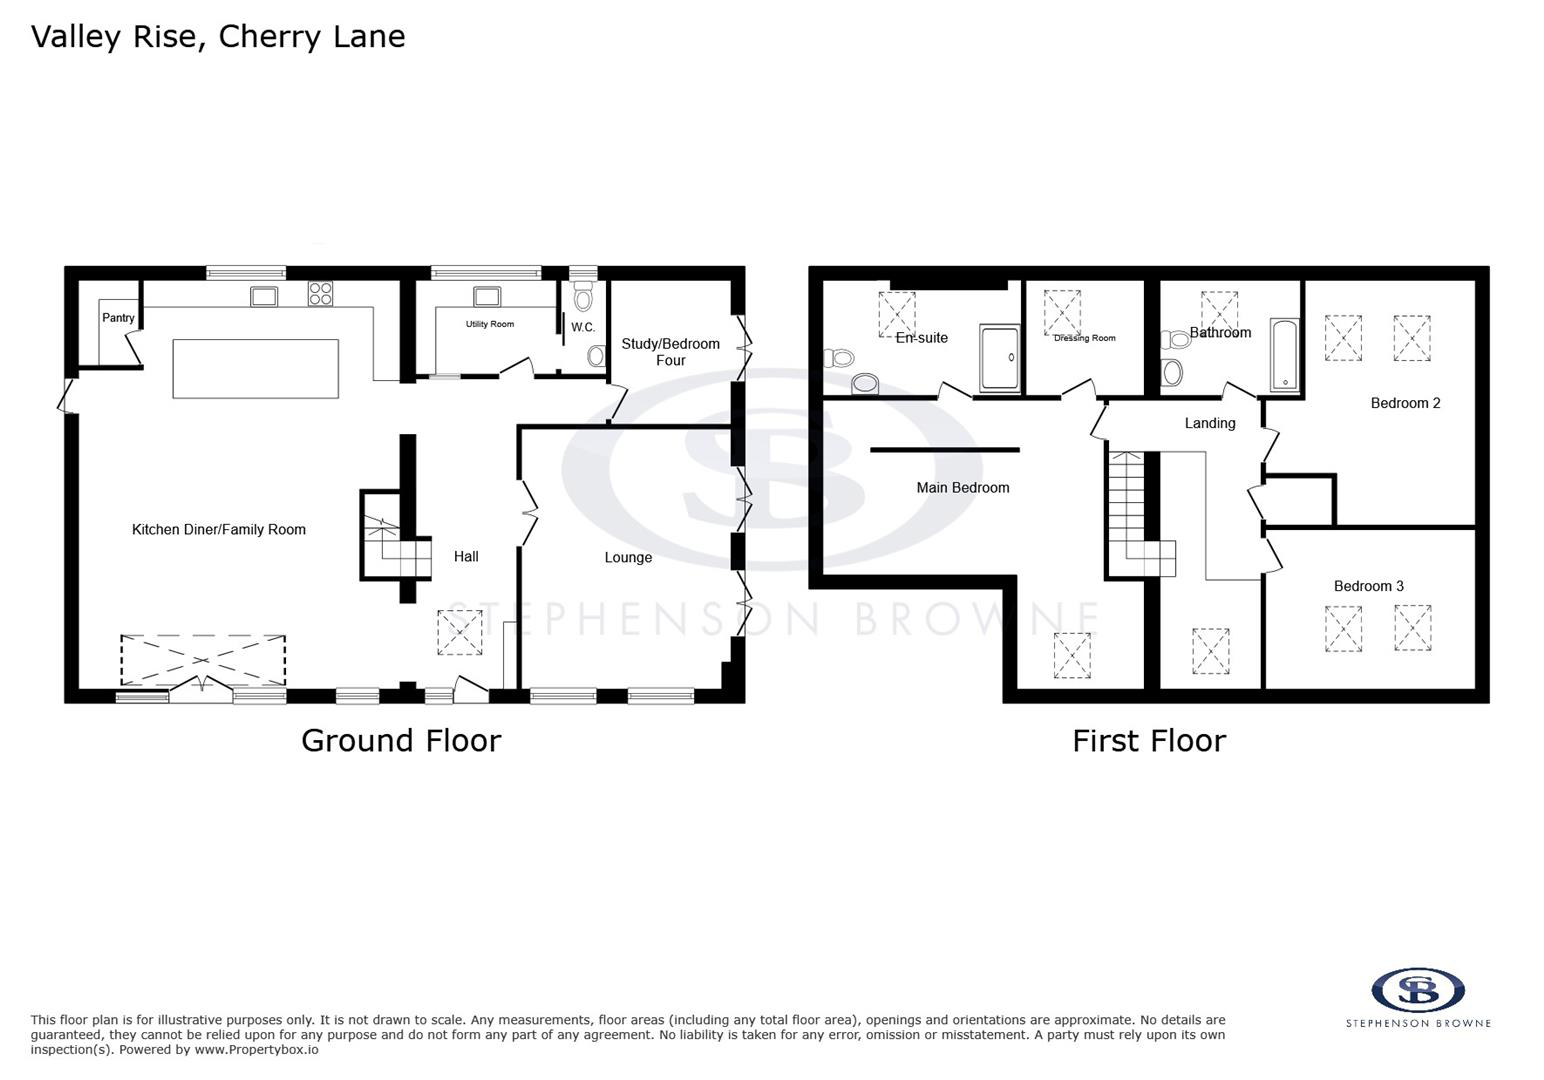
The properties accommodation comprises: An impressive entrance hall with staircase having oak spindles giving access to all downstairs rooms, generous lounge with French doors, downstairs study/bedroom four with an open kitchen diner/family room creating an additional reception space, with a spacious utility room and downstairs WC completing the ground floor. The Kutchenhaus kitchen boasts a range of high quality units and integrated appliances, in addition to the handy utility room and pantry cupboard. The downstairs WC completes the ground floor accommodation, part of which has underfloor heating. To the first floor, three double bedrooms with the principal having its own dressing room and en-suite, with a seating area and stunning mezzanine to enjoy the open aspect, with the three piece family bathroom completing the first floor. In addition, the property has Rationel aluminium and timber composite windows and doors throughout and an EV charging point.
Externally, there are allocated parking spaces to the front, a hardstanding to one side ideally suited to a storage area, with a lawned garden to the other side having a paved patio area ideal for outside dining in the summer months.
If you are looking for a new family home, with a high specification throughout, contact Stephenson Browne to arrange your viewing.
Entrance Hall - Frosted double glazed entrance door having double glazed frosted window to the front. Staircase with oak enclosure leading to the first floor. Doors to all rooms. Modern wall mounted radiator. Inset spotlighting.
Kitchen Diner/Family Room - 7.096 x 8.841 (23'3" x 29'0") - Double glazed windows to the front and rear elevations. Double glazed French doors to the front with glass atrium and double glazed door to the side elevation. TV aerial and ethernet points. German Kutchenhaus kitchen having a range of wall, base, drawer units and central island with work surfaces over incorporating a Reginox 1.5 bowl sink unit with mixer tap. A range of integrated appliances including a Hotpoint fridge freezer, Neff oven and oven/microwave, Elica induction hob with extractor canopy over and Hotpoint dishwasher. Underfloor heating. Inset spotlighting.
Pantry - 1.590 x 1.861 (5'2" x 6'1" ) - Shelving and work surfaces. Underfloor heating
Utility Room - 1.948 x 2.885 (6'4" x 9'5" ) - Range of wall and base units having work surfaces over incorporating a sink unit with mixer tap. Space for a washing machine and tumble dryer. Modern wall mounted radiator. Double glazed window to the rear elevation. Inset spotlighting.
Downstairs Wc - 1.741 x 1.003 (5'8" x 3'3" ) - Two piece suite comprising a low level WC with push button flush and a pedestal wash hand basin with mixer tap. Heated towel rail. Inset spotlighting.
Lounge - 5.551 x 4.663 (18'2" x 15'3" ) - Double glazed windows to the front elevation. Two pairs of French doors opening to the rear garden. Two modern wall mounted radiators. Inset spotlighting.
Study/Bedroom Four - 3.118 x 2.878 (10'2" x 9'5" ) - Double glazed French doors opening to the rear garden. Modern wall mounted radiator. TV aerial and ethernet points. Inset spotlighting.
First Floor Landing - Doors to all rooms. Loft access point. Storage cupboard having shelving and the hot water cylinder.
Principal Suite - 5.972 x 4.031 (19'7" x 13'2") - Oak bannister opening to the ground floor enjoying the atrium and field views. Two side lights. Inset spotlighting. Modern wall mounted radiator.
Seating Area - 1.826 x 2.788 (5'11" x 9'1") - Modern wall mounted radiator. Skylight.
En-Suite - 2.048 x 4.095 (6'8" x 13'5") - Three piece suite comprising a low level WC with push button flush, vanity wash hand basin with mixer tap and storage cupboard below, and a double shower cubicle with rainfall shower and rinser attachment. Skylight. Inset spotlighting. Shaver point. Light up mirror.
Dressing Room - 2.872 x 2.124 (9'5" x 6'11") - Skylight. Modern wall mounted radiator.
Bedroom Two - 4.952 x 3.618 (16'2" x 11'10") - Two skylights. Modern wall mounted radiator.
Bedroom Three - 4.708 x 3.390 (15'5" x 11'1") - Two skylights. Modern wall mounted radiator.
Family Bathroom - 2.059 x 3.346 (6'9" x 10'11") - Three piece suite comprising a low level WC with push button flush, vanity wash hand basin with mixer tap and storage cupboard below, and a panelled bath with mixer tap and rainfall shower over. Skylight. Inset spotlighting. Shaver point. Light up mirror.
Externally - The property is accessed via secure gates opening to the private communal driveway. Allocated off road parking to the front for numerous vehicles. Paved patio area to the side for either storage or additional patio area. The rear garden is mainly laid to lawn with paved patio area providing ample space for garden furniture. Hedged and walled boundaries. Greenhouse.
Alsager Aml Disclosure - Agents are required by law to conduct Anti-Money Laundering checks on all those buying a property. Stephenson Browne charge £49.99 plus VAT for an AML check per purchase transaction. This is a non-refundable fee. The charges cover the cost of obtaining relevant data, any manual checks that are required, and ongoing monitoring. This fee is payable in advance prior to the issuing of a memorandum of sale on the property you are seeking to buy.
Council Tax Band - The council tax band for this property is to be confirmed.
Freehold Tenure & Charges - Whilst we have been advised by our sellers that the property is freehold and an estate charge is payable to cover maintenance for the development, which is to be confirmed. This is normal for properties of this age. We would advise confirming with your conveyancer the charges prior to exchange of contracts.
Nb: Copyright - The copyright of all details, photographs and floorplans remain the possession of Stephenson Browne.
What it's like to live in
The practical details that shape daily life here, each with its source. Anything the listing leaves open becomes a question to ask.
Allocated parking
Externally, there are allocated parking spaces to the front, a hardstanding to one side ideally suited to a storage area, with a lawned garden to the other side having a paved p…
Agent's descriptionLawned garden · patio
Agent's descriptionUnderfloor heating
The downstairs WC completes the ground floor accommodation, part of which has underfloor heating.
Agent's descriptionDouble glazed
Hall - Frosted double glazed entrance door having double glazed frosted window to the front.
Agent's descriptionLoft
Loft access point.
Agent's descriptionEvery room the agent measured
Kitchen Diner/Family Room
7.10 × 8.84 m · 23'3" × 29'0" · 62.7 m²
- Double glazed windows to the front and rear elevations.
- Double glazed French doors to the front with glass atrium and double glazed door to the side elevation.
- TV aerial and ethernet points.
- Underfloor heating.
A three-seat sofa (210 × 90 cm), shown for scale. Measurements are approximate.
Questions worth asking
The listing doesn't answer these. Tick any you'd like to ask and they'll be added to your enquiry message.
Nothing added yet
Loading room styling…
Life nearby
Picture your everyday
Start with the agent's details and explore the Area Overview to get a feel for daily life here.
Local news
A confirmed locality is needed to select relevant local stories for this home.
Checking connected news sources…
Other homes nearby
About these property details
The information provided in this listing is for general information purposes only and does not constitute property particulars. We make no warranties or guarantees, express or implied, regarding the accuracy, completeness, or availability of the information.
Property details are provided by the listing agent, developer, or other third parties, and we have no control over the content provided. Prospective buyers or tenants should make their own enquiries and verify all information directly with the agent or relevant party.
Information relating to Energy Performance Certificates, Home Reports, or other statutory documents should be obtained directly from the selling agent or developer where applicable.