

Torrington, Devon · EX38
Castle Street, Torrington
Castle Street, Torrington, Devon, EX38
Offers in excess
Welcome to Paradise Cottage, a truly enchanting grade II listed home nestled along the ever-popular Castle Street in the heart of Great Torrington. From the very first visit, the charm of this beautiful cottage is undeniable a place that instantly feels warm, welcoming, and effortlessly homely.
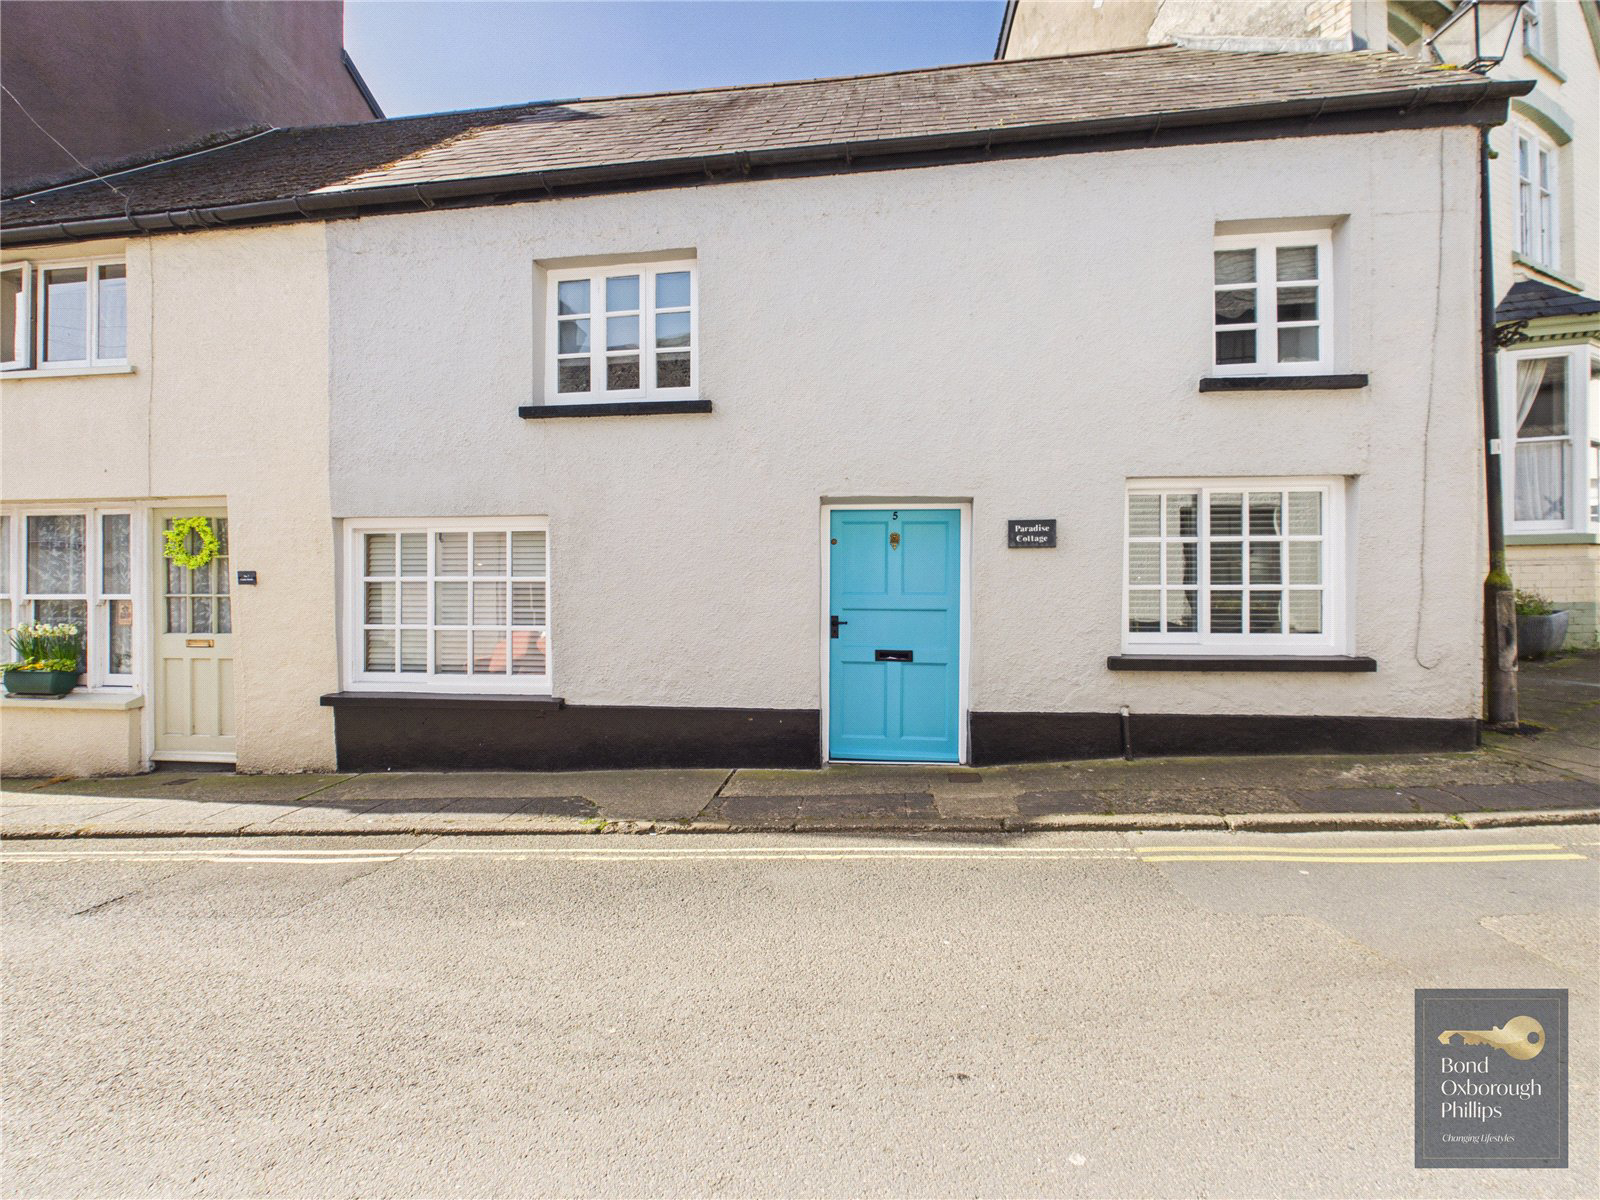
The current owner has lovingly and thoughtfully enhanced every inch of this property, creating a home that perfectly blends character with comfort. From the moment you arrive, the attractive grey-painted render, classic slate roof, and eye-catching piercing blue front door set the tone for what lies within.
Step inside and you are greeted by a practical yet inviting entrance hall ideal for coats and shoes offering a glimpse into the personality that flows throughout the home.
From here, you are drawn into the stunning cottage kitchen, a true heart-of-the-home space. Featuring rich wooden cabinetry, sleek black granite worktops, and beautiful flagstone flooring, the room is anchored by a…
The home, in the agent’s words
- No Onward Chain
- Grade II Listed
- Two Bedrooms
- Period Property
- Enclosed Garden
- Heart of Town
Read the full agent description
Welcome to Paradise Cottage, a truly enchanting grade II listed home nestled along the ever-popular Castle Street in the heart of Great Torrington. From the very first visit, the charm of this beautiful cottage is undeniable a place that instantly feels warm, welcoming, and effortlessly homely.
The current owner has lovingly and thoughtfully enhanced every inch of this property, creating a home that perfectly blends character with comfort. From the moment you arrive, the attractive grey-painted render, classic slate roof, and eye-catching piercing blue front door set the tone for what lies within.
Step inside and you are greeted by a practical yet inviting entrance hall ideal for coats and shoes offering a glimpse into the personality that flows throughout the home.
From here, you are drawn into the stunning cottage kitchen, a true heart-of-the-home space. Featuring rich wooden cabinetry, sleek black granite worktops, and beautiful flagstone flooring, the room is anchored by a large open fireplace currently housing a double range cooker (not included). With a charming outlook onto Castle Street, it’s a space that feels both timeless and full of life.
The living room continues the story, centred around a gorgeous curved wall and finished with impeccable attention to detail. Light, airy, and full of character, this room enjoys another front-facing window and offers a cosy yet elegant setting for relaxation.
From here, a striking staircase winds its way to the first floor, complete with a beautiful iron handrail that adds to the cottage’s unique architectural appeal. Also from the lounge, a delightful stable door leads you out to the rear garden.
Outside, the standard remains exceptional. The garden is arranged over two tiers, beginning with a block-paved seating area perfect for outdoor dining or morning coffee complete with a useful metal shed. A few steps lead you up to a second terrace, where a decked area creates a wonderful sun trap, all enclosed by attractive stone walls for privacy and security.
Upstairs, the charm continues. The first-floor landing is particularly impressive, offering a lovely viewpoint down the curved staircase with its elegant ironwork. There are two generous double bedrooms the master bedroom is a comfortable and spacious retreat, complete with a useful storage cupboard housing the combi boiler, while the second bedroom is equally appealing, featuring beautiful wooden floorboards and a stunning Victorian-style cast iron fireplace (for show not in use)
The family bathroom is another standout space, styled with classic elegance. A roll-top bath takes centre stage, complemented by a traditional Victorian sink and toilet, along with an obscure rear-facing window that allows natural light to filter in while maintaining privacy.
Throughout the home, period features such as curved walls, stone fireplaces, cast iron radiators, and traditional light switches have been carefully preserved and enhanced, creating a cohesive and characterful living environment that is both stylish and inviting.
Set within the historic market town of Great Torrington, this home offers a lifestyle rich in community, culture, and countryside. Stroll to the town’s independent shops, welcoming cafés, and traditional pubs, or immerse yourself in local history at The Pannier Market and the Torrington Commons, which offer hundreds of acres of scenic walks right on your doorstep. The nearby Tarka Trail opens up miles of stunning countryside and riverside routes, ideal for cycling and exploring Devon’s natural beauty.
Paradise Cottage is more than just a home it’s a lifestyle, a retreat, and a rare opportunity to own a truly special piece of Torrington charm.
A feel for the area
Connected for everyday life
0%of homes in the postcode can access 100+ Mbps broadband.
Available speed bands
- 30+ Mbps
- 100%
- 100+ Mbps
- 0%
- 300+ Mbps
- 0%
- 1,000+ Mbps
- 0%
Getting about
6.8 milesto Chapelton (Devon) Rail Station
Approximate straight-line distance · DfT NaPTAN · 13 Sept 2026Background air quality
- Fine particles · PM₂.₅
- 5.0 µg/m³ · Meets the WHO guideline
- Nitrogen dioxide · NO₂
- 4.3 µg/m³ · Meets the WHO guideline
Annual background levels. For scale: the WHO 2021 guideline is 5 µg/m³ for PM₂.₅ and 10 for NO₂; the UK legal limit is 20 and 40. Lower is better; this is a 1 km model, not a reading at the door.
Defra · 2024 annual model · 1 km areaLocal information is approximate. Distances are straight-line estimates from the available location. Broadband describes postcode coverage, not the speed or service available at this home; check the address with a provider. Air quality is a modelled annual background estimate.
Picture your everyday
Start with the agent's details and explore the area guide to get a feel for daily life here.
Other homes nearby
Homes in EX38 postcode area →About these property details
The information provided in this listing is for general information purposes only and does not constitute property particulars. We make no warranties or guarantees, express or implied, regarding the accuracy, completeness, or availability of the information.
Property details are provided by the listing agent, developer, or other third parties, and we have no control over the content provided. Prospective buyers or tenants should make their own enquiries and verify all information directly with the agent or relevant party.
Information relating to Energy Performance Certificates, Home Reports, or other statutory documents should be obtained directly from the selling agent or developer where applicable.