

Ilkley, West Yorkshire · LS29
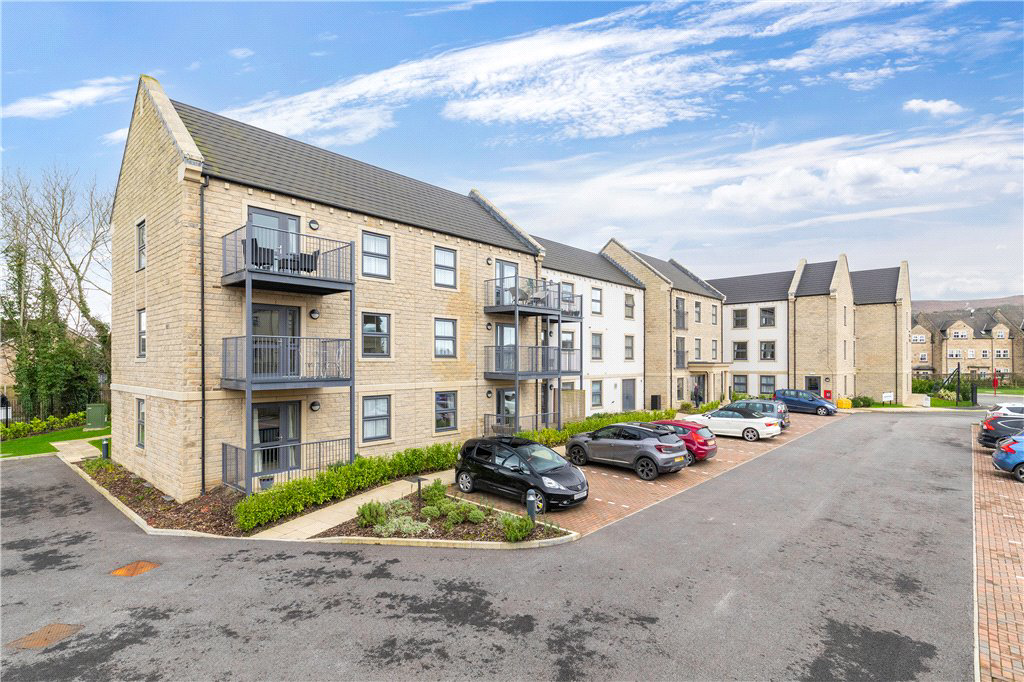
Summer Court, Burley in Wharfedale
Summer Court, Burley in Wharfedale, Ilkley, West Yorkshire, LS29
Guide price · Originally listed at £240,000
A wonderful opportunity to acquire a thoughtfully designed, ground floor apartment on this exclusive retirement development in the highly regarded village of Burley in Wharfedale.
The home, in the agent’s words
- Recently built retirement apartment
- One bedroom
- Ground floor
- Luxuriously appointed
- Sought after village location
- Residents' communal areas
- Pets allowed
- Retired Occupiers Only
Read the full agent description
This one bedroom ground floor retirement apartment offers spacious, low-maintenance accommodation, exclusively for the over 60s, perfectly placed in the centre of Burley in Wharfedale.
Apartment 8 is designed with smart, stylish features to make life easier now and in the futurewith easy-turn taps, modern safety and security systems, and energy-efficient design to help keep bills lower. All residents enjoy access to beautifully landscaped gardens and a welcoming communal lounge with Wi-Fi, audio-visual facilities, and regular optional social events.
Other benefits include an on-site manager, hotel-style guest suite for visiting friends and family (plus access to guest suites across our network), available parking, and a pet-friendly policy for well-behaved companions.
Entrance Hall - The front door, fitted with a spy hole, opens into a spacious entrance hall. Here you will find the 24-hour Tunstall emergency response pull cord system, an illuminated light switch, smoke detector, and the apartment’s secure door entry system with intercom. A walk-in storage/utility cupboard is also located off the hall. Doors lead from the hallway to the bedroom, lounge and bathroom.
Lounge - The lounge features a french door which leads out to a pleasant courtyard seating area and allows plenty of natural light to fill the room. Benefits include TV and telephone points, two ceiling lights, fitted carpets, and raised electric power sockets for ease of use. A door then leads through to the separate kitchen.
Kitchen - A fully fitted kitchen with tiled flooring features a stainless steel sink with mono block lever tap, built-in oven, ceramic hob with extractor hood, and integrated fridge and freezer. Under-pelmet lighting adds a stylish and practical touch.
Bedroom - A bright and welcoming bedroom, complete with a mirrored fitted wardrobe, ceiling lights, and TV and telephone points.
Shower Room - A stylish, partially tiled shower room featuring a contemporary walk-in shower, WC, and a sleek vanity unit with inset sink and mirror above.
On the Main Street you’ll find everything you need day-to-day, from independent shops, a butcher and deli, to a chemist, hairdresser, GP surgery, post office, library, and a thriving café culture. Surrounded by stunning countryside and moorland, it’s ideal for walking and exploring, yet also offers easy access to Bradford and Leeds.
Service Charge - • Cleaning of communal windows
• Water rates for communal areas and apartments
• Electricity, heating, lighting and power to communal areas
• 24-hour emergency call system
• Upkeep of gardens and grounds
• Repairs and maintenance to the interior and exterior communal areas
• Contingency fund including internal and external redecoration of communal areas
• Buildings insurance
The annual service charge is £3,437.27 for the financial year ending 31/08/2026. The service charge does not cover external costs such as Council Tax, electricity or TV, but does include the cost of the House Manager, the water rates, the 24-hour emergency call system, the heating and maintenance of all communal areas, exterior property maintenance and gardening.
Lease - 999 Years from 01/01/2023
No ground rent payable.
Additional Information & Services - • Superfast Broadband available
• Mains water and electricity
• Electric room heating
• Mains drainage
Key facts
- Council tax band: D.
- EPC rating: B (score 82; potential rating B).
- Parking: residents' parking.
- Outside: communal garden.
A feel for the area
Connected for everyday life
100%of homes in the postcode can access 100+ Mbps broadband.
Available speed bands
- 30+ Mbps
- 100%
- 100+ Mbps
- 100%
- 300+ Mbps
- 100%
- 1,000+ Mbps
- 100%
Getting about
0.6 milesto Burley-in-Wharfedale Rail Station
Approximate straight-line distance · DfT NaPTAN · 13 Sept 2026Background air quality
- Fine particles · PM₂.₅
- 6.1 µg/m³ · Above the WHO guideline · well within the UK legal limit
- Nitrogen dioxide · NO₂
- 6.4 µg/m³ · Meets the WHO guideline
Annual background levels. For scale: the WHO 2021 guideline is 5 µg/m³ for PM₂.₅ and 10 for NO₂; the UK legal limit is 20 and 40. Lower is better; this is a 1 km model, not a reading at the door.
Defra · 2024 annual model · 1 km areaLocal information is approximate. Distances are straight-line estimates from the available location. Broadband describes postcode coverage, not the speed or service available at this home; check the address with a provider. Air quality is a modelled annual background estimate.
Checking nearby places…
Picture your everyday
Start with the agent's details and explore the area guide to get a feel for daily life here.
Other homes nearby
Homes in LS29 postcode area →About these property details
The information provided in this listing is for general information purposes only and does not constitute property particulars. We make no warranties or guarantees, express or implied, regarding the accuracy, completeness, or availability of the information.
Property details are provided by the listing agent, developer, or other third parties, and we have no control over the content provided. Prospective buyers or tenants should make their own enquiries and verify all information directly with the agent or relevant party.
Information relating to Energy Performance Certificates, Home Reports, or other statutory documents should be obtained directly from the selling agent or developer where applicable.