
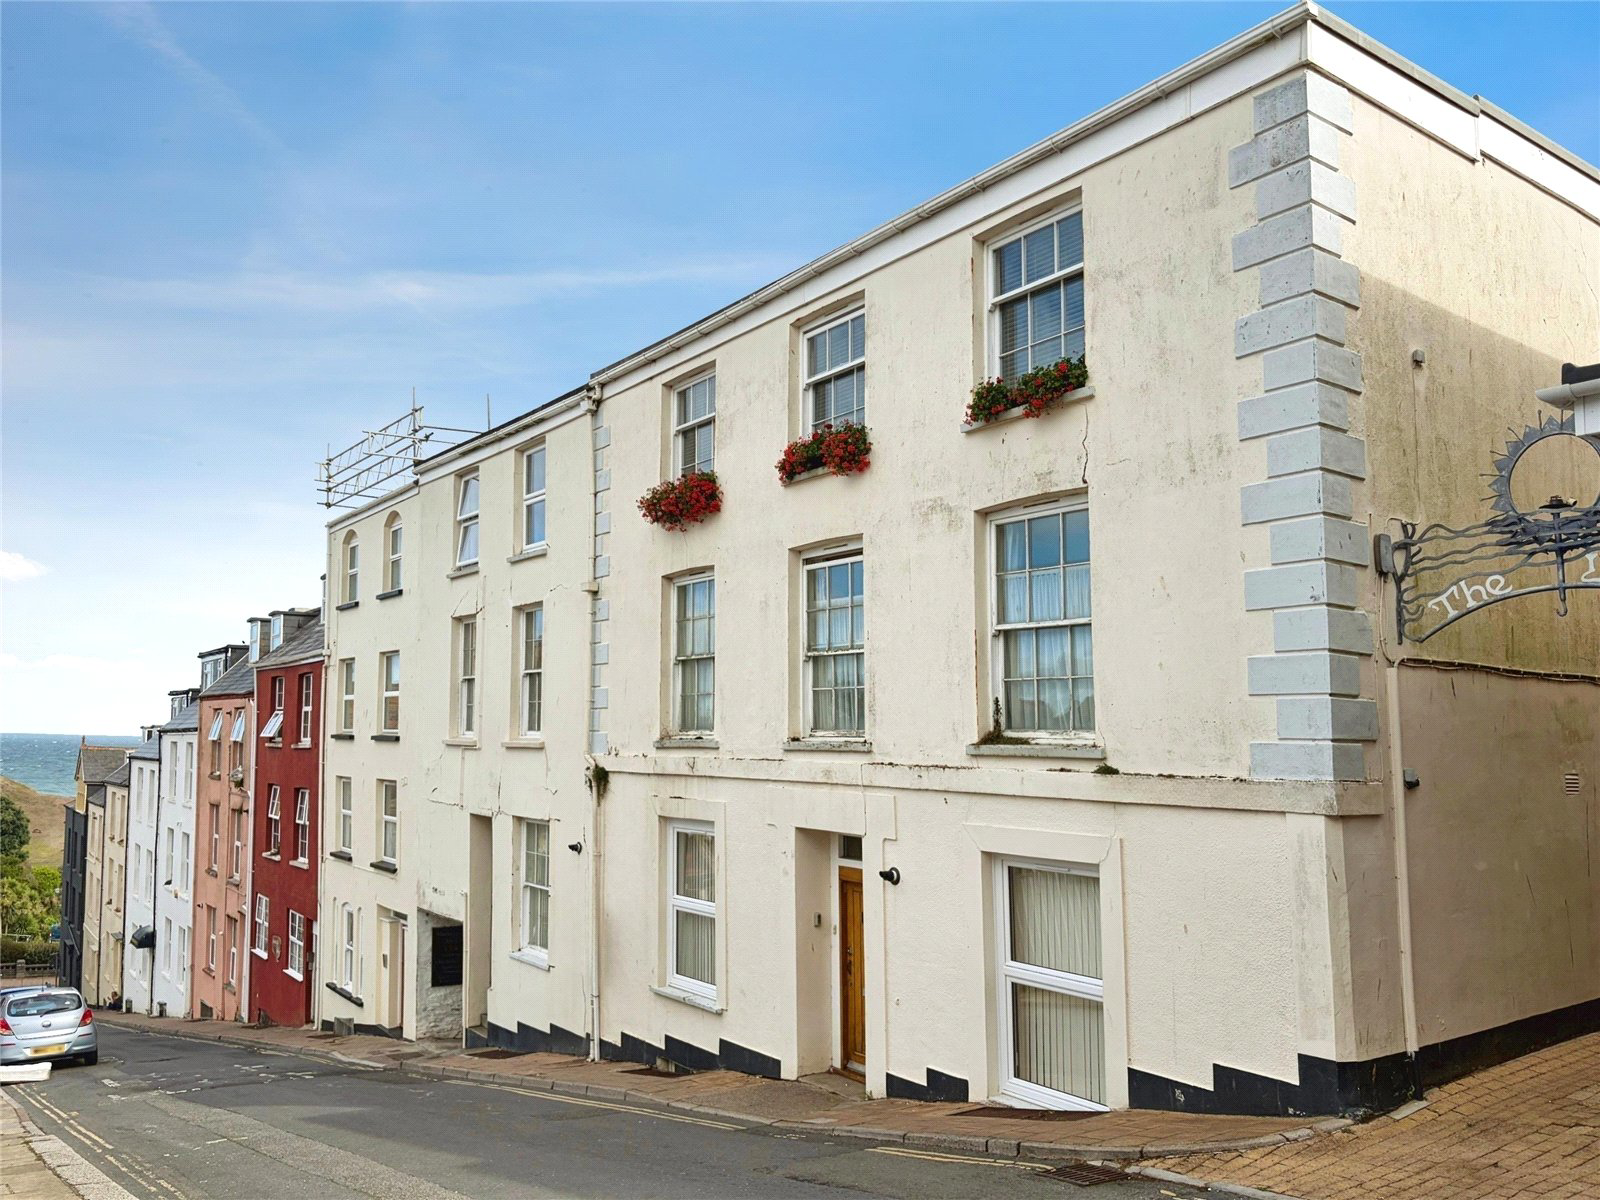

Ilfracombe, Devon · EX34
Market Street, Ilfracombe
Market Street, Ilfracombe, Devon, EX34
Guide price
Apartment 1, 1 Market Street is an exceptionally spacious and beautifully presented top floor apartment, ideally positioned in the heart of Ilfracombe, just a short stroll from the High Street and the town’s picturesque harbour. Offering a superb blend of modern finishes and character features, this impressive home enjoys far-reaching views towards Capstone and the Bristol Channel.
Accessed via a communal entrance shared with just one other apartment, the property immediately sets a welcoming tone, with ample space for practical storage such as bikes or surfboards. Once inside, a generous entrance hallway with attractive wooden flooring, radiator, and a large storage cupboard provides both functionality and a strong first impression of the quality found throughout.
The standout feature of this home is the remarkable open-plan kitchen, dining, and living space, measuring an impressive length and flooded with natural light. Hardwood French doors open onto a Juliet balcony, while l…
The home, in the agent’s words
- Top floor apartment with sea views
- Three good-sized bedrooms
- Modern four-piece bathroom
- Central location near harbour
- Pets & holiday lets permitted
Read the full agent description
Apartment 1, 1 Market Street is an exceptionally spacious and beautifully presented top floor apartment, ideally positioned in the heart of Ilfracombe, just a short stroll from the High Street and the town’s picturesque harbour. Offering a superb blend of modern finishes and character features, this impressive home enjoys far-reaching views towards Capstone and the Bristol Channel.
Accessed via a communal entrance shared with just one other apartment, the property immediately sets a welcoming tone, with ample space for practical storage such as bikes or surfboards. Once inside, a generous entrance hallway with attractive wooden flooring, radiator, and a large storage cupboard provides both functionality and a strong first impression of the quality found throughout.
The standout feature of this home is the remarkable open-plan kitchen, dining, and living space, measuring an impressive length and flooded with natural light. Hardwood French doors open onto a Juliet balcony, while large sash-style double glazed windows frame stunning sea views, creating a bright and sociable environment ideal for both everyday living and entertaining. The kitchen is stylishly fitted with marble-effect worktops, a central island perfect as a breakfast bar, and a range of integrated appliances including a fridge/freezer and dishwasher. A Lamona gas hob with extractor over, alongside an oven and grill, completes this well-designed and highly functional space.
The apartment offers three well-proportioned bedrooms, all finished with wooden flooring. The principal and second bedrooms benefit from charming sash windows with a pleasant outlook towards Torrs Park, while the third bedroom remains a comfortable double, offering flexibility for use as a guest room, home office, or additional living space.
The family bathroom is finished to a high standard and comprises a modern four-piece suite, including a panelled bath with handheld shower attachment, a corner shower cubicle, low-level WC, and a large wash hand basin set within a vanity unit. Stylish tiled flooring, part-tiled walls, a heated towel rail, extractor fan, and a Velux window complete this impressive space.
Further benefits include gas central heating via a combination boiler, quality internal doors, and a consistent finish throughout.
This superb apartment would make an ideal purchase for those seeking a low-maintenance yet high-quality home, perfectly positioned to enjoy everything Ilfracombe has to offer, from coastal walks to vibrant local amenities.
A feel for the area
Connected for everyday life
0%of homes in the postcode can access 100+ Mbps broadband.
Available speed bands
- 30+ Mbps
- 100%
- 100+ Mbps
- 0%
- 300+ Mbps
- 0%
- 1,000+ Mbps
- 0%
Getting about
9.7 milesto Barnstaple Rail Station
Approximate straight-line distance · DfT NaPTAN · 13 Sept 2026Background air quality
- Fine particles · PM₂.₅
- 4.4 µg/m³ · Meets the WHO guideline
- Nitrogen dioxide · NO₂
- 3.2 µg/m³ · Meets the WHO guideline
Annual background levels. For scale: the WHO 2021 guideline is 5 µg/m³ for PM₂.₅ and 10 for NO₂; the UK legal limit is 20 and 40. Lower is better; this is a 1 km model, not a reading at the door.
Defra · 2024 annual model · 1 km areaLocal information is approximate. Distances are straight-line estimates from the available location. Broadband describes postcode coverage, not the speed or service available at this home; check the address with a provider. Air quality is a modelled annual background estimate.
Checking nearby places…
Picture your everyday
Start with the agent's details and explore the area guide to get a feel for daily life here.
Other homes nearby
Homes in EX34 postcode area →About these property details
The information provided in this listing is for general information purposes only and does not constitute property particulars. We make no warranties or guarantees, express or implied, regarding the accuracy, completeness, or availability of the information.
Property details are provided by the listing agent, developer, or other third parties, and we have no control over the content provided. Prospective buyers or tenants should make their own enquiries and verify all information directly with the agent or relevant party.
Information relating to Energy Performance Certificates, Home Reports, or other statutory documents should be obtained directly from the selling agent or developer where applicable.