
Brentwood, Essex · CM15
St. Mary's Avenue, Shenfield
St. Mary's Avenue, Shenfield, Brentwood, Essex, CM15
Guide price
*THIS PROPERTY IS SOLD STC & HAS BEEN RESERVED WITH BALGORES SECURE*
*GUIDE PRICE £700,000 - £750,000*
*OFFERED WITH NO ONWARD CHAIN*
*0.7 MILES TO SHENFIELD RAIL STATION*
*RECENTLY RENOVATED BUNGALOW*
*0.7 MILES TO SHENFIELD BROADWAY*
*EN SUITE TO PRINCIPAL BEDROOM*
*IMPRESSIVE OPEN PLAN LIVING ACCOMMODATION*
Listed 28 October 2024 · agent details updated 26 October 2026. An asking price is not a completed sale.
The home, in the agent’s words
Read the full agent description
*THIS PROPERTY IS SOLD STC & HAS BEEN RESERVED WITH BALGORES SECURE*
*GUIDE PRICE £700,000 - £750,000*
*OFFERED WITH NO ONWARD CHAIN*
*0.7 MILES TO SHENFIELD RAIL STATION*
*RECENTLY RENOVATED BUNGALOW*
*0.7 MILES TO SHENFIELD BROADWAY*
*EN SUITE TO PRINCIPAL BEDROOM*
*IMPRESSIVE OPEN PLAN LIVING ACCOMMODATION*
Location & Overview
'St Mary's Avenue' is a popular residential position laying 0.7 miles from Shenfield Broadway with is array of shops, bars and restaurants along with Shenfield rail station with convenient links into central London and beyond with the Queen Elizabeth Line. This detached bungalow has undergone a major refurbishment to create this modern dwelling. The property benefits from an impressive open plan kitchen/family room, en suite to principal bedroom and low maintenance rear garden. The property is located 0.1 miles from Shenfield High School, 1.9 miles from St. Martin's secondary and within access of a host of well-regarded primary schools. An internal viewing is highly recommended to appreciate this property. Offered with no onward chain.
Main Accommodation
Entrance via part glazed door to reception hallway.
Reception Hallway
Recess ceiling lights. Access to loft. Radiator. Amtico flooring. Doors to following accommodation.
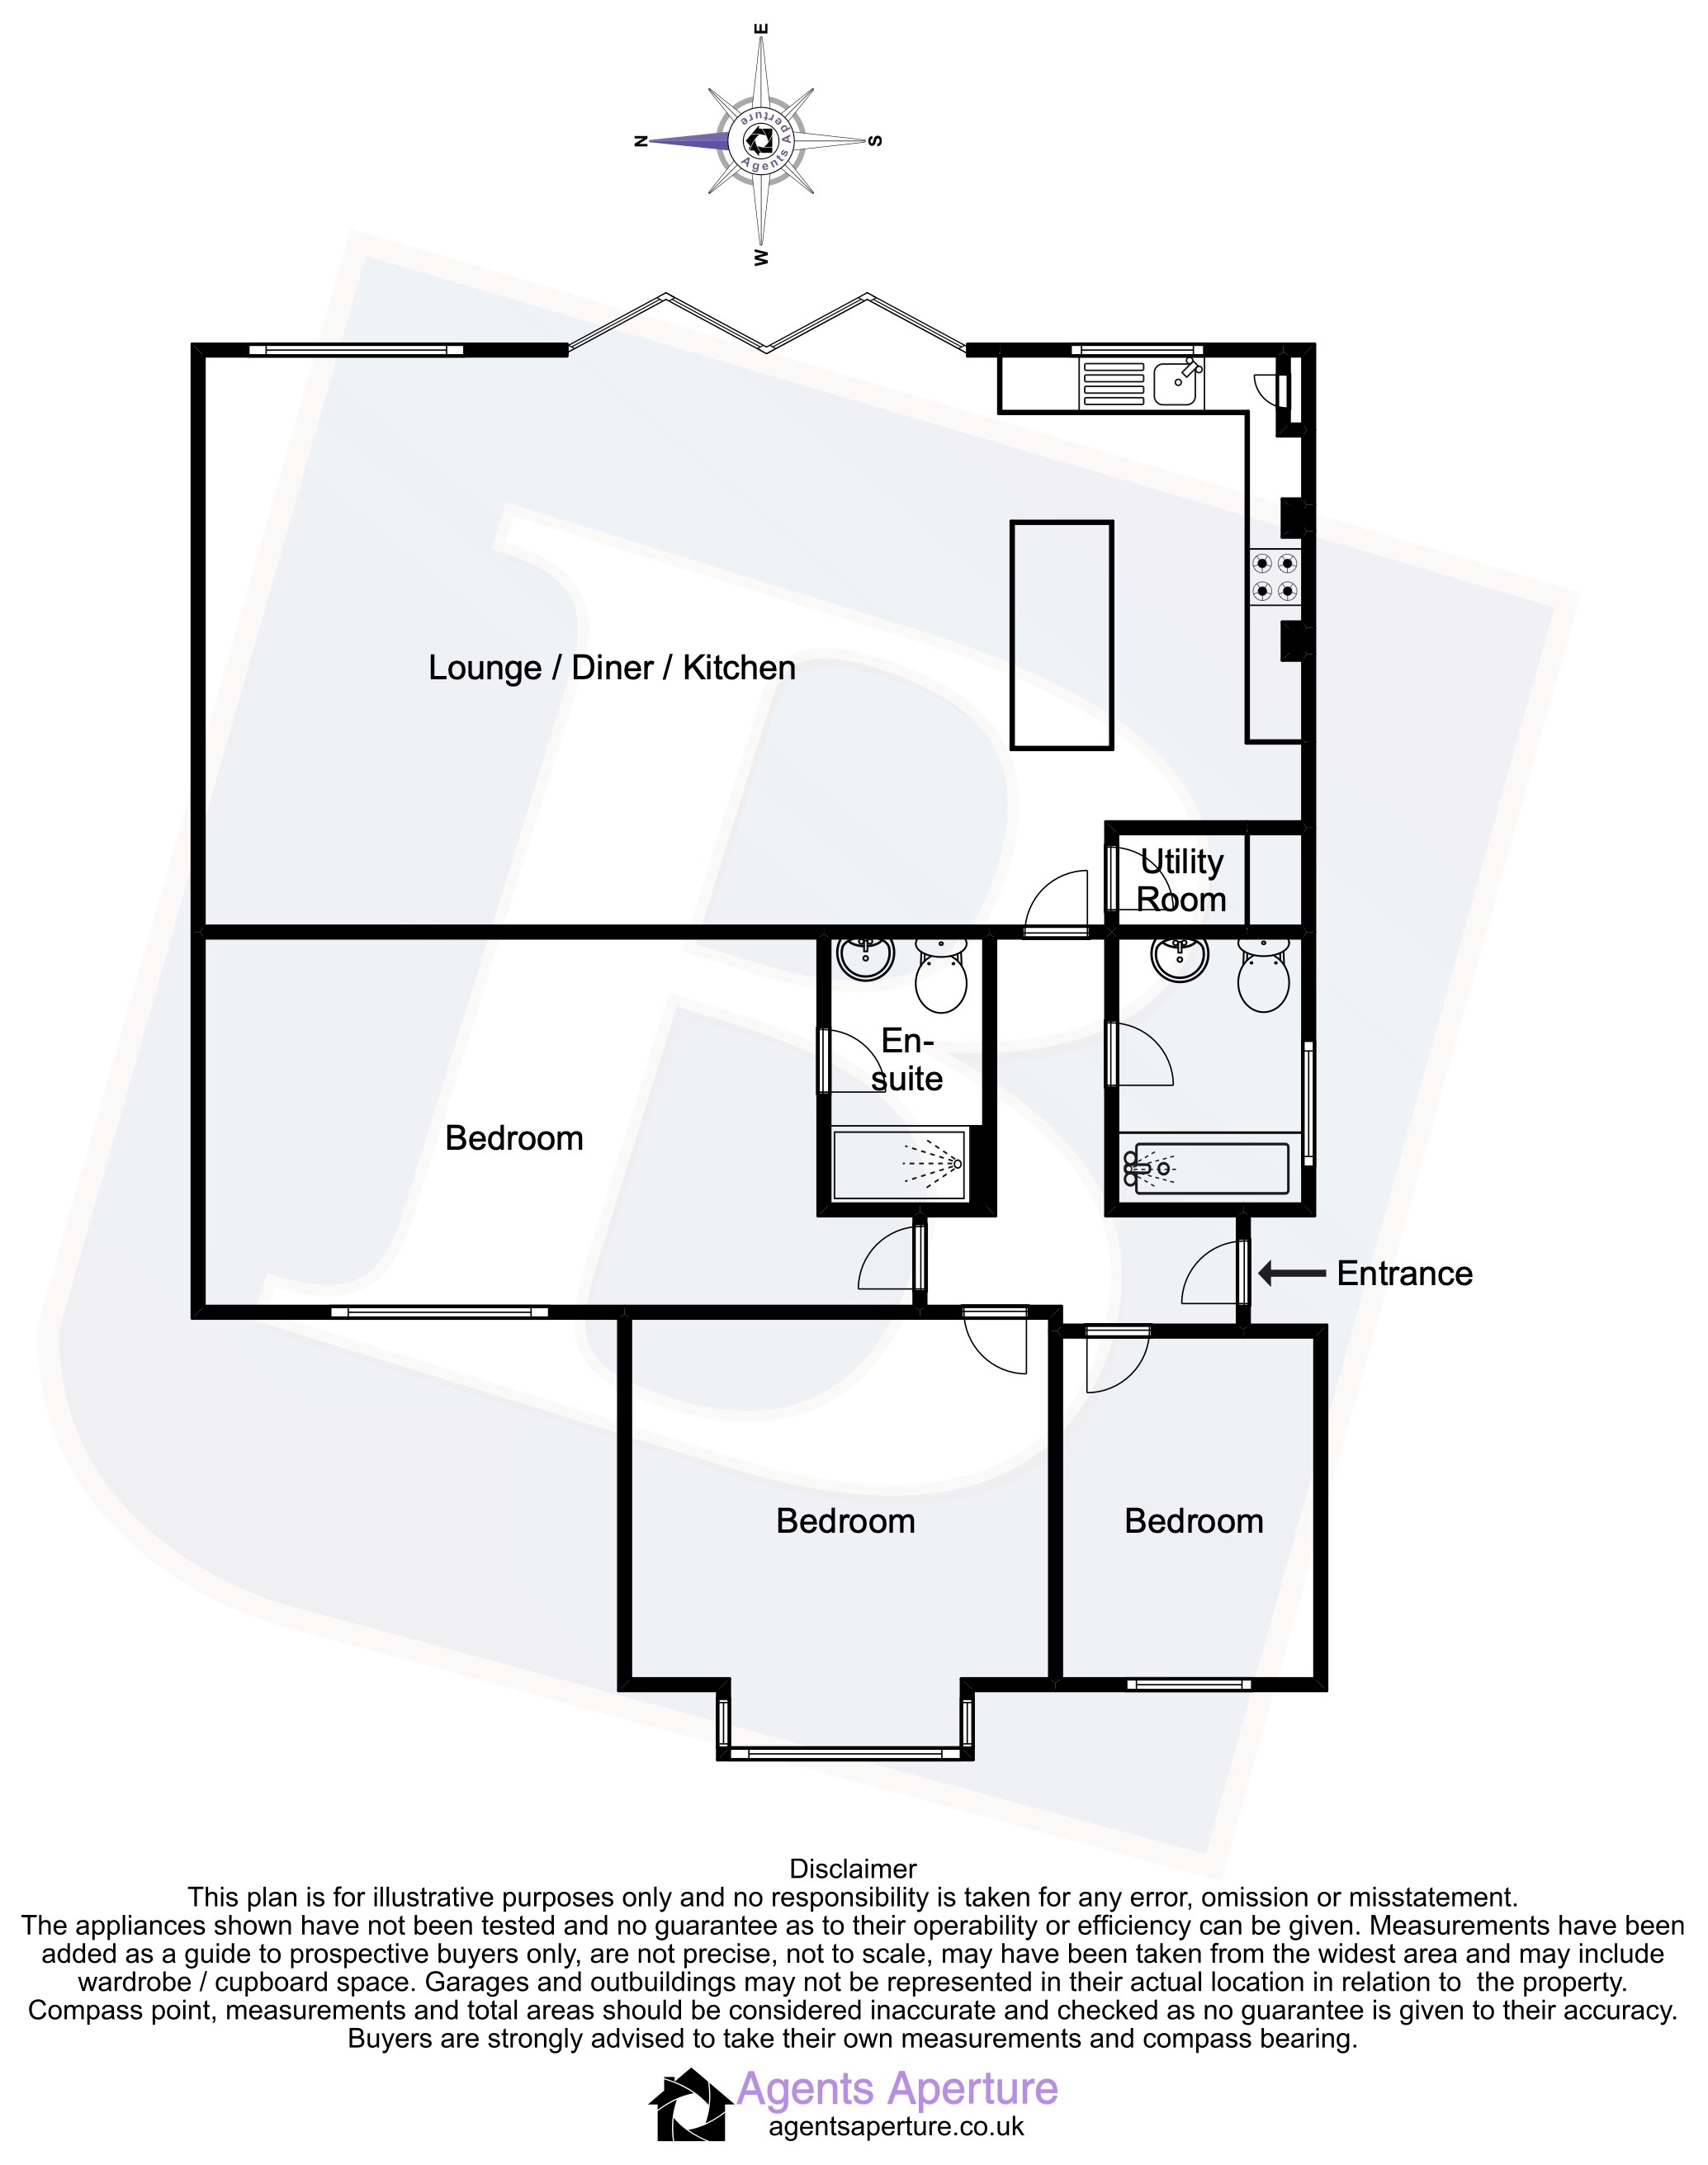
Bedroom Three 3.18m x 2.2m (10'5" x 7'3")
Double glazed window to front elevation. Bespoke wood panelling. Radiator.
Bedroom Two 4.11m x 3.58m (13'6" x 11'9")
Double glazed bay window to front elevation. Radiator. Bespoke wood panelling.
Principal Bedroom 5.5m x 3.1m (18'1" x 10'2")
Double glazed window to front elevation. Radiator. Bespoke wood panelling. Door to ensuite shower room.
Ensuite Shower Room
Recess ceiling lights. Suite comprises of an independent shower with vanity mounted wash hand basin with storage below and a low level wc. Wall mounted heated chrome towel rail. Tiling to walls and floor.
Family Bathroom
Double glazed obscure window to side elevation. Recess ceiling lights. Suite comprises of a panelled bath with shower above, vanity mounted wash hand basin with storage below and a low level wc. Wall mounted heated chrome towel rail. Bespoke wood panelling. Electric toothbrush charging point. Part tiling to walls and tiled floor.
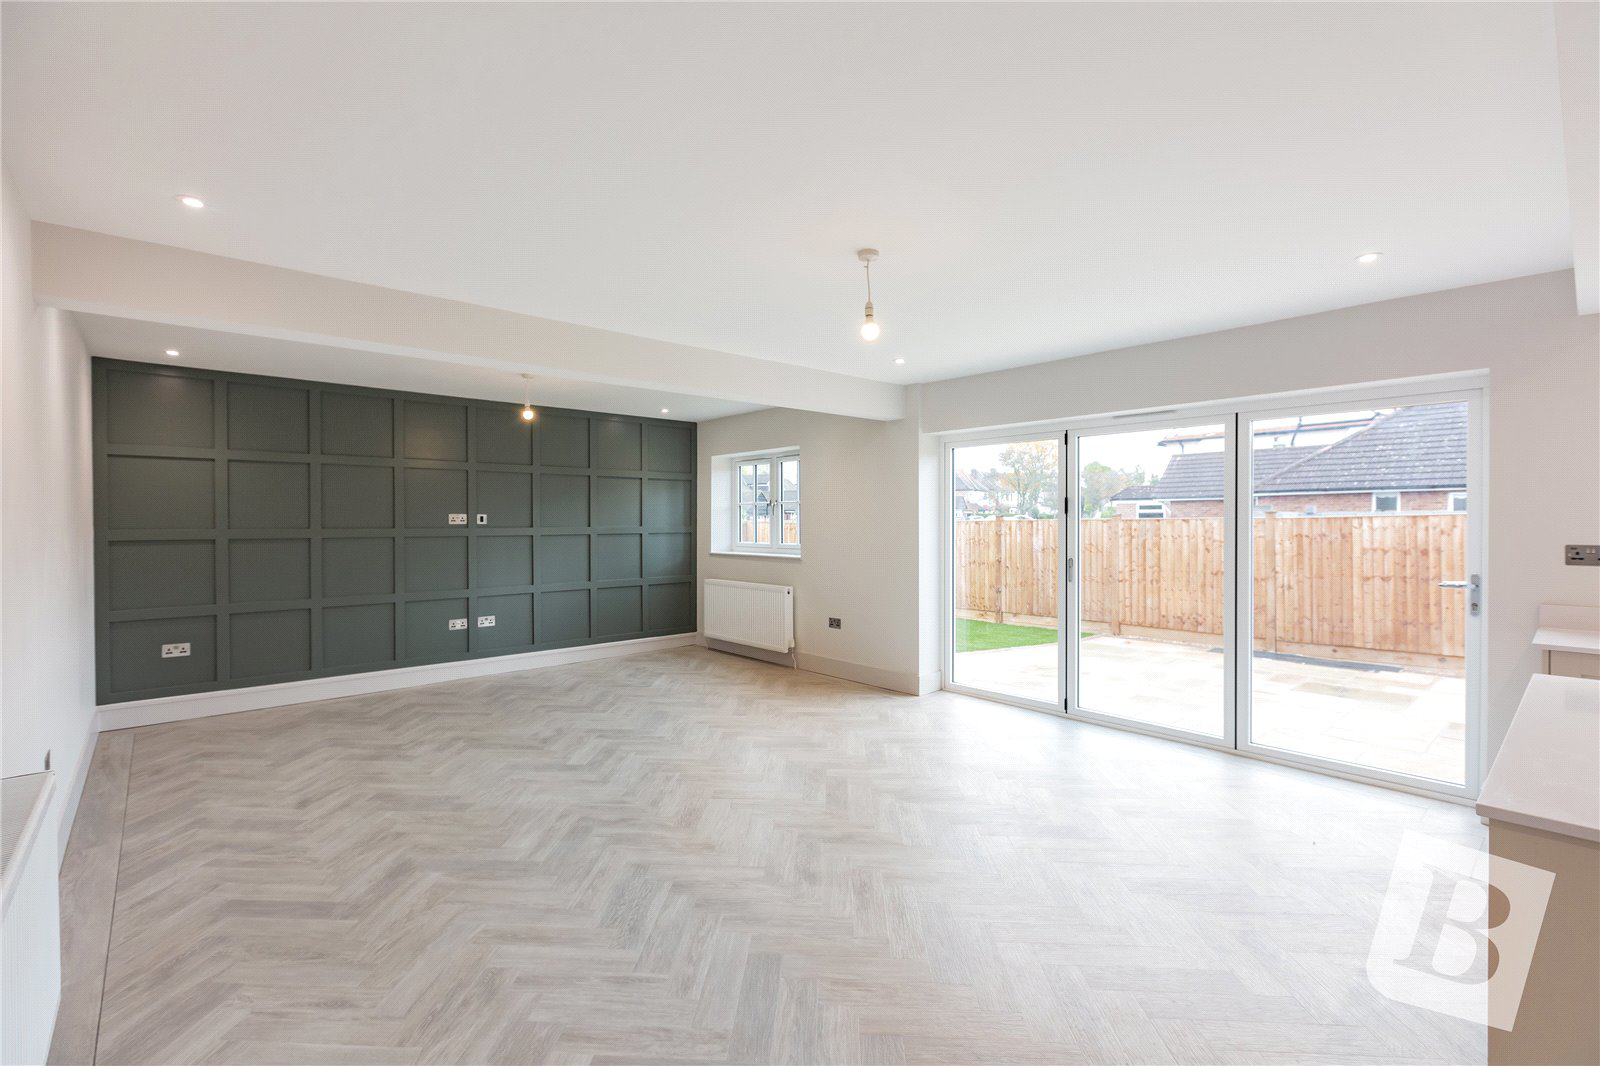
Open Plan Lounge, Kitchen & Dining Room 8.97m x 5m (29'5" x 16'5")
Two double glazed windows and bifold doors leading to rear garden. Recess ceiling lights. Bespoke wood panelling. Fitted with a range of eye and base level units with a contrasting Corian work surface and upstand. Inset one bowl sink unit with hot water and filtered water tap. Integrated appliances include a four ring Induction hob with oven below and extractor hood above, fridge, freezer, microwave and dishwasher. Two radiators. Amtico flooring. Open plan to lounge and dining area. Bespoke wood panelling. Door to utility room.
Utility Room
Provision for free standing washing machine and tumble dryer housing the combination boiler. Amtico flooring.
Exterior
Front Elevation
Neatly laid to block paving providing off street parking for up to three vehicles.
Rear Garden
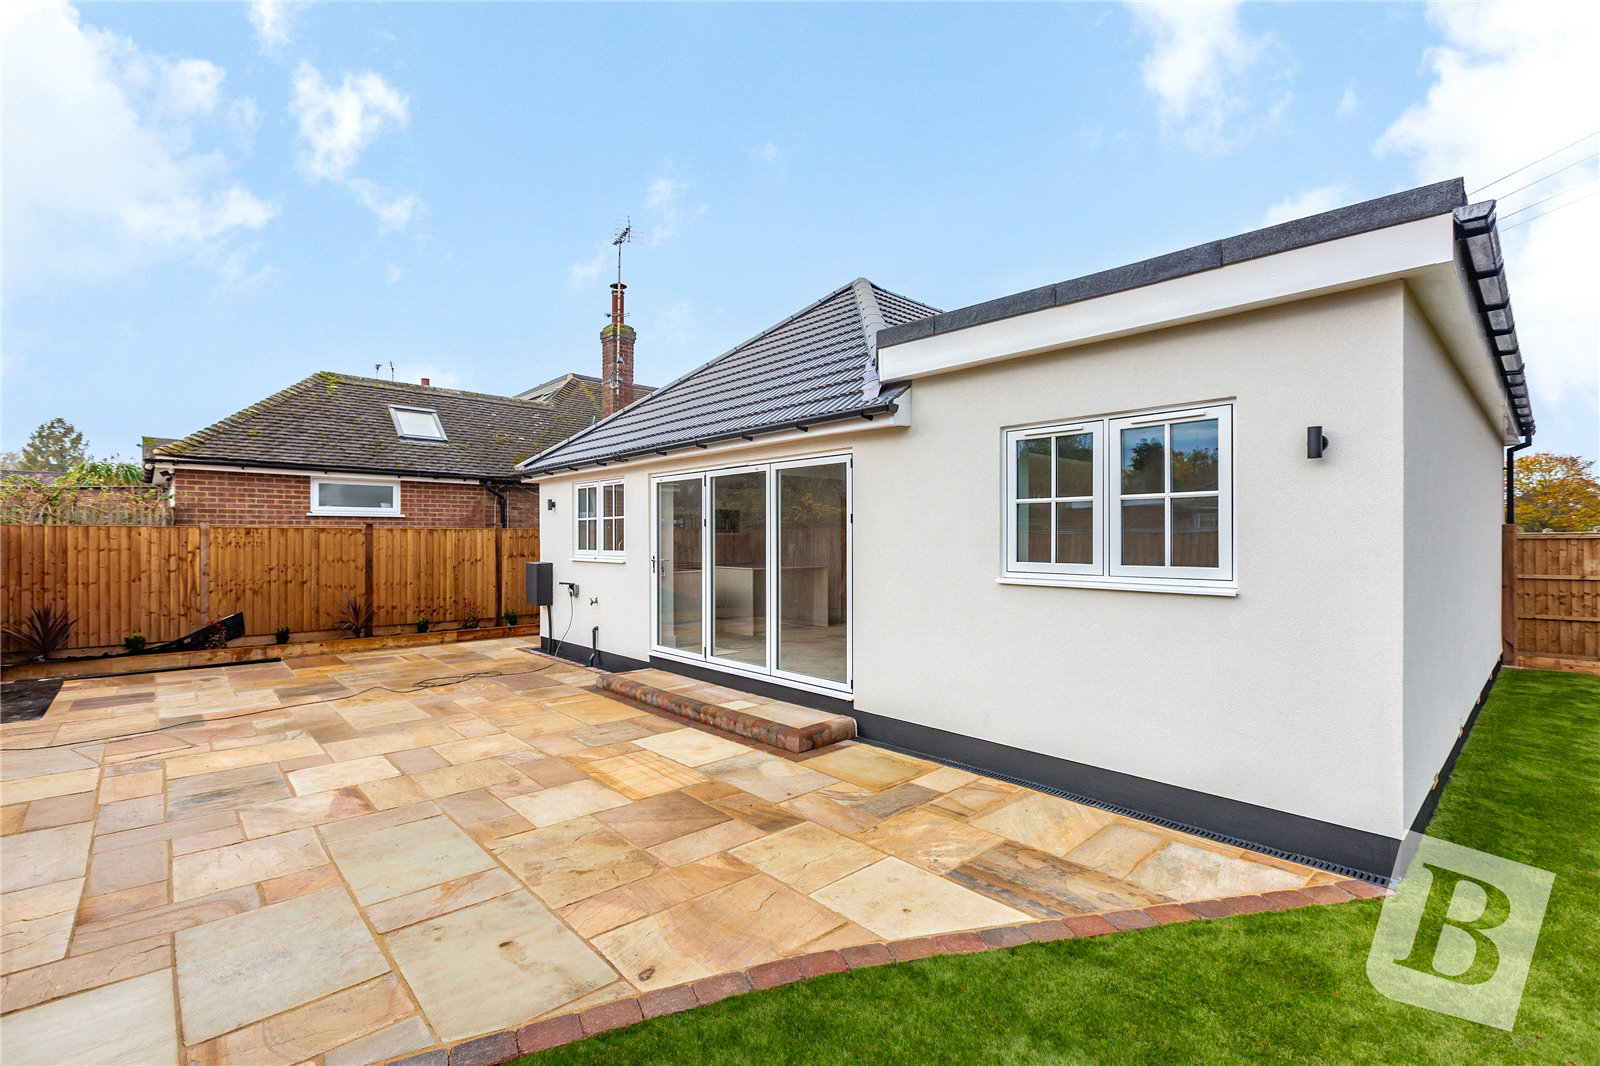
The property features a rear garden which is in excess of 55' in width. Commences with a large area laid to paving providing an ideal space for entertaining with the remainder of the garden neatly laid to astroturf. Raised railway sleeper planted borders.
Agent Note
The council tax banding for this property set out on the council website is band F.
Buyer Information Pack
https://res.gazeal.co.uk/#/bip-docs?appuid=992387155671f6f24a89875073354781
Key facts
- Council tax band: F.
- EPC rating: C (score 71; potential rating B).
- Parking: off street.
- Outside: garden.
What it's like to live in
The practical details that shape daily life here, each with its source. Anything the listing leaves open becomes a question to ask.
 Outdoor space
Rear garden
Agent's descriptionOff-street parking
Neatly laid to block paving providing off street parking for up to three vehicles.
Agent's descriptionCombi boiler
Provision for free standing washing machine and tumble dryer housing the combination boiler.
Agent's descriptionDouble glazed
Double glazed window to front elevation.
Agent's descriptionLoft
Access to loft.
Agent's descriptionFreehold
Supplied listing field and any agent featuresBand F
Council tax, Band F
Agent's descriptionRated C. Check the assessment date on the certificate.
Agent's descriptionEvery room the agent measured
Bedroom Three
3.18 × 2.20 m · 10'5" × 7'3" · 7 m²
The agent lists this room's size without further notes.
A standard double bed (135 × 190 cm), shown for scale. Measurements are approximate.
Questions worth asking
The listing doesn't answer these. Tick any you'd like to ask and they'll be added to your enquiry message.
Nothing added yet
Loading room styling…
Life nearby
Picture your everyday
Start with the agent's details and explore the Area Overview to get a feel for daily life here.
Local news
A confirmed locality is needed to select relevant local stories for this home.
Checking connected news sources…
Other homes nearby
Homes in CM15 postcode area →About these property details
The information provided in this listing is for general information purposes only and does not constitute property particulars. We make no warranties or guarantees, express or implied, regarding the accuracy, completeness, or availability of the information.
Property details are provided by the listing agent, developer, or other third parties, and we have no control over the content provided. Prospective buyers or tenants should make their own enquiries and verify all information directly with the agent or relevant party.
Information relating to Energy Performance Certificates, Home Reports, or other statutory documents should be obtained directly from the selling agent or developer where applicable.