
Wetherby, West Yorkshire · LS22
Wetherby Road, Collingham
Wetherby Road, Collingham, Wetherby, West Yorkshire, LS22
Guide price
PUBLIC NOTICE: Dacre Son & Hartley are now in receipt of an offer for the sum of £705,000. Anyone wishing to place an offer on this property should contact Dacre Son & Hartley, 28 Market Place, Wetherby, LS22 6NE, tel: 01937 586177, before exchange of contracts.
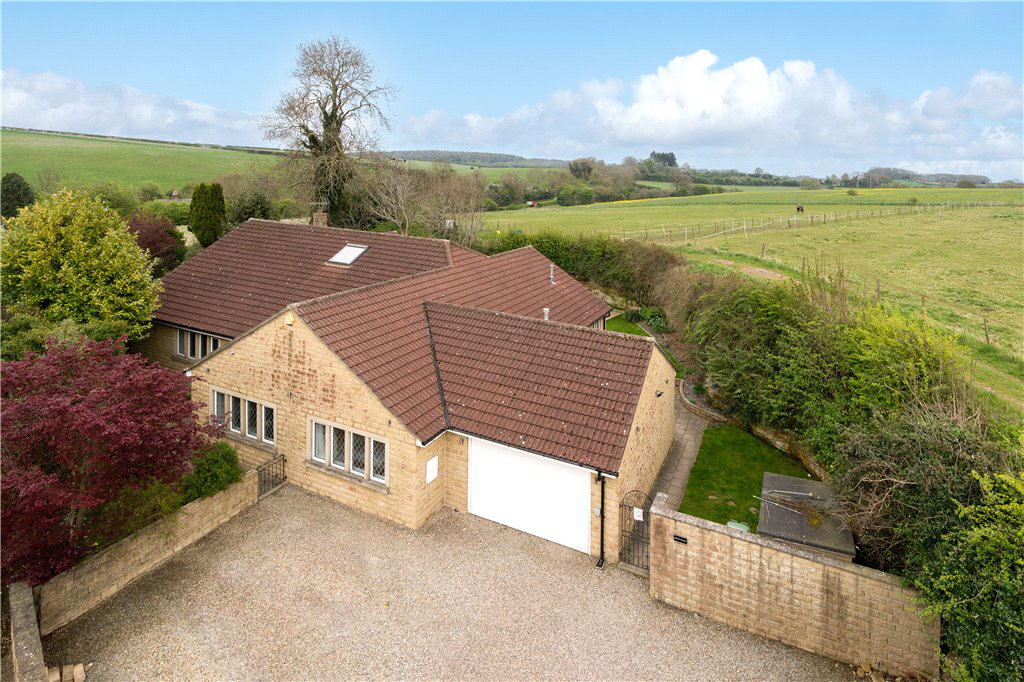
Spacious and well-presented detached bungalow with stunning field views, generous living space (2540 sqft), and a private garden with outdoor pool, perfect for peaceful countryside living.
Listed 16 April 2025 · agent details updated 20 February 2026. An asking price is not a completed sale.
The home, in the agent’s words
- Three Doube Bedrooms
- Two En-Suites
- Outdoor Swimming Pool
- Double Garage
- Expansive Gardens
- Private Location
- 2540 SqFt Of Internal Living Space
- Office & Utility
- Swimming Pool
- Ground Floor Bedroom
Read the full agent description
Discover this well-presented detached bungalow, tucked away in a peaceful and private location with uninterrupted views across open fields. Offering generous living space of approximately 2,500 square feet, this spacious home provides comfortable country living, perfect for those seeking space, privacy, and a connection with nature.
As you approach the property, the quiet surroundings and mature landscaped gardens set a relaxed tone. Inside, the home has been thoughtfully designed for both everyday living and entertaining. The bright and practical kitchen flows into a welcoming dining room — great for family meals or having friends over. The spacious lounge offers a cosy place to relax, and a separate home office provides a quiet spot for remote working or hobbies. A handy utility room helps keep things organised and out of sight.
The accommodation includes three generously sized double bedrooms. Two of the bedrooms have their own ensuite bathrooms, and there’s also a well-appointed main bathroom for added convenience. The interiors are stylish yet understated, with quality finishes and a calm, neutral palette throughout.
Outside, the large garden wraps around the home and includes a private outdoor pool — perfect for enjoying sunny days or hosting casual get-togethers. A double garage and ample parking add to the property’s practical appeal. Surrounded by countryside, the bungalow offers a real sense of escape, while remaining within easy reach of nearby amenities and transport links.
This is a lovely home with space to grow, relax, and enjoy a slower pace of life in a truly scenic setting
Local Authority & Council Tax Band
• Leeds City Council,
• Council Tax Band G
Tenure, Services & Parking
• Freehold
• All mains services are installed
• Double garage and driveway
Internet & Mobile Coverage
The Ofcom website https://checker.ofcom.org.uk/ shows internet available from at least 1 provider. Outdoor mobile coverage (excl 5G) likely from at least 1 of the UK’s 4 main providers. Results are predictions not a guarantee & may differ subject to circumstances, exact location & network outages
Flooding Check for flooding in England - GOV.UK indicate the long term flood risks for this property are: - Surface Water - Very low. Rivers & the Sea - Very low. Groundwater - Flooding from groundwater is unlikely in this area; Reservoir - Flooding from reservoirs is unlikely in this area.
Key facts
- EPC rating: D (score 65; potential rating C).
- Parking: off street.
- Outside: garden.
What it's like to live in
The practical details that shape daily life here, each with its source. Anything the listing leaves open becomes a question to ask.
Double garage + Driveway
A double garage and ample parking add to the property’s practical appeal.
Agent's descriptionMature landscaped garden · large garden
Agent's descriptionFreehold
Supplied listing field and any agent featuresBand G
Council tax, Band G
Agent's descriptionRated D. Check the assessment date on the certificate.
Agent's descriptionQuestions worth asking
The listing doesn't answer these. Tick any you'd like to ask and they'll be added to your enquiry message.
Nothing added yet
Loading room styling…
Life nearby
Picture your everyday
Start with the agent's details and explore the Area Overview to get a feel for daily life here.
Local news
A confirmed locality is needed to select relevant local stories for this home.
Checking connected news sources…
Other homes nearby
Homes in LS22 postcode area →About these property details
The information provided in this listing is for general information purposes only and does not constitute property particulars. We make no warranties or guarantees, express or implied, regarding the accuracy, completeness, or availability of the information.
Property details are provided by the listing agent, developer, or other third parties, and we have no control over the content provided. Prospective buyers or tenants should make their own enquiries and verify all information directly with the agent or relevant party.
Information relating to Energy Performance Certificates, Home Reports, or other statutory documents should be obtained directly from the selling agent or developer where applicable.