
Grange over Sands, Cumbria · LA11
Market Street, Flookburgh
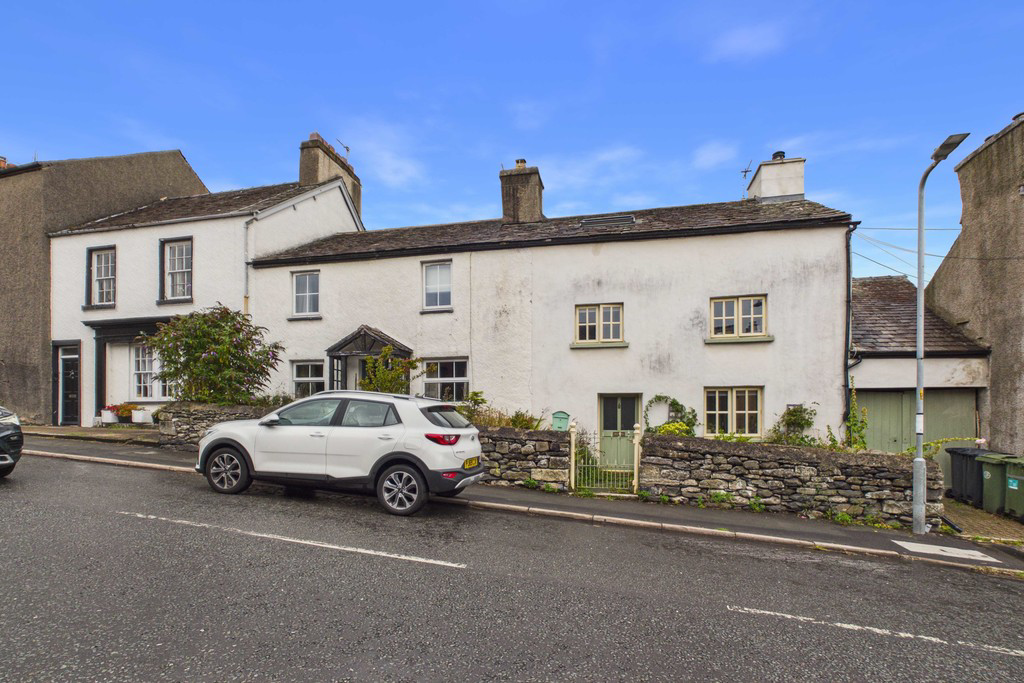
31 Market Street, Flookburgh, Grange over Sands, Cumbria, LA11 7JU
A charming and spacious period village House arranged over 3 floors, offering comfortable family accommodation together with a wealth of character and many retained original features. Situated within this popular village, the property provides an ideal base for local amenities and countryside walks.The well-proportioned interior includes a lovely Lounge with period detailing, a bespoke Kitchen Diner perfect for everyday living and entertaining, 3 double Bedrooms (1 with En-Suite Shower Room), and a modern family Bathroom. Externally there is a Garage/Store and an attractive rear Garden, creating a lovely outdoor space to enjoy.
Listed 18 August 2026 · agent details updated 5 November 2026. An asking price is not a completed sale.
The home, in the agent’s words
- Period Property
- Lovely Garden to rear
- 3 Double Bedrooms
- Bespoke Kitchen - Modern Bath/Shower rooms
- Wealth of charachter
- Spacious, well proportioned rooms
- Lovely rear Garden
- Local shops and railway station close-by
- Walks on the doorstep
- Ultrafast Broadband
Read the full agent description
Descriptions A charming and spacious period village House arranged over 3 floors, offering comfortable family accommodation together with a wealth of character and many retained original features. Situated within this popular village, the property provides an ideal base for local amenities and countryside walks.
The well-proportioned interior includes a lovely Lounge with period detailing, a bespoke Kitchen Diner perfect for everyday living and entertaining, 3 double Bedrooms (1 with En-Suite Shower Room), and a modern family Bathroom. Externally there is a Garage/Store and an attractive rear Garden, creating a lovely outdoor space to enjoy.
This period property has a wealth of oak beams, cottage style double glazed windows several with oak lintels over and deep display cills, feature oak mullioned window with deep display cills, thick stone walls, feature staircase and large 'A' frame in the Attic Bedroom.
The half glazed, double glazed entrance door opens in to the Lounge which is a well proportioned room with a wealth of 'Oak' ceiling beams and attractive timber fireplace with cast iron and tile inset and tile hearth (fire not in use). Useful under-stairs cupboard and deep square doorway through to the Dining Kitchen. Cottage style window with oak lintel and deep display cill. A full width room with bespoke wooden wall and base cabinets with worktop and 1½ bowl single drainer stainless steel sink unit. Built-in Indesit oven, Lamona hob and cooker hood over. Plumbing and space for washing machine and fridge, concealed Vaillant gas central heating boiler. Ample space for dining furniture, part tiled, part carpet flooring, rear entrance door and 2 cottage style windows with a lovely aspect in to the rear Garden.
From the Lounge the stairs lead to the spacious First Floor Landing with cottage style window with oak display cill, feature ballustrading to staircase and a wealth of oak beams. Bedroom 1 is a good sized double room with a wall of fitted wardrobes, double doors to Juliette balcony, 2 cottage style windows with pleasant aspect in to the Rear Garden and door to the En-Suite Shower Room. The En-Suite has a 3 piece white suite comprising tiled shower enclosure with Velux window over, wall hung wash hand basin and low flush WC. Attractive tiled walls, tiled floor with underfloor heating and ladder style radiator. Bedroom 2 is also a double room with oak beams, cottage style window with deep display cill and front aspect. The Bathroom has a 3 piece white suite comprising deep bath, pedestal wash hand basin and low flush WC. Beautiful mullioned window with oak lintel and deep display cill and feature recessed medicine cabinet with original oak doors. Part tiled walls, tiled floor with underfloor heating, ladder style radiator and fitted shelves.
The feature spindled and balustraded oak staircase leads to the Attic Bedroom (3) a lovely room with feature oak 'A' frame, beams, small side window and Velux window. Access to storage space over Bedroom 2.
Outside there is an Attached Garage/Store with oak beams, 2 roof-lights, block paved floor and double doors either end. There is also a Mezzanine Level which is ideal for storage. The Garden to the rear provides ample space for the family with lawn, well stocked flower beds, patio area and pond.
Location Located just off the centre of Flookburgh which boasts amenities such as Doctors Surgery, Post Office, Public House, Convenience Store, Chemist, Fish and Chips shop etc and with Railway Station and super Garden Centre just a little further along in the village of Cark. The highly regarded village of Cartmel is a 5 minute drive and the picturesque Edwardian town of Grange over Sands is some 10 minutes away which has a wider range of amenities.
To reach the property from our office proceed out of Grange in the direction of Flookburgh. Go through Allithwaite and upon entering Flookburgh, go over the bridge and No.31 is a short way along on the right hand side, just past the turning for Green Lane.
What3words: https://what3words.com/flopped.mailings/elbowed
Accommodation (with approximate measurements)
Lounge 16' 10" max x 14' 5" max (5.13m max x 4.41m max)
Kitchen Diner 21' 7" x 9' 1" (6.59m x 2.79m)
First Floor
Bedroom 1 13' 10" x 8' 8" (4.22m x 2.66m) plus wardrobes
En-Suite Shower Room 8' 10" max x 4' 9" max (2.70m max x 1.46m max)
Bedroom 2 11' 2" x 10' 10" (3.41m x 3.31m)
Family Bathroom
Second Floor
Attic Bedroom 3 19' 1" max x 18' 0" max (5.82m max x 5.50m max)
Small Store Area 8' 10" x 7' 3" (2.70m x 2.23m) no head height
Garage/Store 26' 10" max x 8' 0" max (8.19m max x 2.45m max)
Services: Mains water, electricity, gas and drainage. Gas central heating to radiators.
Tenure: Freehold. Vacant possession upon completion.
The property is currently tenanted please enquire at the office for further information.
Council Tax: Band D. Westmorland and Furness Council.
Note: The owners of properties No.25 and No.29 have a right of way through the garage for bin access.
Viewings: Strictly by appointment with Hackney & Leigh.
Energy Performance Certificate: The full Energy Performance Certificate is available on our website and also at any of our offices.
Rental Potential: If you were to purchase this property for residential lettings we estimate it has the potential to achieve between £1000 – £1050 per calendar month. For further information and our terms and conditions please contact the Office.
Anti-Money Laundering Regulations (AML): Please note that when an offer is accepted on a property, we must follow government legislation and carry out identification checks on all buyers under the Anti-Money Laundering Regulations (AML). We use a specialist third-party company to carry out these checks at a charge of £60.00 (inc. VAT) per individual or £50.00 (incl. vat) per individual, if more than one person is involved in the purchase (provided all individuals pay in one transaction). The charge is non-refundable, and you will be unable to proceed with the purchase of the property until these checks have been completed. In the event the property is being purchased in the name of a company, the charge will be £150 (incl. vat).
Disclaimer: All permits to view and particulars are issued on the understanding that negotiations are conducted through the agency of Messrs. Hackney & Leigh Ltd. Properties for sale by private treaty are offered subject to contract. No responsibility can be accepted for any loss or expense incurred in viewing or in the event of a property being sold, let, or withdrawn. Please contact us to confirm availability prior to travel. These particulars have been prepared for the guidance of intending buyers. No guarantee of their accuracy is given, nor do they form part of a contract. *Broadband speeds estimated and checked by https://checker.ofcom.org.uk/en-gb/broadband-coverage on 18.08.2026
What it's like to live in
The practical details that shape daily life here, each with its source. Anything the listing leaves open becomes a question to ask.
Attached garage
Outside there is an Attached Garage/Store with oak beams, 2 roof-lights, block paved floor and double doors either end.
Agent's descriptionRear garden · patio
Agent's descriptionGas central heating · Vaillant boiler
Plumbing and space for washing machine and fridge, concealed Vaillant gas central heating boiler.
Agent's descriptionDouble glazed
This period property has a wealth of oak beams, cottage style double glazed windows several with oak lintels over and deep display cills, feature oak mullioned window with deep…
Agent's descriptionBuilt-in wardrobes · Understairs cupboard
Agent's descriptionUltrafast Broadband
Postcode coverage, not a speed guarantee: check this exact address with a provider.
Agent featuresMains gas, water, electricity and drainage
Services: Mains water, electricity, gas and drainage.
Agent's descriptionBand D
Council tax, Band D
Agent's descriptionThe agent has supplied the certificate as a document. Its rating isn't in the listing data, so open it to see the band and assessment date.
Supplied listing documentEvery room the agent measured
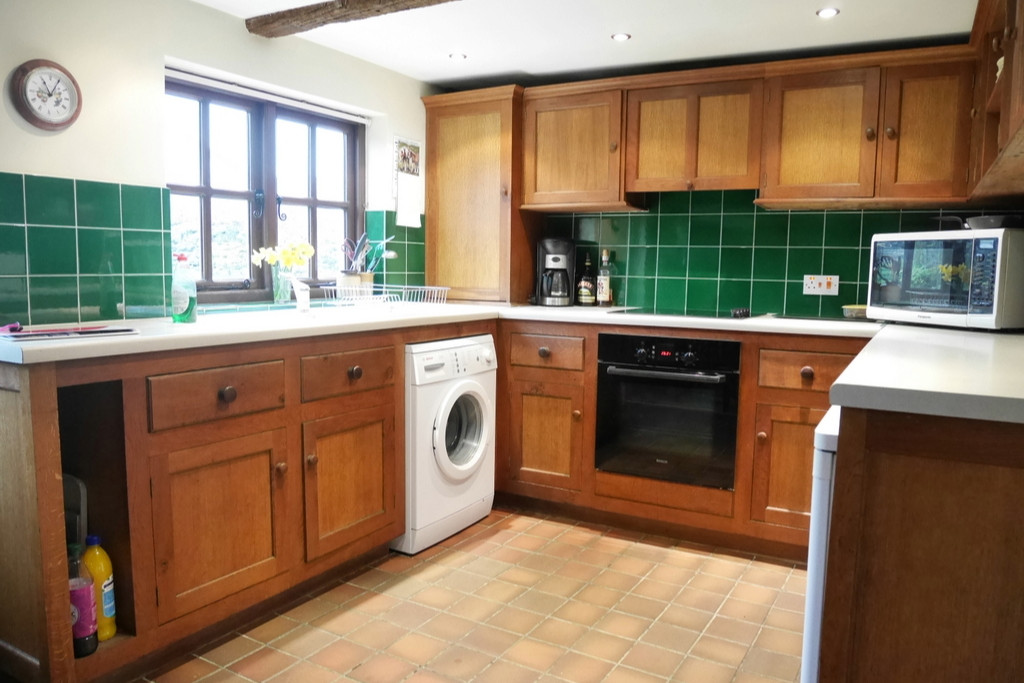
Kitchen Diner
6.59 × 2.79 m · 21'7" × 9'1" · 18.4 m²
The agent lists this room's size without further notes.
A dining table for six (180 × 90 cm), shown for scale. Measurements are approximate.
Questions worth asking
The listing doesn't answer these. Tick any you'd like to ask and they'll be added to your enquiry message.
Nothing added yet
Loading room styling…
Life nearby
Checking nearby places…
Picture your everyday
Start with the agent's details and explore the Area Overview to get a feel for daily life here.
Local news
A confirmed locality is needed to select relevant local stories for this home.
Checking connected news sources…
Other homes nearby
Homes in LA11 postcode area →About these property details
The information provided in this listing is for general information purposes only and does not constitute property particulars. We make no warranties or guarantees, express or implied, regarding the accuracy, completeness, or availability of the information.
Property details are provided by the listing agent, developer, or other third parties, and we have no control over the content provided. Prospective buyers or tenants should make their own enquiries and verify all information directly with the agent or relevant party.
Information relating to Energy Performance Certificates, Home Reports, or other statutory documents should be obtained directly from the selling agent or developer where applicable.