

Dorking, Surrey · RH5
Coldharbour, Dorking
Coldharbour, Dorking, Surrey, RH5
Guide price · Originally listed at £1,250,000
SPECTACULAR SOUTHERLY VIEWS SET HIGH UP IN THE SURREY HILLS ..........
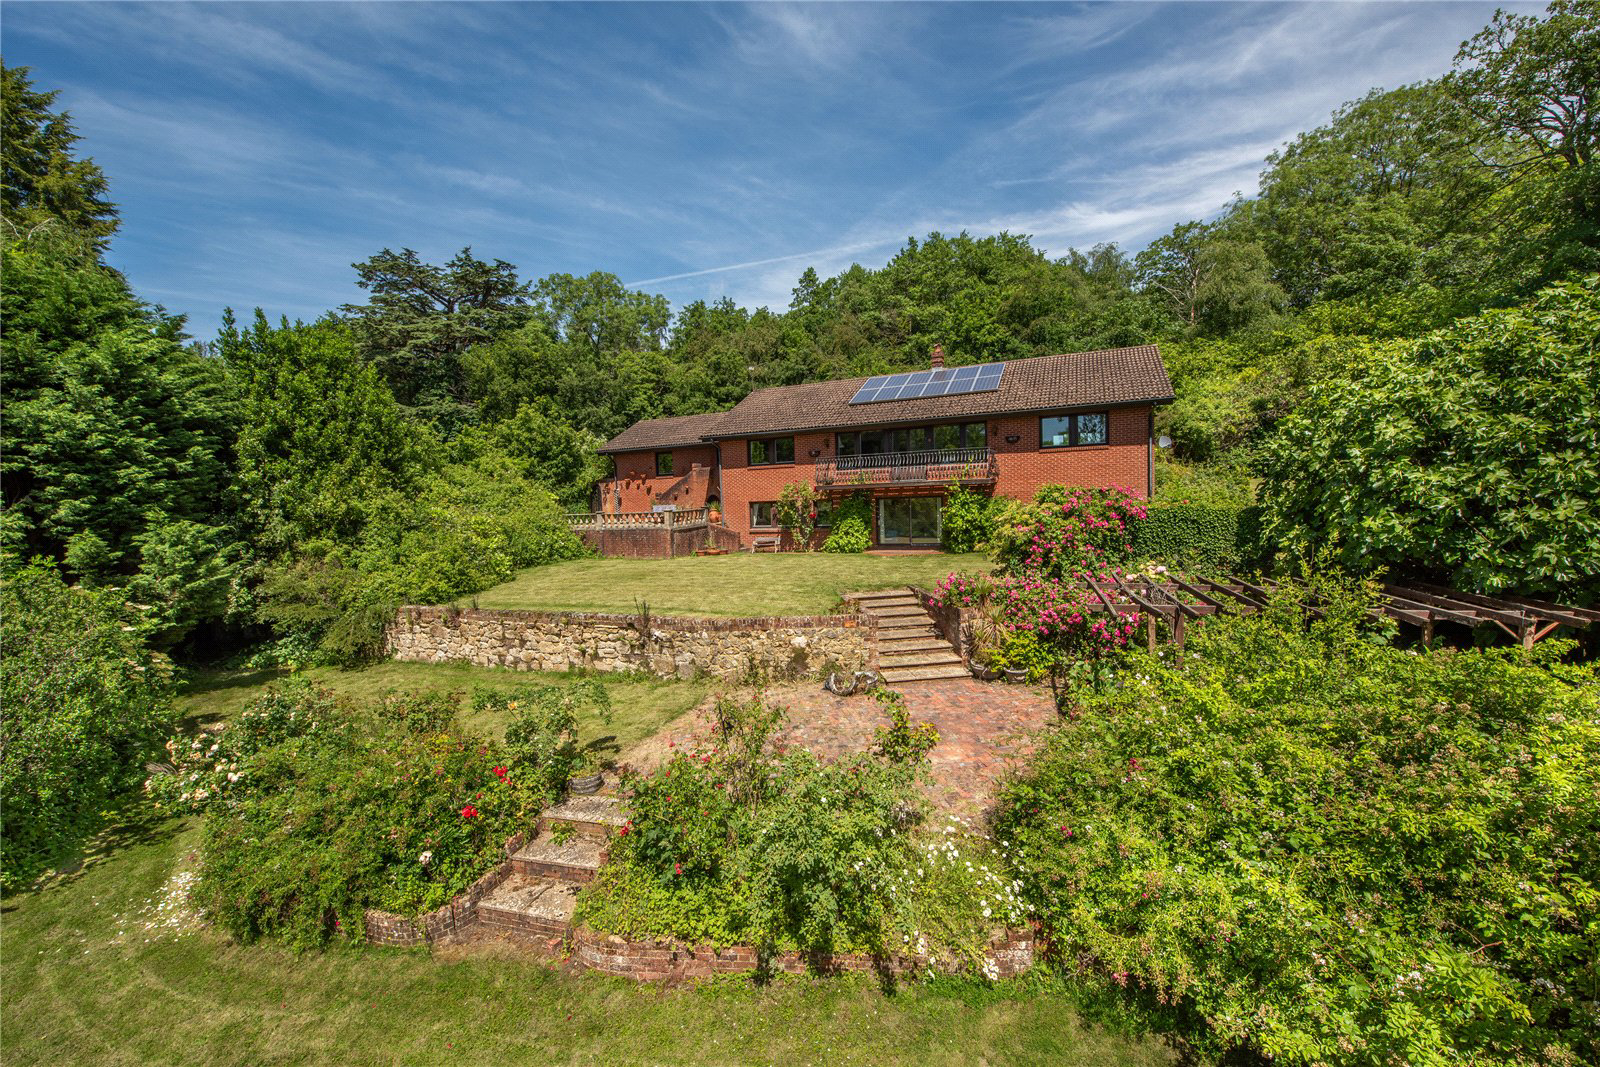
Kitlands Court is a striking and deceptively spacious detached residence, occupying an enviable idyllic location, set within its grounds of just under an acre, with outstanding far-reaching views. Kitlands Court has been well-maintained over the years but is now in need of sympathetic modernisation and presents a unique opportunity to acquire a stylish contemporary home, which is being offered for sale for the first time since its construction in the early 1980s. The property is in an elevated position and has been intelligently designed to maximise the inward flow of light and to capitalise on the wonderful outlook. The accommodation is arranged of the welcoming entrance hall, which leads to the sitting room with balcony, dining room and fitted kitchen with adjacent utility room. The inner hall provides access to the principal bedroom with en-suite bathroom and two further bedrooms served by the family bath…
The home, in the agent’s words
Read the full agent description
SPECTACULAR SOUTHERLY VIEWS SET HIGH UP IN THE SURREY HILLS ..........
Kitlands Court is a striking and deceptively spacious detached residence, occupying an enviable idyllic location, set within its grounds of just under an acre, with outstanding far-reaching views. Kitlands Court has been well-maintained over the years but is now in need of sympathetic modernisation and presents a unique opportunity to acquire a stylish contemporary home, which is being offered for sale for the first time since its construction in the early 1980s. The property is in an elevated position and has been intelligently designed to maximise the inward flow of light and to capitalise on the wonderful outlook. The accommodation is arranged of the welcoming entrance hall, which leads to the sitting room with balcony, dining room and fitted kitchen with adjacent utility room. The inner hall provides access to the principal bedroom with en-suite bathroom and two further bedrooms served by the family bathroom. On the lower ground floor there are two bedrooms served by a bathroom, together with a good-sized family room with sliding doors to the rear garden. The accommodation is highly versatile and offers considerable scope to reconfigure the layout if so desired, and is subject to the usual consents required. Outside, the gardens and setting are a prime feature of the property, enjoying a southerly aspect and predominately laid to lawn and arranged over three tiers, with a variety of established plants, shrubs, fruit trees, tall hedges and specimen trees, all contributing to the sense of privacy. The property is approached by gates leading to a long driveway providing parking and leading to the attached garaging.
Picture your everyday
Start with the agent's details and explore the area guide to get a feel for daily life here.
Other homes nearby
Homes in RH5 postcode area →About these property details
The information provided in this listing is for general information purposes only and does not constitute property particulars. We make no warranties or guarantees, express or implied, regarding the accuracy, completeness, or availability of the information.
Property details are provided by the listing agent, developer, or other third parties, and we have no control over the content provided. Prospective buyers or tenants should make their own enquiries and verify all information directly with the agent or relevant party.
Information relating to Energy Performance Certificates, Home Reports, or other statutory documents should be obtained directly from the selling agent or developer where applicable.