

Mill Lane, Middle Rasen. · LN8
Owl Barn, Middle Rasen.
Owl Barn, Mill Lane, Middle Rasen. LN8 3LE
Originally listed at £2,000 pcm
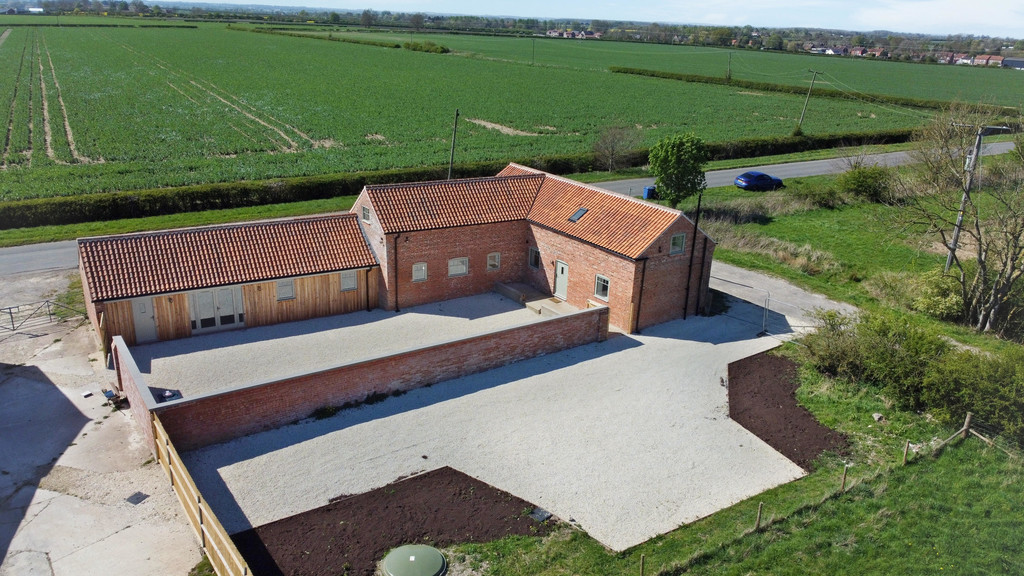
Beautifully restored barn conversion offering spacious open plan living. Located in a rural setting but within easy reach of the village and its local amenities including schools and shops. Entrance hallway serves two GF bedrooms both with en-suites and GF WC. Reception room with exposed beams and vaulted ceiling, modern fully-equipped kitchen with integrated cooker/hob/extractor and breakfast seating, dining area which looks out on to the walled garden via French doors. Utility/boot room with plenty of plumbing and storage, and large cupboard housing the boiler. Two double bedrooms (some restricted height), storage cupboards to the landing which also leads to bathroom. Oil central heating (GF underfloor heating) mains water and newly installed septic tank. Outside there is a private walled garden (under construction) and further parking for several vehicles. Deposit £2000. EPC 'C'. Available now
The home, in the agent’s words
- Newly converted barn
- Modern accommodation
- Reception room with vaulted ceiling
- Breakfast kitchen leading to dining area
- Utility/Boot room
- Ground floor WC
- Two ground floor bedrooms both with en suite
- Two first floor bedrooms with storage wardrobes
- First floor Bathroom
- Outside walled garden. Off road parking
Read the full agent description
Beautifully restored barn conversion offering spacious open plan living. Located in a rural setting but within easy reach of the village and its local amenities including schools and shops. Entrance hallway serves two GF bedrooms both with en-suites and GF WC. Reception room with exposed beams and vaulted ceiling, modern fully-equipped kitchen with integrated cooker/hob/extractor and breakfast seating, dining area which looks out on to the walled garden via French doors. Utility/boot room with plenty of plumbing and storage, and large cupboard housing the boiler. Two double bedrooms (some restricted height), storage cupboards to the landing which also leads to bathroom. Oil central heating (GF underfloor heating) mains water and newly installed septic tank. Outside there is a private walled garden (under construction) and further parking for several vehicles. Deposit £2000. EPC 'C'. Available now
A feel for the area
Connected for everyday life
57%of homes in the postcode can access 100+ Mbps broadband.
Available speed bands
- 30+ Mbps
- 74%
- 100+ Mbps
- 57%
- 300+ Mbps
- 57%
- 1,000+ Mbps
- 57%
Getting about
1.1 milesto Market Rasen Rail Station
Approximate straight-line distance · DfT NaPTAN · 13 Sept 2026Background air quality
- Fine particles · PM₂.₅
- 7.0 µg/m³ · Above the WHO guideline · well within the UK legal limit
- Nitrogen dioxide · NO₂
- 4.4 µg/m³ · Meets the WHO guideline
Annual background levels. For scale: the WHO 2021 guideline is 5 µg/m³ for PM₂.₅ and 10 for NO₂; the UK legal limit is 20 and 40. Lower is better; this is a 1 km model, not a reading at the door.
Defra · 2024 annual model · 1 km areaLocal information is approximate. Distances are straight-line estimates from the available location. Broadband describes postcode coverage, not the speed or service available at this home; check the address with a provider. Air quality is a modelled annual background estimate.
Picture your everyday
Start with the agent's details and explore the area guide to get a feel for daily life here.
Other homes nearby
Homes in LN8 postcode area →About these property details
The information provided in this listing is for general information purposes only and does not constitute property particulars. We make no warranties or guarantees, express or implied, regarding the accuracy, completeness, or availability of the information.
Property details are provided by the listing agent, developer, or other third parties, and we have no control over the content provided. Prospective buyers or tenants should make their own enquiries and verify all information directly with the agent or relevant party.
Information relating to Energy Performance Certificates, Home Reports, or other statutory documents should be obtained directly from the selling agent or developer where applicable.