

Creaton, Northamptonshire · NN6
The Green, Creaton
The Green, Creaton, Northamptonshire, NN6
Guide price
A STUNNING INDIVIDUAL ARCHITECT DESIGN FAMILY HOME ENJOYING A PRIVATE POSITION ON THE EDGE OF THIS POPULAR VILLAGE WITH VIEWS OVER OPEN ROLLING COUNTRYSIDE
We are very excited to have the opportunity of offering this bespoke property to the market and a viewing will be crucial to fully appreciate the lifestyle opportunities on offer.
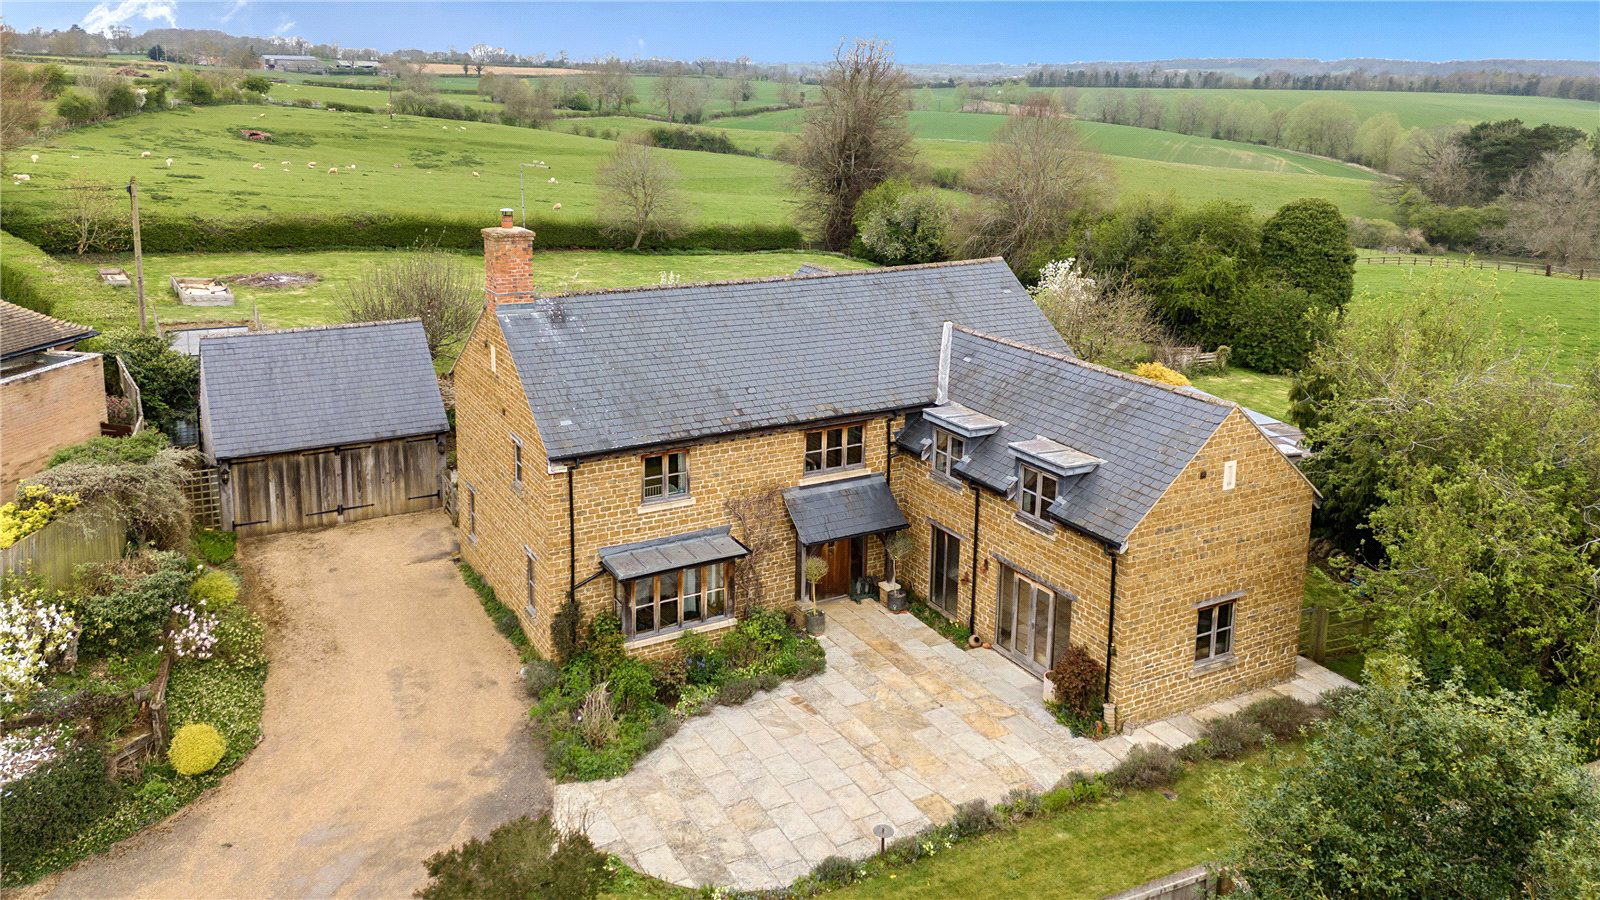
It is very evident on stepping over the threshold that great attention went into both the design and execution. This oak framed house faced in local ironstone has a “grand design” feel to it on the inside. The principal rooms on the ground floor are open plan with an abundance of natural light flooding in. A stunning vaulted galleried landing lies in the heart of the house with four vaulted double bedroom suites radiating off with the principal bedroom suite enjoying cracking views out over open rolling countryside.
The garden and grounds surround the house offering both privacy and protection with alfresco dining and seating areas making i…
The home, in the agent’s words
- Outbuildings
Read the full agent description
A STUNNING INDIVIDUAL ARCHITECT DESIGN FAMILY HOME ENJOYING A PRIVATE POSITION ON THE EDGE OF THIS POPULAR VILLAGE WITH VIEWS OVER OPEN ROLLING COUNTRYSIDE
We are very excited to have the opportunity of offering this bespoke property to the market and a viewing will be crucial to fully appreciate the lifestyle opportunities on offer.
It is very evident on stepping over the threshold that great attention went into both the design and execution. This oak framed house faced in local ironstone has a “grand design” feel to it on the inside. The principal rooms on the ground floor are open plan with an abundance of natural light flooding in. A stunning vaulted galleried landing lies in the heart of the house with four vaulted double bedroom suites radiating off with the principal bedroom suite enjoying cracking views out over open rolling countryside.
The garden and grounds surround the house offering both privacy and protection with alfresco dining and seating areas making it an entertainer’s paradise. Oak front door with glazed side lights opens into the limestone tiled reception/dining hall with oak staircase gently rising to an impressive vaulted galleried landing. The sitting room enjoys a triple aspect with bay window to front and French doors opening onto the rear garden. A woodburner radiates out heat and warmth in the winter months. Bifold doors for the dining hall open onto the west facing paved seating and dining terrace and lying beyond is the bespoke Shaker kitchen by Grand Union Design with matching island unit with raised glazed breakfast table. The western end of the room is fully glazed offering the perfect environment to relax and unwind from the modern stresses of life.
Integrated appliances within the kitchen include Miele double oven with separate warming drawer along with De Dietrich four ring induction hob and Neff dishwasher. There is a recess to house American style fridge/freezer and opposite lies the pantry. The well equipped utility room doubles up as a boot room with enamel Belfast sink and plumbing for washing machine. Beyond lies the cloakroom, home office and family room.
FIRST FLOOR
The vaulted galleried landing doubles up as a further seating area with all four vaulted bedrooms radiating off. The principal bedroom lies to the rear enjoying stunning westerly views over the orchard and rolling countryside beyond and benefits from fitted dressing room and well equipped en suite bathroom with separate glazed shower cubicle. The guest bedroom enjoys a double aspect with en suite shower room.
There are two further double bedrooms which share a Jack and Jill shower room and both benefit from fitted wardrobes. The airing cupboard houses the pressurised hot water cylinder along with slated drying shelves and the underfloor heating manifolds.
BARN/STUDIO
Lying to the north of the house is a converted stone barn that offers the most amazing space whether used as a studio/gym or party barn/teenager’s pad. Equally it could offer potential to be converted into annexed living accommodation if required. To the front sits a paved terrace with pizza oven and to the north is an area of lawn.
OUTSIDE
A pair of electric oak gates open to reveal the private surface dressed drive leading passed traditional brick outbuildings and offering access to the oak framed double garage with separate pedestrian door and rear access door.
The formal grounds surround the property on all sides with strategic south and west facing paved seating and dining terraces edged by herbaceous borders and lawns. The garden is divided into rooms and two to the west lies the enclosed grass paddock with orchard area running along the eastern side and partly fenced off vegetable garden on the southern side with greenhouse and two raised beds.
PROPERTY INFORMATION
Services: All main services are connected to the property. Gas fired underfloor heating.
Broadband: Gigaclear fibre broadband available
Local Authority: West Northamptonshire Council
Tel: 0300 126 7000
Outgoings: Council Tax Band G
£4,194.84 for the year 2026/2027
EPC Rating: B
Tenure: Freehold
A feel for the area
Connected for everyday life
97%of homes in the postcode can access 100+ Mbps broadband.
Available speed bands
- 30+ Mbps
- 97%
- 100+ Mbps
- 97%
- 300+ Mbps
- 97%
- 1,000+ Mbps
- 97%
Getting about
6.1 milesto Long Buckby Rail Station
Approximate straight-line distance · DfT NaPTAN · 13 Sept 2026Background air quality
- Fine particles · PM₂.₅
- 6.6 µg/m³ · Above the WHO guideline · well within the UK legal limit
- Nitrogen dioxide · NO₂
- 5.3 µg/m³ · Meets the WHO guideline
Annual background levels. For scale: the WHO 2021 guideline is 5 µg/m³ for PM₂.₅ and 10 for NO₂; the UK legal limit is 20 and 40. Lower is better; this is a 1 km model, not a reading at the door.
Defra · 2024 annual model · 1 km areaLocal information is approximate. Distances are straight-line estimates from the available location. Broadband describes postcode coverage, not the speed or service available at this home; check the address with a provider. Air quality is a modelled annual background estimate.
Picture your everyday
Start with the agent's details and explore the area guide to get a feel for daily life here.
Other homes nearby
Homes in NN6 postcode area →About these property details
The information provided in this listing is for general information purposes only and does not constitute property particulars. We make no warranties or guarantees, express or implied, regarding the accuracy, completeness, or availability of the information.
Property details are provided by the listing agent, developer, or other third parties, and we have no control over the content provided. Prospective buyers or tenants should make their own enquiries and verify all information directly with the agent or relevant party.
Information relating to Energy Performance Certificates, Home Reports, or other statutory documents should be obtained directly from the selling agent or developer where applicable.