

Leigh-on-sea, SS9 4 · SS9
Blenheim Park Close, Leigh-on-sea
Blenheim Park Close, Leigh-on-sea, SS9 4
Guide Price
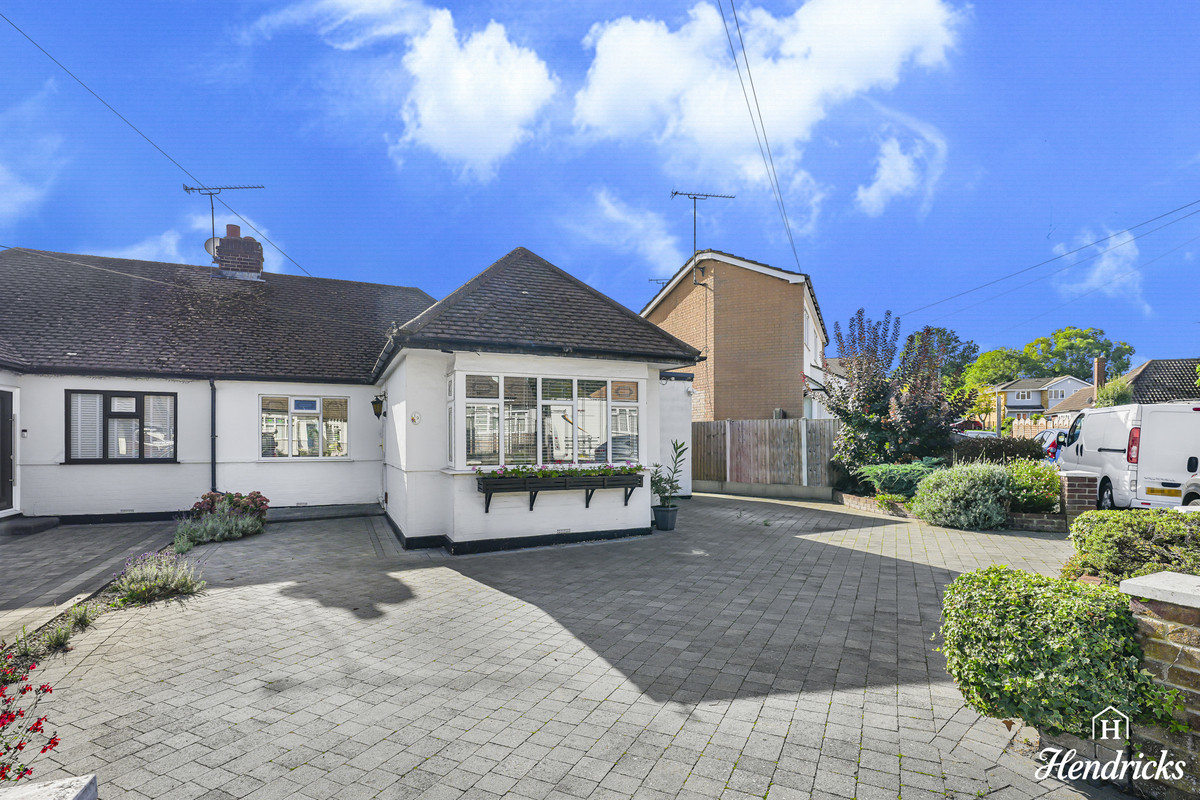
Guide Price £375,000 - £400,000 A spacious two-bedroom semi-detached bungalow in a quiet Leigh-on-Sea cul-de-sac, offering a 25'7" lounge/diner, two double bedrooms, private rear garden, covered deck and generous off-street parking.
The home, in the agent’s words
- Two-bedroom semi-detached bungalow in a quiet Leigh-on-Sea cul-de-sac
- Approximately 736 sq ft / 68.4 sq m of internal accommodation
- Impressive 25'7" x 13'2" reception and dining room
- Bright rear extension with extensive glazing overlooking the garden
- Two generous double bedrooms, both with fitted storage
- Separate fitted kitchen with excellent scope for future modernisation
- Shower room and practical single-level layout
- Private rear garden measuring approximately 33'0" x 32'0"
- Covered decked seating area ideal for outdoor dining and entertaining
- Generous paved frontage providing off-street parking for multiple vehicles
Read the full agent description
Guide Price £375,000 - £400,000
Positioned in the established residential setting of Blenheim Park Close, this well-maintained bungalow offers considerably more space than first impressions may suggest, with approximately 736 sq ft of accommodation arranged entirely over one floor.
The property is approached across a substantial paved frontage providing off-street parking for multiple vehicles. Once inside, an entrance hallway provides access to both bedrooms and the main living accommodation.
To the front is a generous principal bedroom measuring approximately 16'2" x 9'1", benefitting from a wide bay window allowing plenty of natural light into the room together with fitted storage. The second bedroom is another excellent double at approximately 12'3" x 11'0", giving the property genuine flexibility for couples, downsizers, guests or those wanting a dedicated home office.
One of the standout features of the bungalow is the impressive reception and dining room. Extending to approximately 25'7" in length, this substantial living space provides distinct areas for relaxing and dining while remaining open and sociable. The rear section is surrounded by glazing, creating an especially bright space with attractive views across the garden and direct access outside.
The separate kitchen provides a practical range of fitted units, work surfaces and appliance space. While perfectly serviceable in its current form, it also presents an excellent opportunity for a future purchaser to update the finish and create something tailored entirely to their own taste.
A fitted shower room completes the internal accommodation.
Outside, the rear garden measures approximately 33'0" x 32'0" and offers a combination of lawn, established planting and outdoor seating areas. Immediately behind the property is a particularly useful covered decked terrace, creating a sheltered area for dining, relaxing and entertaining throughout much of the year.
The property has clearly been cared for and provides comfortable accommodation as it stands, while also offering buyers plenty of opportunity to introduce their own style and potentially further enhance the home, subject to any necessary planning permissions and consents.
Location
Blenheim Park Close is a residential cul-de-sac in the SS9 area of Leigh-on-Sea, with Blenheim Park itself immediately accessible from the road. The park provides open green space, a children's play area and recreational facilities.
The position is particularly convenient for local education, with Blenheim Primary School approximately 367 metres away and The Eastwood Academy approximately 492 metres away, alongside a wider choice of schools across Leigh-on-Sea, Westcliff and Eastwood.
Transport connections are also within easy reach. Local bus stops are only a short walk away, while Chalkwell Station is approximately 2.4 km away and Leigh-on-Sea Station around 2.5 km away, providing rail connections towards Southend and London.
For shopping, dining and leisure, residents have convenient access to local amenities along surrounding routes as well as Leigh Broadway, Leigh Old Town and the wider Leigh-on-Sea area.
Tenure: Freehold – historic Land Registry-derived records identify No.19 as a freehold semi-detached property.
Council Tax: Band C according to publicly available council-tax data.
Internal Area: Approx. 736 sq ft / 68.4 sq m
EPC: To be confirmed
A feel for the area
Connected for everyday life
100%of homes in the postcode can access 100+ Mbps broadband.
Available speed bands
- 30+ Mbps
- 100%
- 100+ Mbps
- 100%
- 300+ Mbps
- 100%
- 1,000+ Mbps
- 100%
Getting about
1.5 milesto Chalkwell Rail Station
Approximate straight-line distance · DfT NaPTAN · 13 Sept 2026Background air quality
- Fine particles · PM₂.₅
- 7.5 µg/m³ · Above the WHO guideline · well within the UK legal limit
- Nitrogen dioxide · NO₂
- 10.3 µg/m³ · Above the WHO guideline · well within the UK legal limit
Annual background levels. For scale: the WHO 2021 guideline is 5 µg/m³ for PM₂.₅ and 10 for NO₂; the UK legal limit is 20 and 40. Lower is better; this is a 1 km model, not a reading at the door.
Defra · 2024 annual model · 1 km areaLocal information is approximate. Distances are straight-line estimates from the available location. Broadband describes postcode coverage, not the speed or service available at this home; check the address with a provider. Air quality is a modelled annual background estimate.
Checking nearby places…
Picture your everyday
Start with the agent's details and explore the area guide to get a feel for daily life here.
Other homes nearby
Homes in SS9 postcode area →About these property details
The information provided in this listing is for general information purposes only and does not constitute property particulars. We make no warranties or guarantees, express or implied, regarding the accuracy, completeness, or availability of the information.
Property details are provided by the listing agent, developer, or other third parties, and we have no control over the content provided. Prospective buyers or tenants should make their own enquiries and verify all information directly with the agent or relevant party.
Information relating to Energy Performance Certificates, Home Reports, or other statutory documents should be obtained directly from the selling agent or developer where applicable.