

Entrance Hall 1.55m x 2.70m
Property Reference: S6022Listing StatusSSTCBedrooms3bathrooms1Property typeDetached HouseEPC Rating Download EPC Floor PlanDownload FPVirtual TourAsk a questionKey Features THREE BEDS + THREE RECEPS COMMANDING VIEWS MODERN KITCHEN + TILED SHOWER ROOM DOUBLE GLAZED + DOUBLE PATIO DOORS RECENT NEW GAS COMBI BOILER DOWNSTAIRS WC TWO GARAGES + MULTIPLE PARKING PATIO + LARGE GARDEN NEAR GOLF, WALKS, RIDING, HERITAGE SITES SEMI-RURAL WITH TRANSPORT LINKSFull DescriptionUNDER OFFER. Spacious and light-filled, this detached and extended non-estate property has three bedrooms and three good-sized reception rooms.
The home, in the agent’s words
Read the full agent description
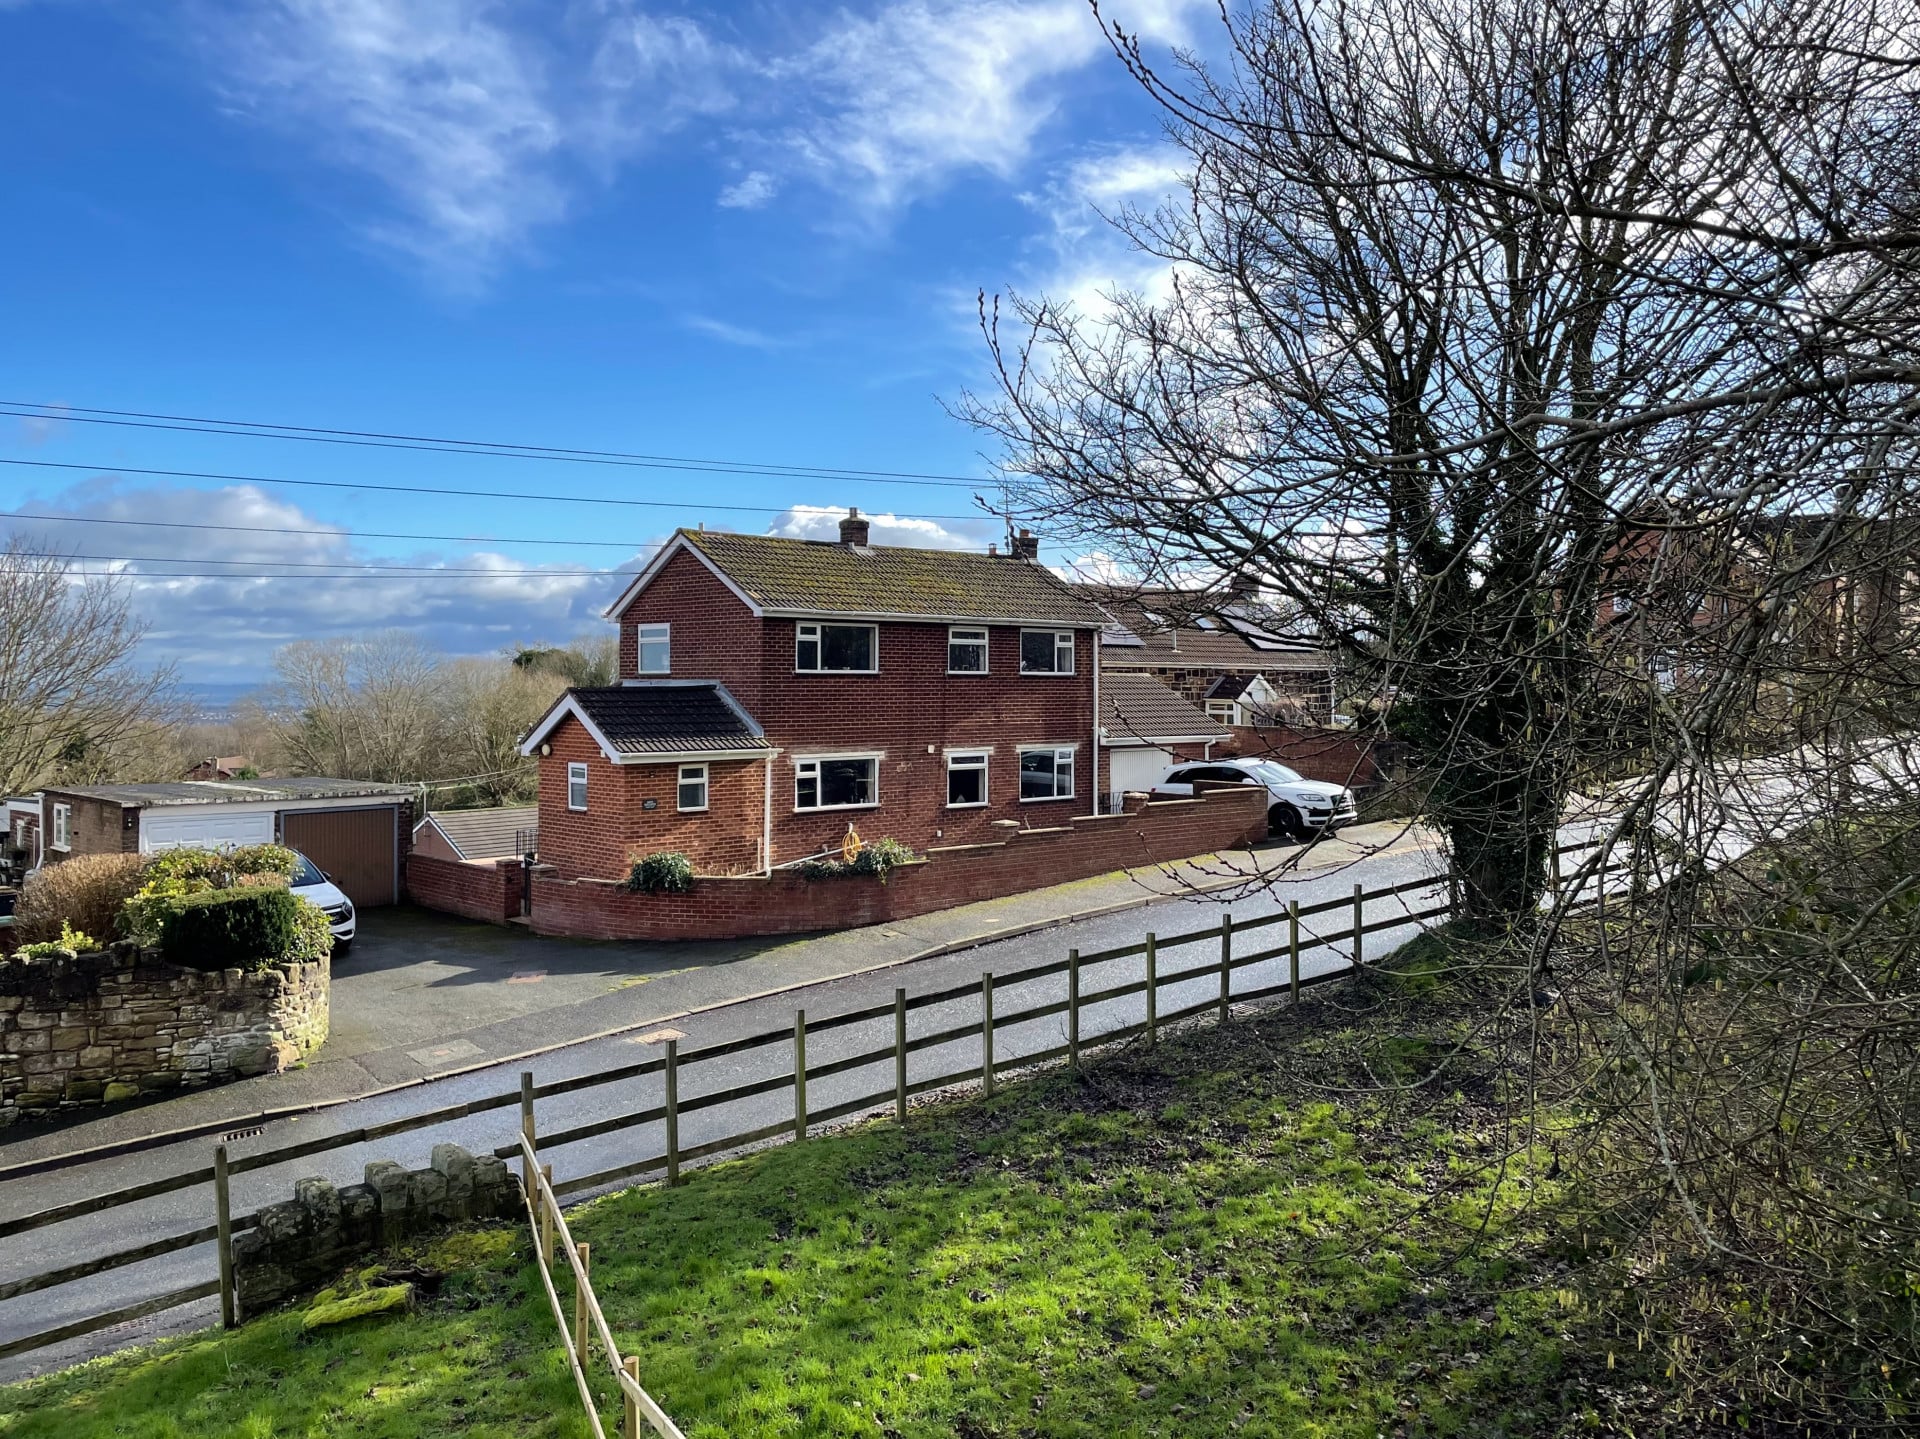
Property Reference: S6022Listing StatusSSTCBedrooms3bathrooms1Property typeDetached HouseEPC Rating Download EPC Floor PlanDownload FPVirtual TourAsk a questionKey Features THREE BEDS + THREE RECEPS COMMANDING VIEWS MODERN KITCHEN + TILED SHOWER ROOM DOUBLE GLAZED + DOUBLE PATIO DOORS RECENT NEW GAS COMBI BOILER DOWNSTAIRS WC TWO GARAGES + MULTIPLE PARKING PATIO + LARGE GARDEN NEAR GOLF, WALKS, RIDING, HERITAGE SITES SEMI-RURAL WITH TRANSPORT LINKSFull DescriptionUNDER OFFER. Spacious and light-filled, this detached and extended non-estate property has three bedrooms and three good-sized reception rooms. It is set in an elevated position, with a large garden and far-reaching views to the rear. Modern fitted kitchen. Fully tiled shower room with rainfall shower. Downstairs WC. Two single garages plus ample off-road parking. Centrally heated by Worcester Bosch combi boiler fitted Dec 2024. UPVC double glazing throughout. French windows onto the patio. Single key to all exterior doors. Full-fibre broadband. The generous rear garden is on several levels laid to lawn, hedging and shrubs, with potential to landscape further. Raised patio. The house was built in 1967 and extended in the 1990s. The total plot size is about one sixth of an acre. Located in the semi-rural village of Pentre Broughton with frequent buses into Wrexham (3 miles). Supermarket shopping at Gwersyllt (1.5 miles). Convenient public transport and road links to Chester (12 miles) and beyond. Local amenities include primary school, village shop, take-aways and pub. Golf course, riding stables and many public footpaths nearby. Short distance to Stori Brymbo heritage park and fossil forest. Near to Moss Valley and Allyn Waters. Easy access to Wrexham AFC Racecourse Ground, Wrexham Hospital and Wrexham University. EPC: C/70 Tenure: Freehold Council Tax Band D No upward chain. DIY sale by vendors. Please message us personally via the Emoov portal with any questions or to arrange a viewing. ***************Approximate Internal area: 126 sq m Entrance Hall 1.55m x 2.70m Integrated wardrobe and drawers, coat-hooks, cushioned vinyl floor, double-glazed frosted window, UPVC door to exterior, glazed door to kitchen, door to WC. WC 1.00m x 2.70m Low-level WC, hand basin with mixer tap, decorative tiled wall, extractor fan, cushioned vinyl floor, vertical radiator, double-glazed frosted window. Kitchen 2.60m x 4.20m Ample range of integrated cabinets and cupboards, laminated worktop, downlighting, integrated gas oven, grill, four burner hob, extractor hood (to exterior), stainless steel one-plus sink and drainer with mixer tap, vertical double-panel radiator, double-glazed window, roll blind, tiled floor. Hallway 1.90m x 4.20m Parquet wood floor, double-panel radiator, stairs, understairs cupboard with utilities and shelving, glazed twin doors to cloakroom, archway to dining room, door to lounge. Lounge 4.55m x 4.90m Parquet wood floor, marble open fireplace, wall-mounted lighting, two double-glazed windows with roll-blinds, glazed twin doors to sitting room with curtain rail, broadband box, two double-panel radiators. Sitting Room 3.05m x 5.40m Tiled floor, double-glazed UPVC twin doors to patio with curtain rail, double-glazed UPVC single door to exterior, glazed twin doors to lounge, spotlighting, double-panel radiator. Dining Room 3.05m x 3.90m Panoramic double-glazed window, cushioned vinyl floor, double-panel radiator. Cloakroom 1.00m x 2.95m Double-glazed window, vertical venetian blind, ceiling hatch, tiled floor. Bedroom 1 3.05m x 4.55m Dual-aspect master bedroom, two double-glazed windows with roll blinds and curtain rails, painted floorboards, double-panel radiator and powder-coated radiator. Bedroom 2 2.65m x 3.20m Integrated wardrobe and drawers, double-glazed window with roll blind and curtain rail, double-panel radiator, engineered oak floor. Bedroom 3 2.40m x 3.35m Gloss steel radiator, double-glazed window with roll blind and curtain rail, engineered oak floor. Shower Room 1.85m x 2.15m Fully tiled walls, shower cubicle with rainfall and handheld shower mixer heads, low-level WC, basin with mixer tap, towel-rail radiator, cupboard, double-glazed frosted window, extractor fan, hatch to loft, cushioned vinyl floor. Landing 1.65m x 4.60m Double-glazed window, carpet to landing and stairs, airing cupboard with combi boiler and shelving. Garage 1 4.70m x 4.50m Large garage, up-and-over steel door to the front, wooden door and window to the rear, integrated workbench, shelving, electric points, strip lighting. Garage 2 2.50m x 5.00m Semi-detached garage (with neighbour's garage), up-and-over steel door to the front, wooden door to the side, strip lighting, electric points. To the front Garden enclosed by brick wall and laid mainly to lawn, with various shrubs. Water tap. Driveways both sides of the house, each to a single garage. Gate leading to steps and front door. To the rear Raised patio area to rear and sides of house, steps down to large rear garden descending over several levels, mainly laid to lawn, bordered with mature hedges, trees and shrubs. Fencing to sides and rear.Parking Garage Detached Garage DrivewayOutside Space Front Garden Rear Garden PatioHeating Gas Central HeatingBlack Lane Road, Pentre Broughton, LL11£270,000How much can I borrow?Find out moreAsk the owner a question
Picture your everyday
Start with the agent's details and explore the area guide to get a feel for daily life here.
Other homes nearby
About these property details
The information provided in this listing is for general information purposes only and does not constitute property particulars. We make no warranties or guarantees, express or implied, regarding the accuracy, completeness, or availability of the information.
Property details are provided by the listing agent, developer, or other third parties, and we have no control over the content provided. Prospective buyers or tenants should make their own enquiries and verify all information directly with the agent or relevant party.
Information relating to Energy Performance Certificates, Home Reports, or other statutory documents should be obtained directly from the selling agent or developer where applicable.