

St. Osyth, Essex · CO16
Spring Road, St. Osyth
Spring Road, St. Osyth, Essex, CO16
Guide price
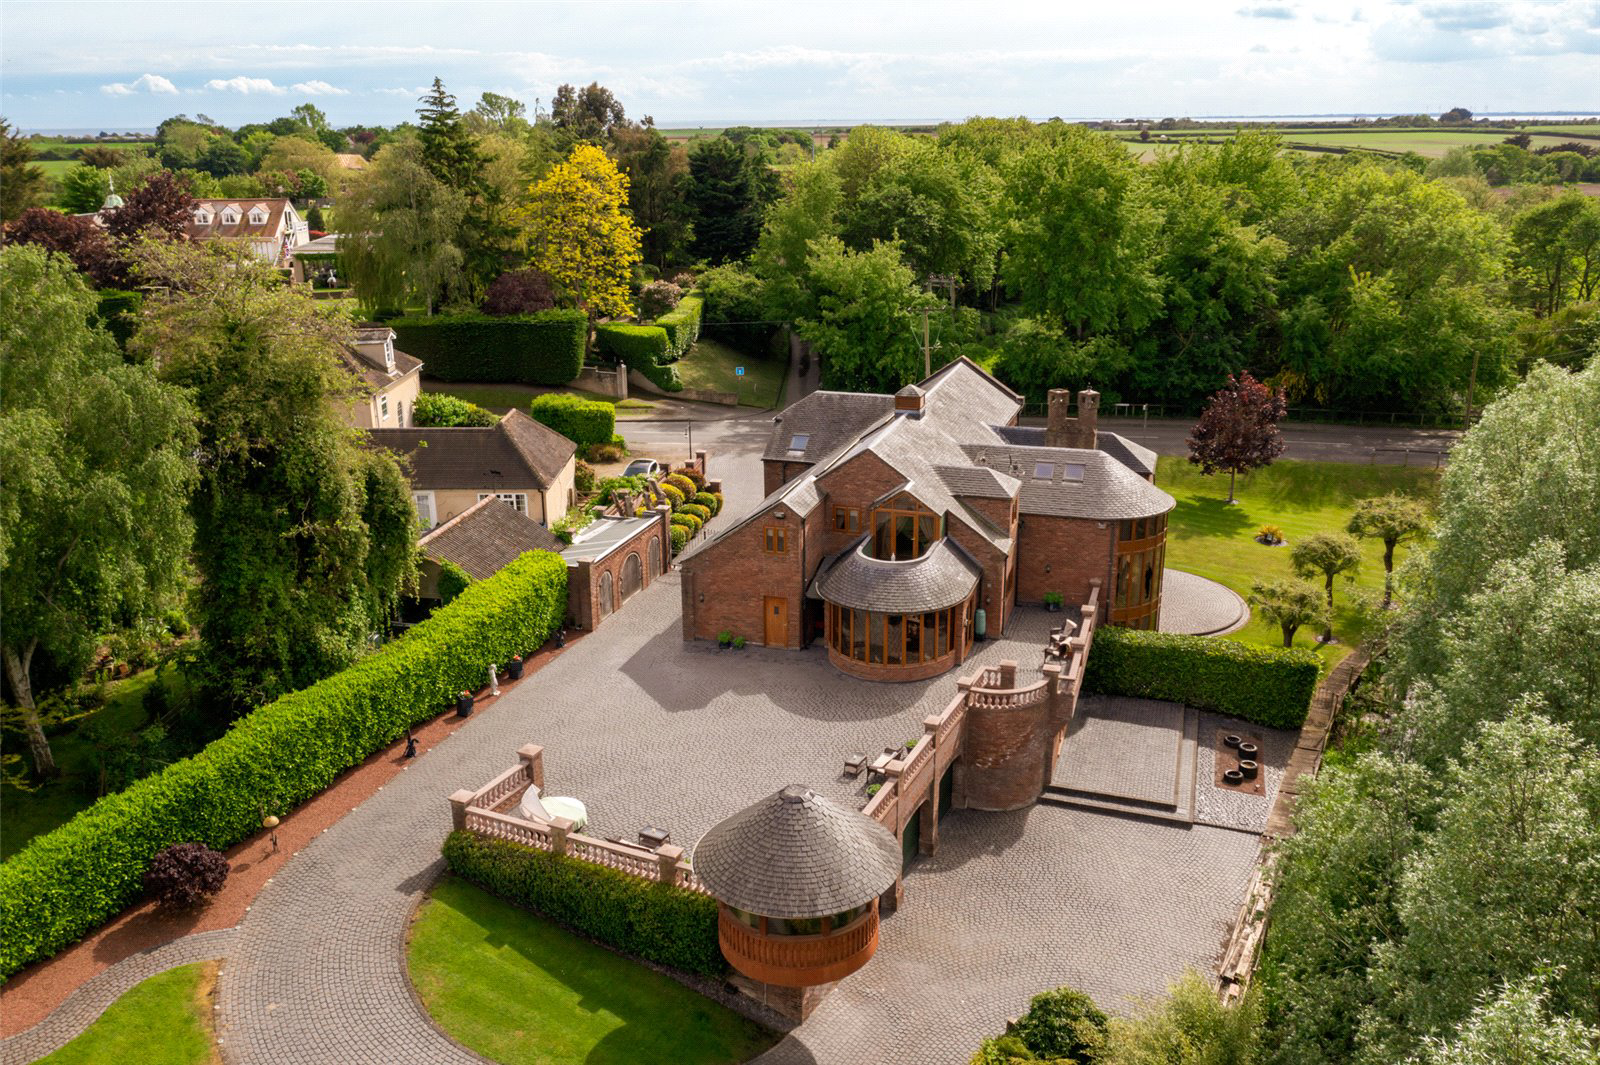
Constructed to the vendor’s exacting standards, Bridge House is a landmark residence of exceptional quality and distinction, set within the sought-after village of St Osyth.
The home, in the agent’s words
- 9220 sqft, underfloor heating throughout
- Impressive galleried reception hall
- Family room, dining room
- Study, snug
- Comprehensive kitchen/breakfast room, utilty, larder
- Breakfast room
- Stunning master suite
- Large basememt unfinished
- Triple garage and workshops
- Stunning landscaped grounds approx 1.25 acres.
Read the full agent description
Extending to an impressive 9,220 sq ft, the property is complemented by beautifully manicured grounds approaching 1.25 acres, offering a rare combination of scale, craftsmanship, and setting.
Accommodation
A grand storm porch with double doors opens into an elegant entrance vestibule, beyond which lies a breathtaking galleried reception hall. Rich in character, this exceptional space is enhanced by exquisite bespoke carpentry, setting an immediate tone of craftsmanship and refinement.
To the right, a beautifully appointed guest suite provides privacy and comfort, complemented by a cloakroom and separate WC positioned on either side of the entrance. An inner hallway leads to a series of refined living spaces, including a cosy snug, a well-proportioned study, and a striking formal dining room featuring a bespoke rotating dining table—perfect for both intimate dinners and entertaining on a grand scale.
At the heart of the home lies a meticulously designed kitchen/breakfast room, fitted to an exacting standard and supported by a substantial utility room with commercial-grade refrigeration. A walk-in larder further enhances the functionality of this exceptional space. The kitchen flows effortlessly into a light-filled breakfast area, where French doors open onto a sun-drenched terrace, seamlessly blending indoor and outdoor living.
A secondary staircase, discreetly positioned within the rear lobby, adds a sense of character and practicality, complete with a distinctive fireman’s pole.
Lower Ground Floor
Descending from the reception hall, a superb dual-aspect family room offers a relaxed yet luxurious retreat. Thoughtfully designed, the space features zoned lighting, electronically controlled blackout window treatments, and a charming wood-burning stove.
A true centrepiece of the room is the remarkable, electrically operated drinks bar, ingeniously crafted from a Rolls-Royce Corniche - an extraordinary feature that perfectly reflects the individuality and creativity of the home.
First Floor
The principal staircase rises to an elegant galleried landing, currently arranged as a sophisticated home cinema, complete with electronically controlled blackout window dressings for an immersive viewing experience.
Two beautifully designed bedroom suites are positioned on either side, each offering comfort and privacy, while access to the plant room is also conveniently located on this level.
The magnificent principal suite is a true sanctuary, defined by its exceptional proportions and refined detailing. It features a luxurious en-suite bathroom and expansive “his and hers” dressing rooms. A private balcony provides a tranquil outlook over the grounds, while a discreet laundry chute adds a practical touch to this indulgent space.
Basement
The extensive basement presents an exciting opportunity for further enhancement, with plans in place for a bespoke leisure complex including an indoor swimming pool, billiard or games room, and changing facilities (subject to confirmation).
Currently, this level is partially fitted to include an infrared sauna, traditional sauna, steam room, shower facilities, WC, and the main plant room.
In addition, the property benefits from a substantial triple garage and two workshops, offering excellent versatility for storage, hobbies, or further development.
Outside
The property is approached via electric gates, opening onto a sweeping brick-paved driveway that elegantly wraps around the house, providing extensive parking and access to the triple garage.
To the rear, a generous sun terrace offers the perfect setting for outdoor entertaining and relaxation, complete with a charming breeze house. From here, one can enjoy elevated views across the beautifully established grounds, which extend to approximately 1.25 acres and gently border a picturesque brook, creating a peaceful and private setting.
A feel for the area
Connected for everyday life
0%of homes in the postcode can access 100+ Mbps broadband.
Available speed bands
- 30+ Mbps
- 100%
- 100+ Mbps
- 0%
- 300+ Mbps
- 0%
- 1,000+ Mbps
- 0%
Getting about
3 milesto Clacton-on-Sea Rail Station
Approximate straight-line distance · DfT NaPTAN · 13 Sept 2026Background air quality
- Fine particles · PM₂.₅
- 6.6 µg/m³ · Above the WHO guideline · well within the UK legal limit
- Nitrogen dioxide · NO₂
- 6.4 µg/m³ · Meets the WHO guideline
Annual background levels. For scale: the WHO 2021 guideline is 5 µg/m³ for PM₂.₅ and 10 for NO₂; the UK legal limit is 20 and 40. Lower is better; this is a 1 km model, not a reading at the door.
Defra · 2024 annual model · 1 km areaLocal information is approximate. Distances are straight-line estimates from the available location. Broadband describes postcode coverage, not the speed or service available at this home; check the address with a provider. Air quality is a modelled annual background estimate.
Checking nearby places…
Picture your everyday
Start with the agent's details and explore the area guide to get a feel for daily life here.
Other homes nearby
Homes in CO16 postcode area →About these property details
The information provided in this listing is for general information purposes only and does not constitute property particulars. We make no warranties or guarantees, express or implied, regarding the accuracy, completeness, or availability of the information.
Property details are provided by the listing agent, developer, or other third parties, and we have no control over the content provided. Prospective buyers or tenants should make their own enquiries and verify all information directly with the agent or relevant party.
Information relating to Energy Performance Certificates, Home Reports, or other statutory documents should be obtained directly from the selling agent or developer where applicable.