
Berkshire, BOOK A VIEWING · RG30
Halls Road, Tilehurst
Halls Road, Tilehurst, Reading, Rg30, Berkshire, BOOK A VIEWING
| SSTC
Schedule a viewing for this 5 bedrooms House for sale in Halls Road, Tilehurst, RG30 4PT. Contact one of our team members, and let us assist you in finding your ideal property.
Listed 31 August 2026 · agent details updated 31 August 2026. An asking price is not a completed sale.
The home, in the agent’s words
- 5 Bed Detached
- 3 En-suite Bedrooms
- Stunning Throughout
- Little Heath School Catchment
- Sought After Location
- 0.9 Miles To Tilehurst Village Centre
Read the full agent description
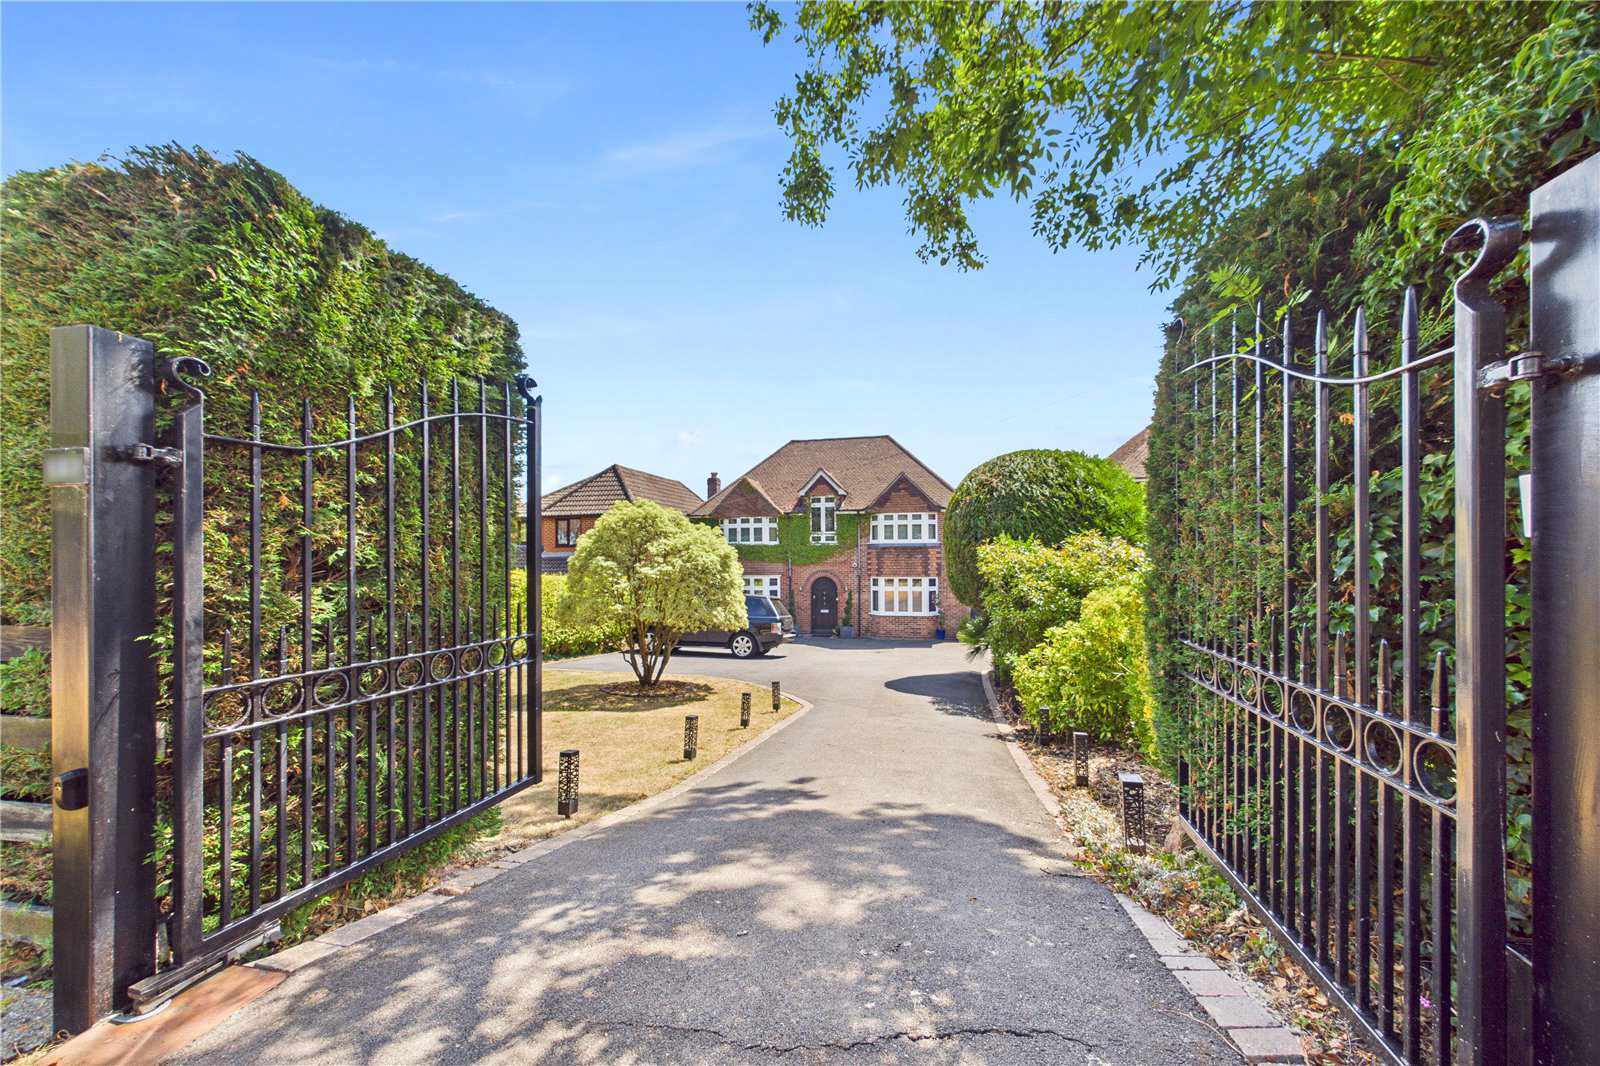
Situated on one of Tilehurst’s most sought-after roads and within the catchment area for Little Heath Secondary School, this immaculate five-bedroom detached home offers approximately 2,500 square feet of beautifully presented accommodation arranged over three floors. A welcoming hallway with a striking high-ceiling corridor leads to a versatile office space and a spacious living room, which opens into the dining area and a modern kitchen fitted with spotlights and a stylish breakfast bar, perfect for family gatherings. Completing the ground floor is a handy utility room and a bright sunroom ideal for year-round enjoyment. On the first floor, you’ll find four generously sized double bedrooms, two of which benefit from en-suite facilities, alongside a well-appointed family bathroom. The impressive master suite occupies the top floor, boasting fitted wardrobes, built-in speakers, and a luxurious en-suite bathroom. Externally, the property is approached via large security gates opening onto an expansive driveway with space for multiple vehicles, complemented by side access and a beautifully maintained rear garden featuring a charming log cabin. Offered with no onward chain, this exceptional family home is a must-see to truly appreciate its space, quality, and prime location. At the time of instruction we have been advised by the vendors of the following information: Services available – Gas, electric & mains drainage. Council Tax Band F (West Berkshire Council) £3,453.01 PA. The above information may be subject to change during the transaction period. These particulars are a general guide only. They do not form part of any contract. Services, systems and appliances have not been tested.
What it's like to live in
The practical details that shape daily life here, each with its source. Anything the listing leaves open becomes a question to ask.
Driveway
Externally, the property is approached via large security gates opening onto an expansive driveway with space for multiple vehicles, complemented by side access and a beautifull…
Agent's descriptionRear garden
Agent's descriptionBuilt-in wardrobes
Agent's descriptionMains gas, electricity and drainage
At the time of instruction we have been advised by the vendors of the following information: Services available – Gas, electric & mains drainage.
Agent's description≈ £288 a month
Council tax, Band F: £3,453.01 a year, averaged over 12 months
Agent's descriptionQuestions worth asking
The listing doesn't answer these. Tick any you'd like to ask and they'll be added to your enquiry message.
Nothing added yet
Loading room styling…
Life nearby
Picture your everyday
Start with the agent's details and explore the Area Overview to get a feel for daily life here.
Local news
A confirmed locality is needed to select relevant local stories for this home.
Checking connected news sources…
Other homes nearby
Homes in RG30 postcode area →About these property details
The information provided in this listing is for general information purposes only and does not constitute property particulars. We make no warranties or guarantees, express or implied, regarding the accuracy, completeness, or availability of the information.
Property details are provided by the listing agent, developer, or other third parties, and we have no control over the content provided. Prospective buyers or tenants should make their own enquiries and verify all information directly with the agent or relevant party.
Information relating to Energy Performance Certificates, Home Reports, or other statutory documents should be obtained directly from the selling agent or developer where applicable.