
Wareham, Dorset
North Street, Bere Regis
North Street, Bere Regis, Wareham, Dorset
Offers Over
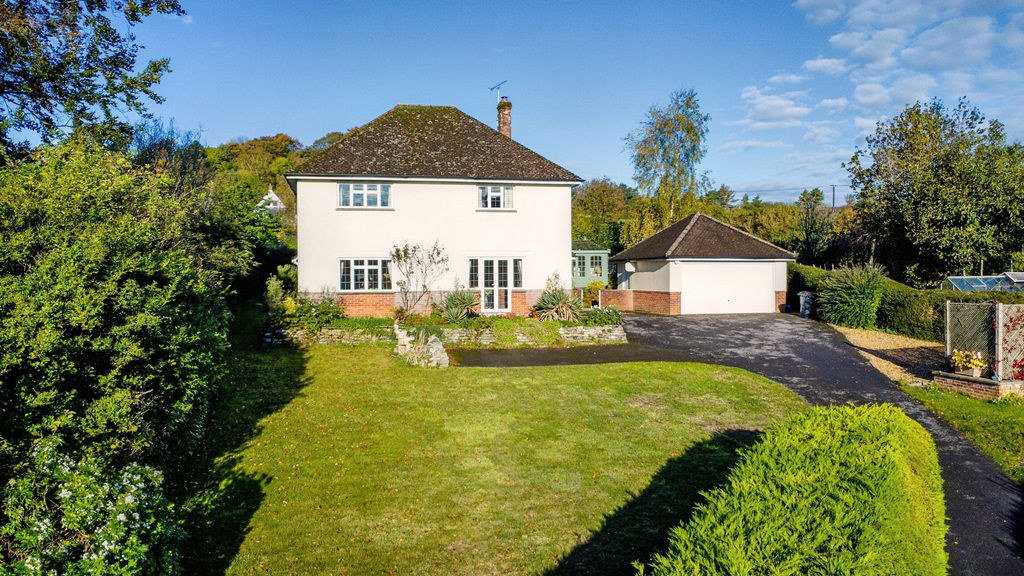
An impressive village home enjoying an elevated position with far-reaching rural views, set within the heart of Bere Regis’ conservation area.
Listed 25 February 2026 · agent details updated 29 May 2026. An asking price is not a completed sale.
The home, in the agent’s words
- AGENT ID: 8080
- Large, elevated plot
- Far reaching views
- Ample parking plus detached garage
- Dorchester - 10 miles
- Poole - 13 miles
- Close to local shop, surgery and school
- Three reception rooms
- Private garden
- Within Designated Conservation Area
Read the full agent description
Highfield is an impressive four-bedroom village home enjoying an elevated position with far-reaching rural views, set within the heart of Bere Regis’ conservation area. Thoughtfully designed and beautifully presented, the property offers spacious, well-balanced accommodation throughout.
A welcoming entrance porch opens into a generous reception hall, featuring engineered oak flooring and solid oak internal doors that create a warm and cohesive feel. The dual-aspect lounge is a bright and comfortable space, complete with a feature fireplace and French doors opening onto the front terrace. The separate dining room also benefits from dual-aspect windows, making it ideal for both family gatherings and entertaining.
The study provides a peaceful workspace with views over the side and rear gardens, offering a quiet and private setting for home working. The recently refitted kitchen/breakfast room is a standout feature of the home — fitted with a comprehensive range of contemporary units, quality integrated appliances, and French doors opening on both sides to the sun terrace and side garden, flooding the space with natural light.
Additional ground floor accommodation includes a useful walk-in storage cupboard and a cloakroom/WC. Upstairs, the first floor offers four generously sized double bedrooms. The main bedroom benefits from a stylish en-suite wet room, and the luxurious family bathroom features a double-ended bath, a large walk-in shower, WC, and wash basin.
Externally, the property is approached via five-bar gates leading to a tarmac driveway that provides ample parking and turning space, along with access to a double garage. There is also additional space ideal for a boat or caravan.
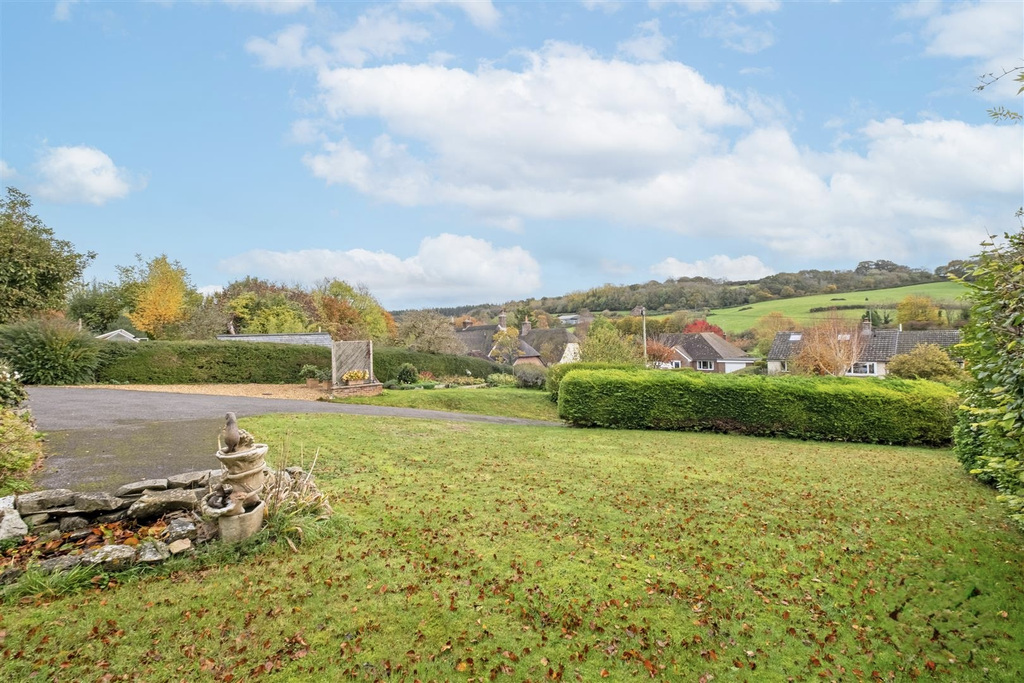
The gardens are a particular highlight, thoughtfully arranged into four distinct areas: a large front lawn with lovely views, a paved sun terrace perfect for outdoor dining, a side lawn with apple trees, and a secluded rear garden with well-established borders and a charming summer house — offering a choice of peaceful outdoor spaces to enjoy throughout the day.
Location – The charming village of Bere Regis lies on the edge of the Purbeck Hills and offers an authentic rural lifestyle with a strong sense of community. The village provides an excellent range of amenities including a village shop and post office, a popular pub, church, village hall, and a well-regarded doctors’ surgery with dispensing facility.
Bere Regis also benefits from regular bus services to surrounding towns, making it a practical as well as picturesque place to live. Schooling is well served by Bere Regis Primary and the nearby Lytchett Minster School and The Thomas Hardye School.
For commuters, Bere Regis offers convenient access to the A31 and A35, providing straightforward road connections to Dorchester (approximately 10 miles), Poole (around 13 miles), and Blandford Forum (around 11 miles). Mainline rail services to London Waterloo are available from Wool (approximately 5 miles), which offers free all-day parking.
Agent note: We are advised by the owner that the property is within a Designated Conservation Area.
What it's like to live in
The practical details that shape daily life here, each with its source. Anything the listing leaves open becomes a question to ask.
 Outdoor space
Front terrace · side garden
Agent's descriptionDouble garage + Driveway
Externally, the property is approached via five-bar gates leading to a tarmac driveway that provides ample parking and turning space, along with access to a double garage.
Agent's descriptionFreehold
Supplied listing field and any agent featuresThe agent has supplied the certificate as a document. Its rating isn't in the listing data, so open it to see the band and assessment date.
Supplied listing documentQuestions worth asking
The listing doesn't answer these. Tick any you'd like to ask and they'll be added to your enquiry message.
Nothing added yet
Loading room styling…
Life nearby
Picture your everyday
Start with the agent's details and explore the Area Overview to get a feel for daily life here.
Local news
A confirmed locality is needed to select relevant local stories for this home.
Checking connected news sources…
Other homes nearby
About these property details
The information provided in this listing is for general information purposes only and does not constitute property particulars. We make no warranties or guarantees, express or implied, regarding the accuracy, completeness, or availability of the information.
Property details are provided by the listing agent, developer, or other third parties, and we have no control over the content provided. Prospective buyers or tenants should make their own enquiries and verify all information directly with the agent or relevant party.
Information relating to Energy Performance Certificates, Home Reports, or other statutory documents should be obtained directly from the selling agent or developer where applicable.