

Lutterworth · LE17
Blakenhall Drive, Lutterworth
Blakenhall Drive, Lutterworth, LE17
Guide Price
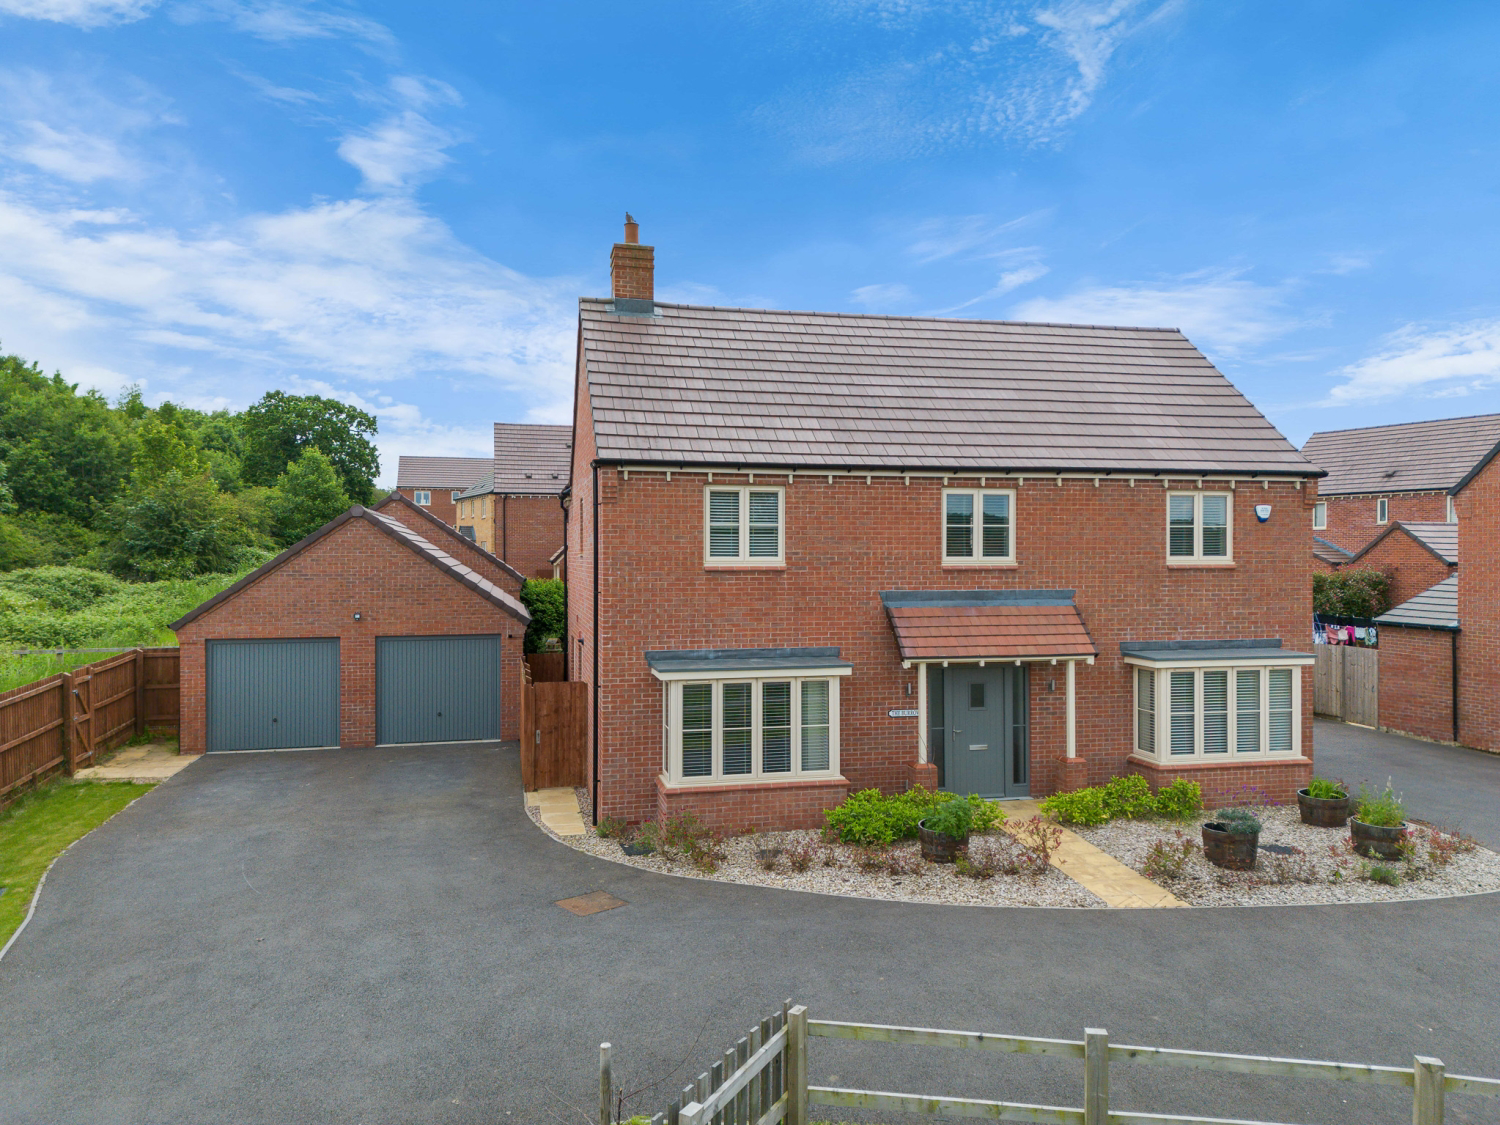
This stunning four-bedroom executive detached home, built by Mulberry Homes to the Harrington design, offers luxury living with high-quality finishes. Located in a quiet cul-de-sac with open countryside views and easily accessible to Lutterworth Country Park, the property features spacious living areas, a modern kitchen, and two ensuite bedrooms. Additional highlights include a double garage, off-road parking for up to six vehicles, and a private rear garden. Perfect for families, this home offers tranquility and convenience.
The home, in the agent’s words
- Stunning position, overlooking the countryside to the front and side of the property
- Detached double garage and off street parking for up to 6 cars
- Two reception rooms and kitchen/living/diner
- 4 Double Bedrooms
- Two en-suites
- Bathroom and downstairs cloakroom
- Close to local amenities and good quality schools
- High standard of specification to include Oak doors and frames with Oak staircase
Read the full agent description
Location, Location, Location! A fabulous opportunity has arisen to purchase this stunning four-bedroom executive detached home, complete with a double garage and off-road parking for up to six vehicles. Situated in a prime spot facing open countryside and Lutterworth Country Park to one side, this property, built by Mulberry Homes to the Harrington design, is the largest on the Kingsbury Park development.
As you enter the property, you are welcomed into a large, open hallway with stairs leading up to the first floor. The hallway provides access to the expansive living room, which features a box bay window to the front and French doors to the rear, allowing natural light to flood the space. The living room is perfect for both relaxing and entertaining.
Back through the hallway, you arrive at the dining room, which could also serve as a second reception room or a large study. This room also boasts a spacious feel and a box bay window to the front, offering plenty of light and versatility for various uses. Off the hallway, you will also find a convenient WC.
The highlight of the home is the kitchen dining family room, an impressive open-plan space that includes a well-appointed kitchen area, a dining area, and space for a sofa. This room is ideal for family gatherings and entertaining guests, with double doors opening onto the garden and access to the utility room. The utility room is another spacious area, providing additional storage and workspace, with a door leading to the side entrance.
Ascending the staircase to the gallery landing on the first floor, you will find four double bedrooms, two of which benefit from ensuite facilities. The master bedroom and second bedroom both feature modern ensuites, offering privacy and convenience. The family bathroom is also located on this floor, providing ample space and facilities for the whole family.
The property has been upgraded with high-quality finishes, including oak doors, door frames, and an oak staircase. The ground floor is laid with oak-effect ceramic flooring, while the upper floor is carpeted, adding to the home's warmth and comfort.
The private rear garden is a serene space, not overlooked, offering areas for rest and relaxation, as well as a large grass area for outdoor activities. There is also a side entrance into the double garage, adding to the convenience and functionality of the property.
At the front of the property, you are greeted with open views of the countryside in this cul-de-sac location. Being the last property on the cul-de-sac, it offers superb privacy and beautiful views, making it an ideal spot for walks and enjoying nature. The country park is easily accessible from the property.
This property must be viewed to appreciate all that it offers and the stunning position it holds within this new development. Don’t miss the chance to make this impressive residence your new home.
A feel for the area
Connected for everyday life
98%of homes in the postcode can access 100+ Mbps broadband.
Available speed bands
- 30+ Mbps
- 100%
- 100+ Mbps
- 98%
- 300+ Mbps
- 98%
- 1,000+ Mbps
- 98%
Getting about
5.5 milesto Rugby Rail Station
Approximate straight-line distance · DfT NaPTAN · 13 Sept 2026Background air quality
- Fine particles · PM₂.₅
- 6.9 µg/m³ · Above the WHO guideline · well within the UK legal limit
- Nitrogen dioxide · NO₂
- 7.4 µg/m³ · Meets the WHO guideline
Annual background levels. For scale: the WHO 2021 guideline is 5 µg/m³ for PM₂.₅ and 10 for NO₂; the UK legal limit is 20 and 40. Lower is better; this is a 1 km model, not a reading at the door.
Defra · 2024 annual model · 1 km areaLocal information is approximate. Distances are straight-line estimates from the available location. Broadband describes postcode coverage, not the speed or service available at this home; check the address with a provider. Air quality is a modelled annual background estimate.
Checking nearby places…
Picture your everyday
Start with the agent's details and explore the area guide to get a feel for daily life here.
Other homes nearby
Homes in LE17 postcode area →About these property details
The information provided in this listing is for general information purposes only and does not constitute property particulars. We make no warranties or guarantees, express or implied, regarding the accuracy, completeness, or availability of the information.
Property details are provided by the listing agent, developer, or other third parties, and we have no control over the content provided. Prospective buyers or tenants should make their own enquiries and verify all information directly with the agent or relevant party.
Information relating to Energy Performance Certificates, Home Reports, or other statutory documents should be obtained directly from the selling agent or developer where applicable.