

Stockleigh Pomeroy, Crediton · EX17
Frogpool, Stockleigh Pomeroy
Frogpool, Stockleigh Pomeroy, Crediton, EX17
Guide price · Originally listed at £625,000
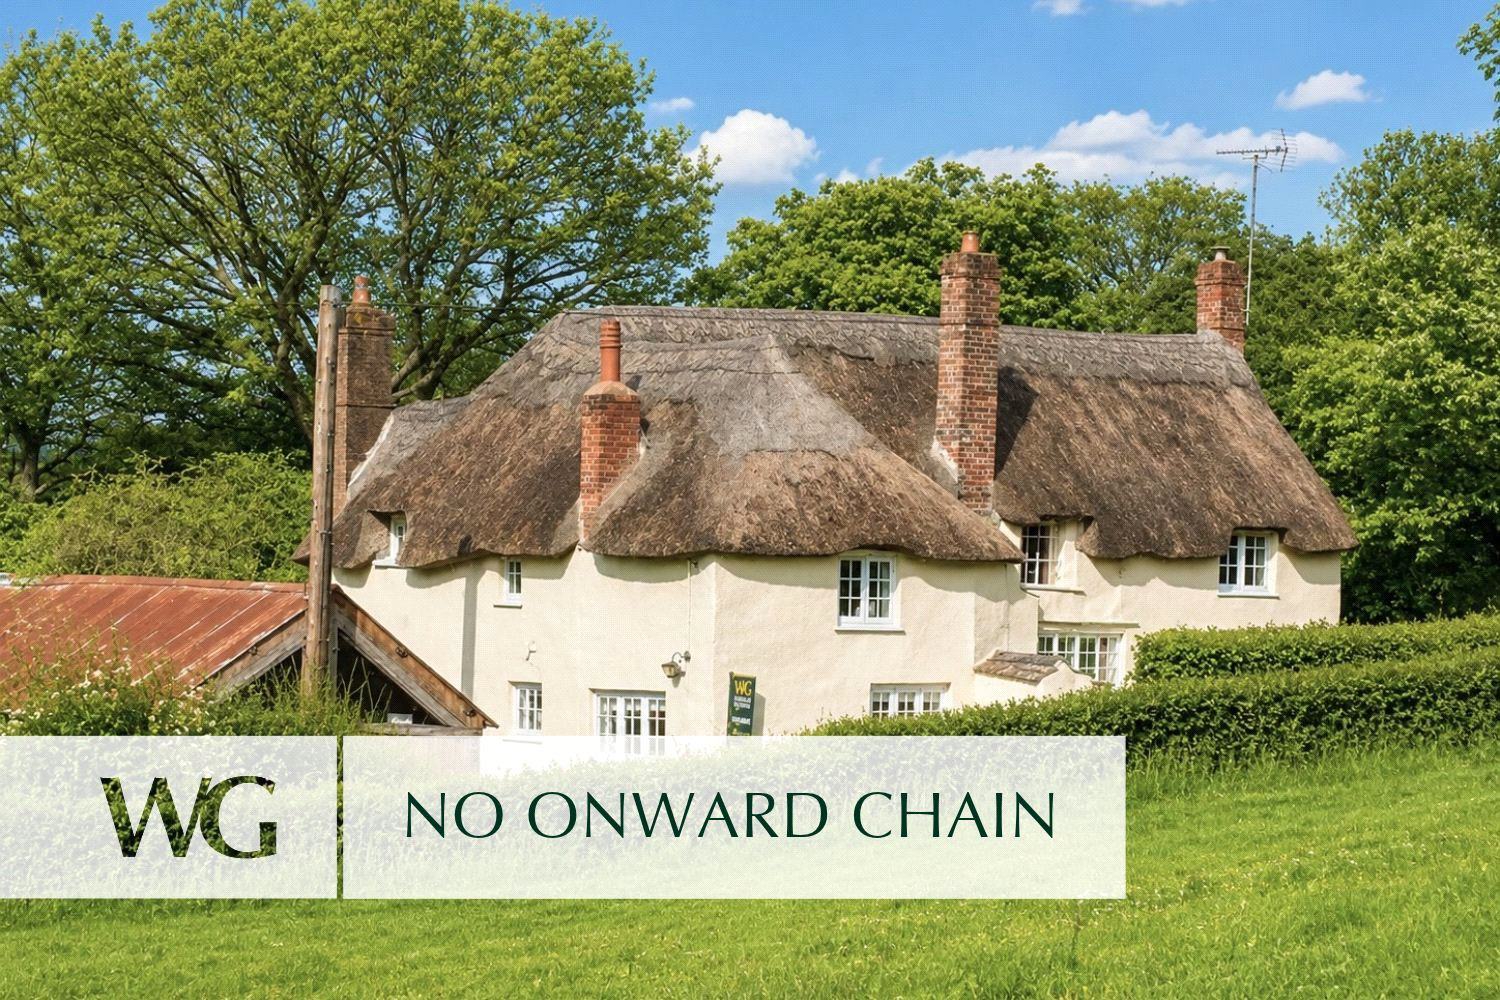
A charming DETACHED COTTAGE full of character and enjoying an IDYLLIC VILLAGE LOCATION. Beautifully presented accommodation of 2,231 sq ft including FOUR DOUBLE BEDROOMS, THREE RECEPTION ROOMS, two bathrooms and two staircases, detached Victorian School Room outbuilding, large detached garage/workshop and 1/4 ACRE SOUTH FACING PLOT. Quietly, yet superbly located, a huge range of amenities are readily accessible.
The home, in the agent’s words
- Pre 1940
- Annexe Potential
- Views
Read the full agent description
This impressive detached, family-sized home seamlessly fuses 15th-century character with the comfort and practicality of modern living. Set within an enchanting village setting and bordering open countryside, the property enjoys far-reaching rural views and a wonderfully peaceful atmosphere.
Accommodation and Lifestyle
Frogpool unfolds beautifully, beginning with the historic cross passage that immediately sets the tone for the home. Beyond, the interiors are light, spacious and thoughtfully arranged to suit contemporary lifestyles, with generous proportions and striking vaulted ceilings creating a calm and uplifting sense of space throughout.
The main living room radiates warmth and character, enhanced by period features and a welcoming ambience. A charming window seat provides the perfect spot to enjoy views over the cottage-style front garden. A cleverly designed built-in storage unit discreetly encloses a staircase and acts as an elegant room divider, creating a cosy secondary seating area known as The Snug. A conveniently positioned downstairs shower room and WC further enhance everyday practicality.
Two separate staircases lead to the first floor, where four generously proportioned double bedrooms await, each rich in individuality and period charm. The stylish family bathroom features a freestanding slipper bath and enjoys delightful views over the garden.
The dining room offers an inviting yet spacious environment, comfortably accommodating a large table for family gatherings and entertaining, with a further window seat overlooking the rear patio. Adjoining this, the kitchen truly forms the heart of the home, blending traditional character with modern refinement. A classic Rayburn sits alongside a newly installed Ashgrove kitchen, complete with luxurious granite worktops and a full range of integrated appliances including a Neff fridge, freezer, dishwasher and washing machine.
With four well-proportioned double bedrooms, a large living room, snug, dining room, country kitchen, family bathroom and separate shower room/WC, Frogpool offers exceptionally flexible and spacious accommodation well suited to multi-generational living. Many rooms lend themselves naturally to home working or office use.
The historic cross passage and dual staircases allow the house to flow effortlessly while also offering opportunities for privacy between different areas — a layout that once accommodated two separate families during much of the 20th century.
Set within a delightful 0.25-acre south-facing plot, the gardens have been carefully landscaped to create a charming yet low-maintenance outdoor retreat. Mature hedgerows provide privacy and seclusion, while two well-positioned sunny patios offer ideal spaces for al fresco dining and relaxation.
A substantial driveway provides ample parking for multiple vehicles and is complemented by a large, detached garage/workshop, shed and wood store. To the front, a walled garden with established planting creates a private, sun-filled seating area.
In summary, Frogpool could suit all manner of new owners at different stages of their life from young couples and families through to retirees or those seeking an income from their investment via the Victorian School Room. Further details can be found detailed separately within the online listing: “Doc 1: Living at Frogpool – A Sellers Perspective”.
Heritage
A rare home of significant architectural and historical importance, Frogpool retains an exceptional wealth of period detail. Its medieval roof has been described as “remarkable on a national, even European level” (Keystone Historic Report, March 2020).
The story begins along an 18th-century cobbled path leading to the original wooden ledged front door, which opens into a striking cross passage framed by historic oak and elm plank-and-muntin screens.
The principal living room, once the heart of the original Open Hall, features exposed beams, a Tudor arch and an impressive fireplace with wood-burning stove. In the dining room, a charming inglenook fireplace with bread oven and rare salt cupboard further reflects the home’s rich past. Throughout the house, high vaulted ceilings and exquisite original joinery provide a tangible connection to its medieval origins.
Renovation
Working closely with Conservation Officers and specialist professionals, this exquisite Grade II* listed property was lovingly, tastefully and exhaustively restored during 2020/21, with in excess of £150,000 invested.
Every effort has been made to conserve Frogpool’s unique heritage while sensitively incorporating modern 21st-century conveniences. Key services including plumbing, electrics and heating were upgraded or replaced, ensuring the home meets modern expectations while respecting its historic fabric. Further details can be found within the online listing:
“Doc 2: Restoration Process & Costs / Maintenance Associated with a Thatched Grade II Listed Cottage”.
Further Development and Income Potential
The property also includes a spectacular Victorian School Room, a substantial detached outbuilding dating from the 1880s and brimming with character and potential.
Planning Permission and Listed Building Consent have previously been granted for conversion, including the addition of a shower room, WC and wood-burning stove. Subject to a "Change of Use" application, it could generate multiple possible income streams via a holiday let, conference venue, gym, studio, café, or Airbnb rental.
The opportunities presented by the Victorian School Room represent an exciting next chapter in its long history.
Within the rear garden, there is also an area (6 x 2m approx.) of vacant hard standing (with electrical supply) which could be developed for a Garden Room or Greenhouse (STC). Further details are provided in “Doc 3: The Victorian School Room – An Ancillary Asset & Its Latent Potential”
A feel for the area
Connected for everyday life
100%of homes in the postcode can access 100+ Mbps broadband.
Available speed bands
- 30+ Mbps
- 100%
- 100+ Mbps
- 100%
- 300+ Mbps
- 100%
- 1,000+ Mbps
- 100%
Getting about
3 milesto Newton St Cyres Rail Station
Approximate straight-line distance · DfT NaPTAN · 13 Sept 2026Background air quality
- Fine particles · PM₂.₅
- 5.1 µg/m³ · Above the WHO guideline · well within the UK legal limit
- Nitrogen dioxide · NO₂
- 2.9 µg/m³ · Meets the WHO guideline
Annual background levels. For scale: the WHO 2021 guideline is 5 µg/m³ for PM₂.₅ and 10 for NO₂; the UK legal limit is 20 and 40. Lower is better; this is a 1 km model, not a reading at the door.
Defra · 2024 annual model · 1 km areaLocal information is approximate. Distances are straight-line estimates from the available location. Broadband describes postcode coverage, not the speed or service available at this home; check the address with a provider. Air quality is a modelled annual background estimate.
Picture your everyday
Start with the agent's details and explore the area guide to get a feel for daily life here.
Other homes nearby
Homes in EX17 postcode area →About these property details
The information provided in this listing is for general information purposes only and does not constitute property particulars. We make no warranties or guarantees, express or implied, regarding the accuracy, completeness, or availability of the information.
Property details are provided by the listing agent, developer, or other third parties, and we have no control over the content provided. Prospective buyers or tenants should make their own enquiries and verify all information directly with the agent or relevant party.
Information relating to Energy Performance Certificates, Home Reports, or other statutory documents should be obtained directly from the selling agent or developer where applicable.