

Stafford, Staffordshire · ST17
Weeping Cross, Stafford
Weeping Cross, Stafford, Staffordshire, ST17
Luxury, space, and lifestyle — all in Weeping Cross!
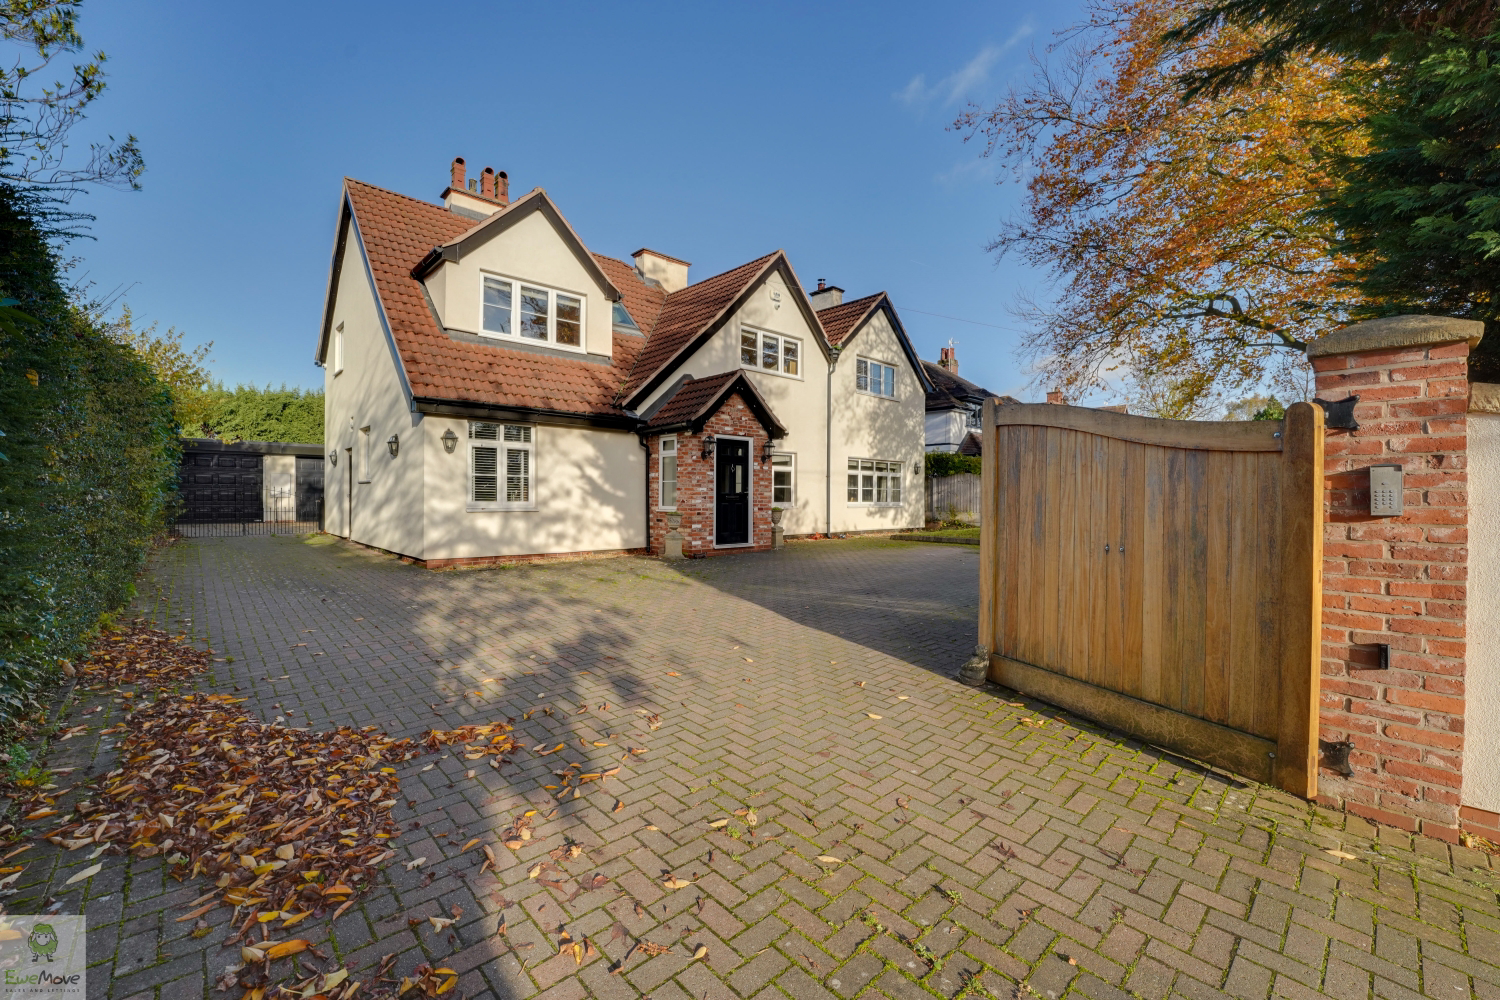
Behind double wooden gates, this five-bedroom family home is pure wow. Huge driveway, heated double garage, stunning kitchen-diner, games room, landscaped garden, space for a hot tub, outdoor kitchen — it’s built for entertaining, relaxing, and family life in style. Just minutes from Cannock Chase, top schools, and local hotspots. Don’t miss out… and remember, there’s no need to be weeping or cross — this one could be yours!
The home, in the agent’s words
- Very large kitchen/diner
- Fully equipped family/games room
- Great school catchment
- Large driveway
- 5 spacious rooms
- Double, heated garage
- Very large garden
- Bi-fold doors
- En-suite
- Extremely popular and desirable location
Read the full agent description
Live the Dream in Weeping Cross — A 5-Bedroom Luxury Family Home That’s All About Lifestyle, Space, and Serious Wow-Factor
Set behind beautiful double wooden electric gates, this luxury five-bedroom family home in the ever-desirable Weeping Cross is the perfect blend of elegance, comfort, and personality. From the moment you pull onto the huge driveway — with parking for four cars plus a heated double garage — you know you’re about to see something special.
You’re just a short stroll from Cannock Chase AONB, ideal for family walks, bike rides, and weekends outdoors. The local community is second to none — top-rated schools, a Co-op, café bar Bod, and the award-winning Weeping Cross Fish Bar are all on your doorstep. This really is one of Stafford’s most sought-after spots, and once you’re here, you’ll see why.
Step inside and you’re greeted by a bright, welcoming hallway that sets the tone for the rest of the home — open, stylish, and designed for modern family life. The main lounge sits to the front, a spacious haven perfect for relaxing or even converting into a home cinema. There’s also a smaller reception room that’s been a playroom and home office in its time — flexible space that grows with you.
Then there’s the kitchen-diner — the showstopper. Farmhouse charm meets contemporary design, complete with a statement range cooker, sleek modern appliances (yes, there’s a wine fridge), and bi-fold doors that open up to the garden. This is the kind of room that brings people together — it’s social, warm, and built for family life. You could easily fit a huge dining table, a sofa for relaxing, and there’s still room to move. A handy utility room and downstairs WC finish off the ground floor perfectly.
Upstairs, the home continues to impress. Five generous bedrooms all come with professionally fitted wardrobes, and a few even have built-in desks or dressing tables. One has a beautiful feature fireplace, another a charming window seat — little touches that make each space unique.
And then there’s the master suite. Dual Juliette balconies flood the room with light, there’s space for a super king bed and a sofa, and the open en-suite bath is pure indulgence — imagine soaking with a glass of wine, stars above, and total peace.
The family bathroom is just as striking, with a roll-top bath, double shower, and vintage touches that make it feel more like a boutique hotel than a family home.
Now… let’s talk about the garden.
Step through those bi-folds and you’re met with an outdoor space that’s been designed for living. The large patio stretches across the back of the house, perfect for hosting summer BBQs or relaxing with a drink in hand. There’s space for a huge hot tub (and yes, there’s one here already), an outdoor shower, and even an outdoor kitchen setup that’s ideal for al fresco dining. Beyond that, the generous lawn gives kids — and grown-ups — room to play, with space for goalposts, a trampoline, or just a good old-fashioned game of catch.
And then there’s the games room. With full-width bi-fold doors opening out onto the patio, it blurs the line between indoors and out. Inside, it’s currently home to a pool table, darts board, and all the makings of the ultimate hangout — whether it’s family movie night, a few drinks with friends, or the perfect party space, this room has it all.
Every corner of this home has been thought through, offering not just space, but a lifestyle.
Homes like this don’t come up often — and if you miss it, you’ll be the one Weeping (and definitely Cross) that you didn’t make it yours!
MATERIAL INFORMATION
Tenure Type: Freehold
Council Tax Band: F
Construction Type: Traditional
Sources of Heating:
Mains Gas
Sources of Electricity supply:
Mains
Sources of Water Supply:
Mains
Primary Arrangement for Sewerage:
Broadband Connection:
1800
Mobile Signal/Coverage:
Signal strength (0-4) EE: 3, Three: 3, O2: 4, Vodafone: 4
Parking: Large double garage & Large driveway
Building Safety:
n/a
Listed Property: no
Restrictions: n/a
Private Rights of Way:
n/a
Public Rights of Way:
n/a
Flooded in Last 5 Years:
no
Sources of Risk: n/a
Flood Defences: n/a
Planning Permission/Development Proposals:
n/a
Entrance Location:
///perform.walls.invest
Accessibility Measures:
n/a
Located on a Coalfield:
n/a
Other Mining Related Activities: n/a
A feel for the area
Connected for everyday life
100%of homes in the postcode can access 100+ Mbps broadband.
Available speed bands
- 30+ Mbps
- 100%
- 100+ Mbps
- 100%
- 300+ Mbps
- 100%
- 1,000+ Mbps
- 100%
Getting about
2.2 milesto Stafford Rail Station
Approximate straight-line distance · DfT NaPTAN · 13 Sept 2026Background air quality
- Fine particles · PM₂.₅
- 6.7 µg/m³ · Above the WHO guideline · well within the UK legal limit
- Nitrogen dioxide · NO₂
- 7.3 µg/m³ · Meets the WHO guideline
Annual background levels. For scale: the WHO 2021 guideline is 5 µg/m³ for PM₂.₅ and 10 for NO₂; the UK legal limit is 20 and 40. Lower is better; this is a 1 km model, not a reading at the door.
Defra · 2024 annual model · 1 km areaLocal information is approximate. Distances are straight-line estimates from the available location. Broadband describes postcode coverage, not the speed or service available at this home; check the address with a provider. Air quality is a modelled annual background estimate.
Checking nearby places…
Picture your everyday
Start with the agent's details and explore the area guide to get a feel for daily life here.
Other homes nearby
Homes in ST17 postcode area →About these property details
The information provided in this listing is for general information purposes only and does not constitute property particulars. We make no warranties or guarantees, express or implied, regarding the accuracy, completeness, or availability of the information.
Property details are provided by the listing agent, developer, or other third parties, and we have no control over the content provided. Prospective buyers or tenants should make their own enquiries and verify all information directly with the agent or relevant party.
Information relating to Energy Performance Certificates, Home Reports, or other statutory documents should be obtained directly from the selling agent or developer where applicable.