

Lifton, Devon · PL16
Thornmoor Cross, Broadwoodwidger
Thornmoor Cross, Broadwoodwidger, Lifton, Devon, PL16
Guide price
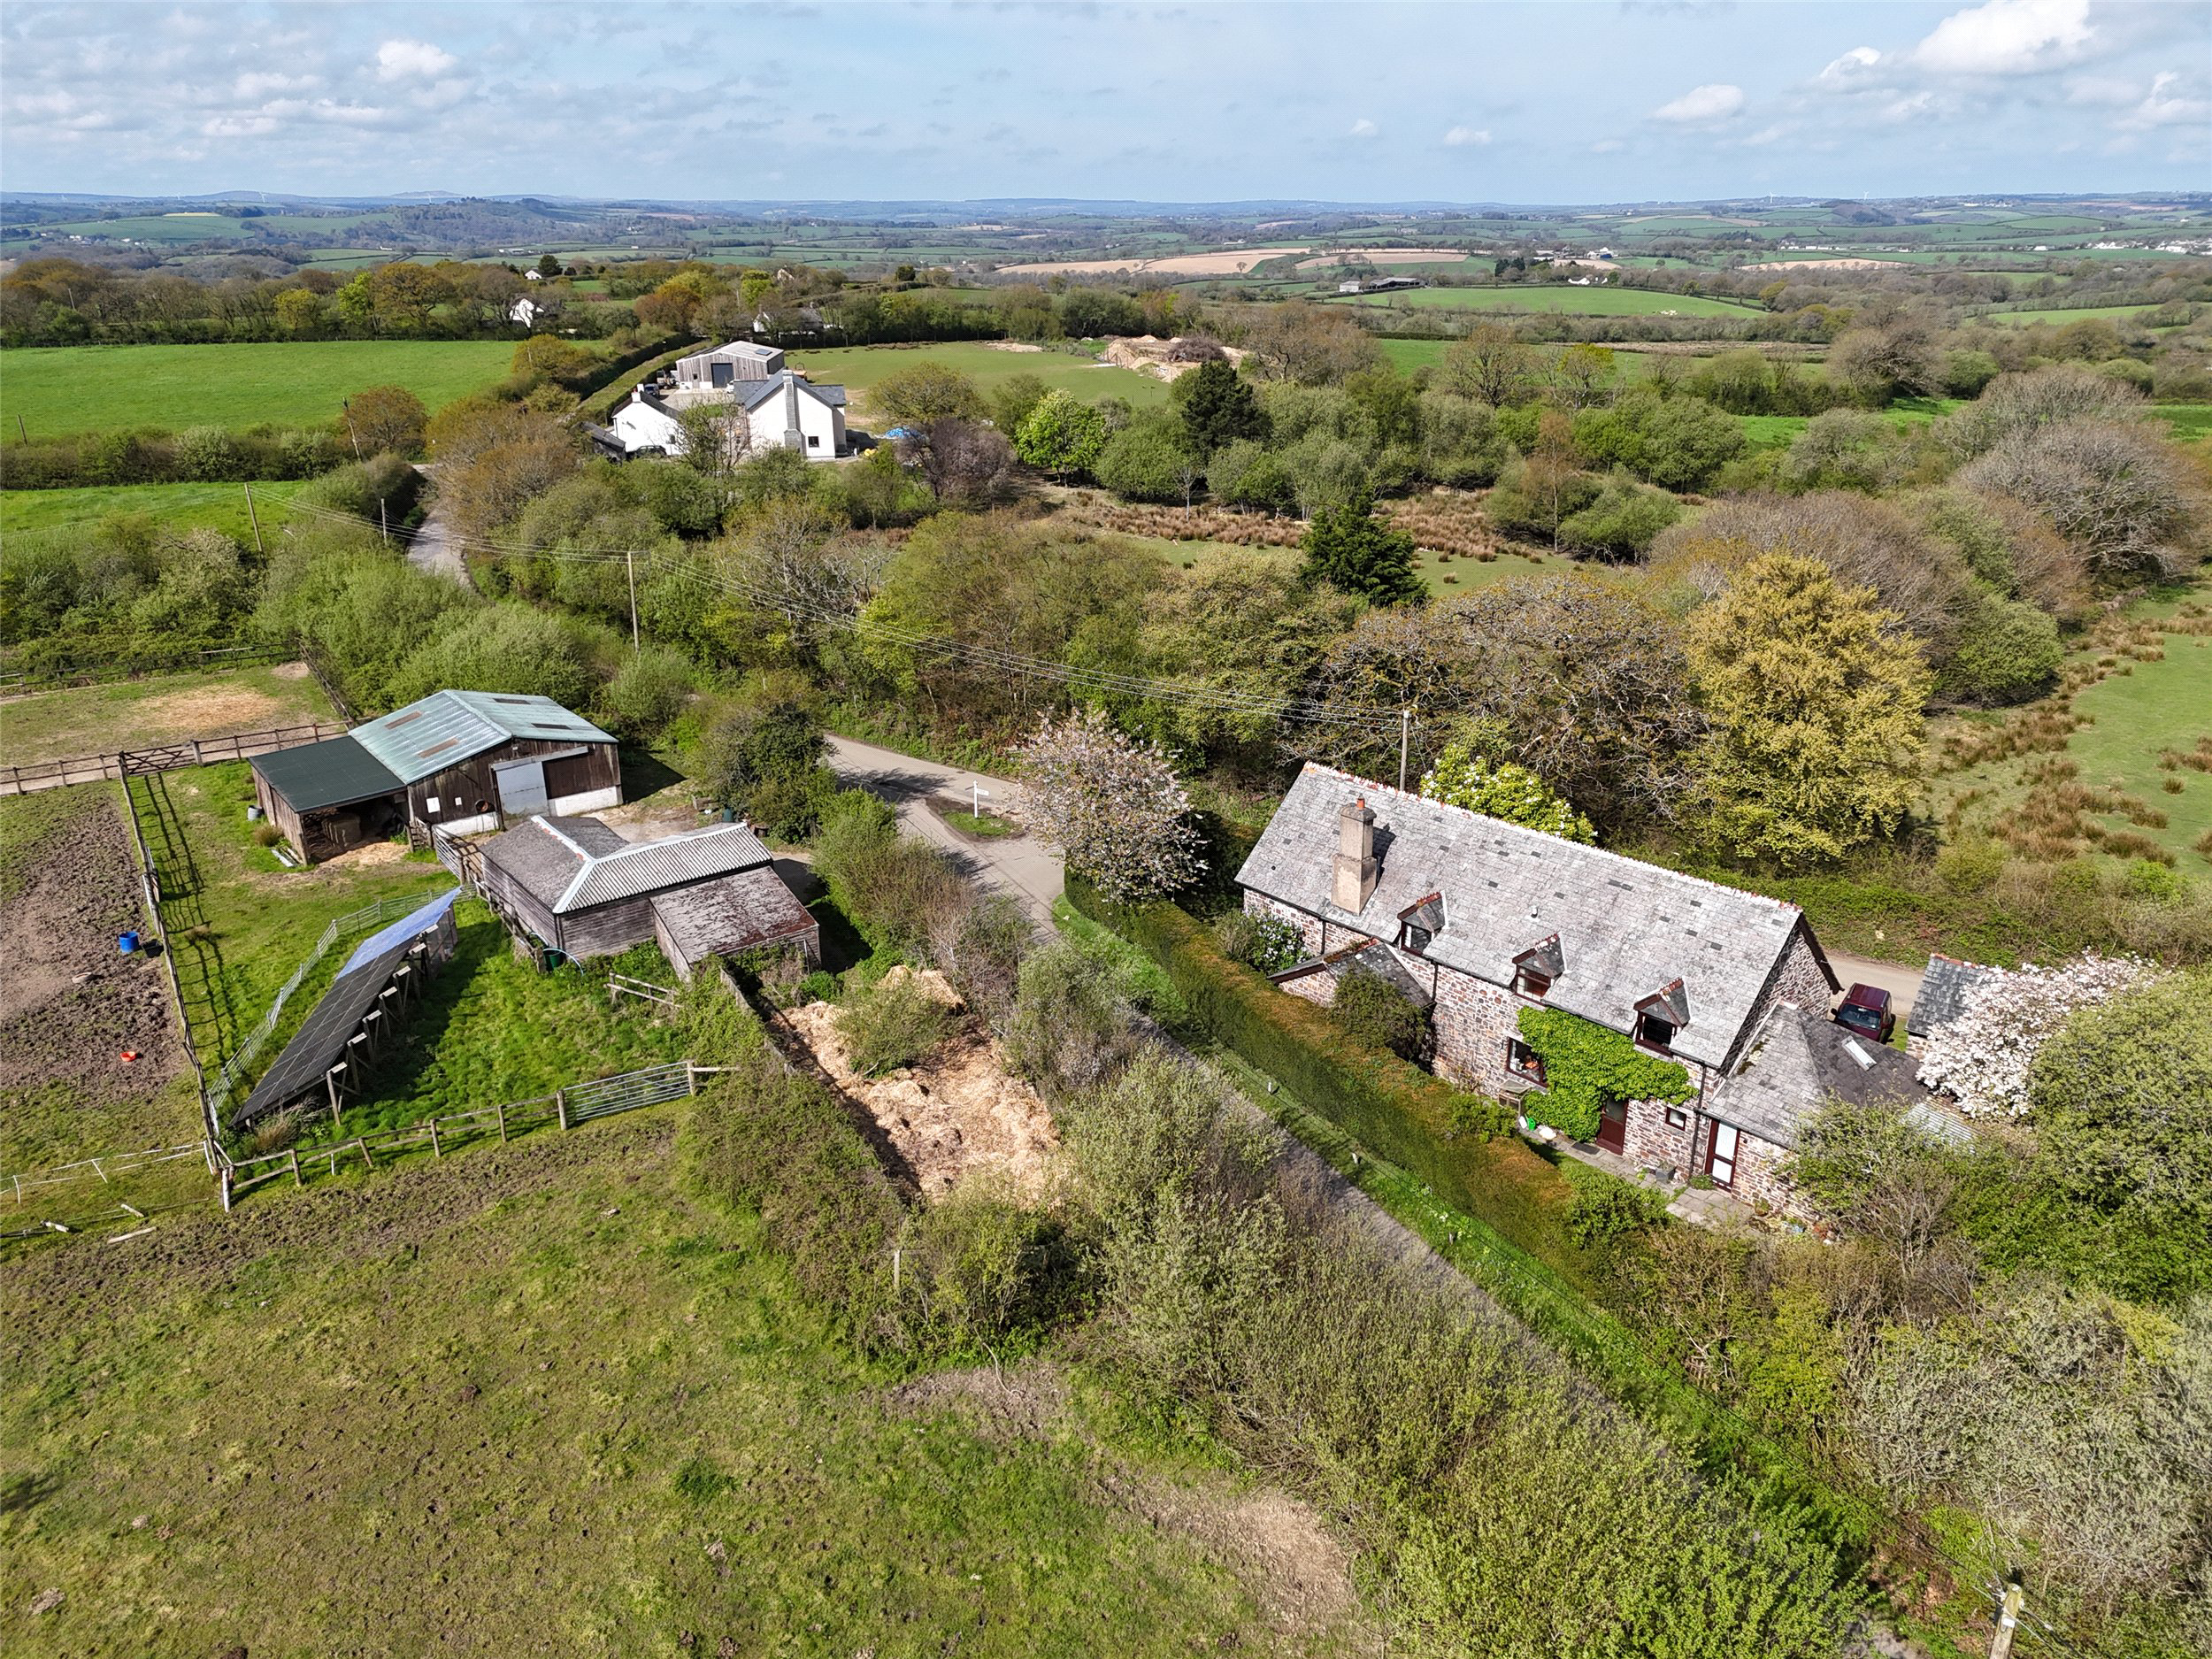
An opportunity to purchase a spacious four bedroom former Chapel which has a wealth of character throughout. The property has immediate gardens and a wide range of equestrian facilities, outbuildings with in all 4.18 acres. EPC rating E.
The home, in the agent’s words
- Fine & Country
Read the full agent description
Located within the small hamlet of Thornmoor, in the very heart of the West Devon countryside and just a short distance from the Devon and Cornwall border, this truly unique former Chapel offers an exceptional blend of heritage, charm and modern living.
Originally constructed as a Baptist Chapel in the late nineteenth century, with the date 1881 proudly inscribed upon its striking front façade, the property has since been thoughtfully and sympathetically transformed into a substantial four bedroom country residence. Today, it presents a wonderful opportunity for a wide variety of buyers seeking a home rich in character and versatility who can put their own stamp on the property and modernise to their desire. Beautiful period features have been carefully preserved throughout, including exposed beams, deep window cills, sections of natural stonework and a striking open fireplace, all of which combine to create a home of genuine warmth and individuality.
The spacious interior is accessed via impressive solid double entrance doors, opening into a porch and onwards into a generous reception hall. This welcoming space sets the tone for the home and provides access via double doors to the large main reception room. The lounge is a truly impressive triple aspect space, flooded with natural light and centred around a striking granite fireplace complete with slate mantle and display plinth. A solid fuel burner sits proudly upon the granite hearth, creating a cosy focal point, while the generous proportions of the room make it perfectly suited to both relaxing and entertaining.
The ‘L’ shaped kitchen/dining room offers a bright and sociable environment for both cooking and dining. Fitted with a range of wood effect units, the kitchen also benefits from an Aga powered by Economy 7 electric, an extractor canopy and a dishwasher, all included within the sale. A tiled floor adds practicality, while a door leads through to a useful utility room, complete with additional storage, a separate sink, access to the ground floor cloakroom and direct access to the garden. The former vestry has been cleverly adapted to provide further storage and laundry space.
A sweeping staircase rises gracefully to the first floor, where a spacious landing enjoys delightful views across the surrounding countryside. The property offers four well proportioned bedrooms, all comfortably accommodating double beds. The fourth bedroom is currently arranged as a home office, providing flexibility for modern living. These rooms are served by a family bathroom, featuring a panelled bath alongside a separate shower cubicle with electric shower.
One of the many highlights of this remarkable home is the external workshop, conveniently located just a few steps from the utility room. Currently used for home working, this versatile space could easily be enhanced to create an excellent home office or studio.
Further benefits include oil fired central heating, UPVC leaded windows and an impressive solar photovoltaic array comprising seventeen panels, situated and fenced within the nearby field. Operating on a feed in tariff, this system significantly reduces the cost of electricity, adding both efficiency and sustainability to the property.
Externally, the property continues to impress. To the front, a driveway provides ample off road parking for several vehicles, along with a long single garage and adjoining store. A useful lean to at the side offers the perfect space for log storage. To the rear, the enclosed gardens are both private and sheltered, enjoying a desirable south facing aspect. Predominantly laid to lawn and bordered by a variety of mature shrubs and bushes, this peaceful setting is enhanced by the gentle soundtrack of birdsong, creating a truly relaxing outdoor retreat.
Across the quiet country lane, double gates open into a concrete yard, perfectly suited for equestrian or smallholding use. Here you will find a stable block with three stables, along with a larger equestrian barn complete with power and lighting, housing four loose boxes, a tack room and feed store. A generous hay barn with a recently replaced roof further complements the facilities, alongside two additional timber storage barns.
For those with equestrian interests, the property offers in excess of four acres of pasture land, ideal for year round use and easily divided into paddocks. This area benefits from its own water supply and separate electricity connection, making it both practical and highly functional.
This is a rare opportunity to acquire a truly distinctive home offering space, character and outstanding lifestyle potential in a beautiful rural setting.
A feel for the area
Connected for everyday life
20%of homes in the postcode can access 100+ Mbps broadband.
Available speed bands
- 30+ Mbps
- 20%
- 100+ Mbps
- 20%
- 300+ Mbps
- 20%
- 1,000+ Mbps
- 20%
Getting about
12.6 milesto Gunnislake Rail Station
Approximate straight-line distance · DfT NaPTAN · 13 Sept 2026Background air quality
- Fine particles · PM₂.₅
- 4.6 µg/m³ · Meets the WHO guideline
- Nitrogen dioxide · NO₂
- 2.1 µg/m³ · Meets the WHO guideline
Annual background levels. For scale: the WHO 2021 guideline is 5 µg/m³ for PM₂.₅ and 10 for NO₂; the UK legal limit is 20 and 40. Lower is better; this is a 1 km model, not a reading at the door.
Defra · 2024 annual model · 1 km areaLocal information is approximate. Distances are straight-line estimates from the available location. Broadband describes postcode coverage, not the speed or service available at this home; check the address with a provider. Air quality is a modelled annual background estimate.
Picture your everyday
Start with the agent's details and explore the area guide to get a feel for daily life here.
Other homes nearby
Homes in PL16 postcode area →About these property details
The information provided in this listing is for general information purposes only and does not constitute property particulars. We make no warranties or guarantees, express or implied, regarding the accuracy, completeness, or availability of the information.
Property details are provided by the listing agent, developer, or other third parties, and we have no control over the content provided. Prospective buyers or tenants should make their own enquiries and verify all information directly with the agent or relevant party.
Information relating to Energy Performance Certificates, Home Reports, or other statutory documents should be obtained directly from the selling agent or developer where applicable.