
Barnstaple, Devon · EX31
Bellaire Drive, Barnstaple
Bellaire Drive, Barnstaple, Devon, EX31
Guide price
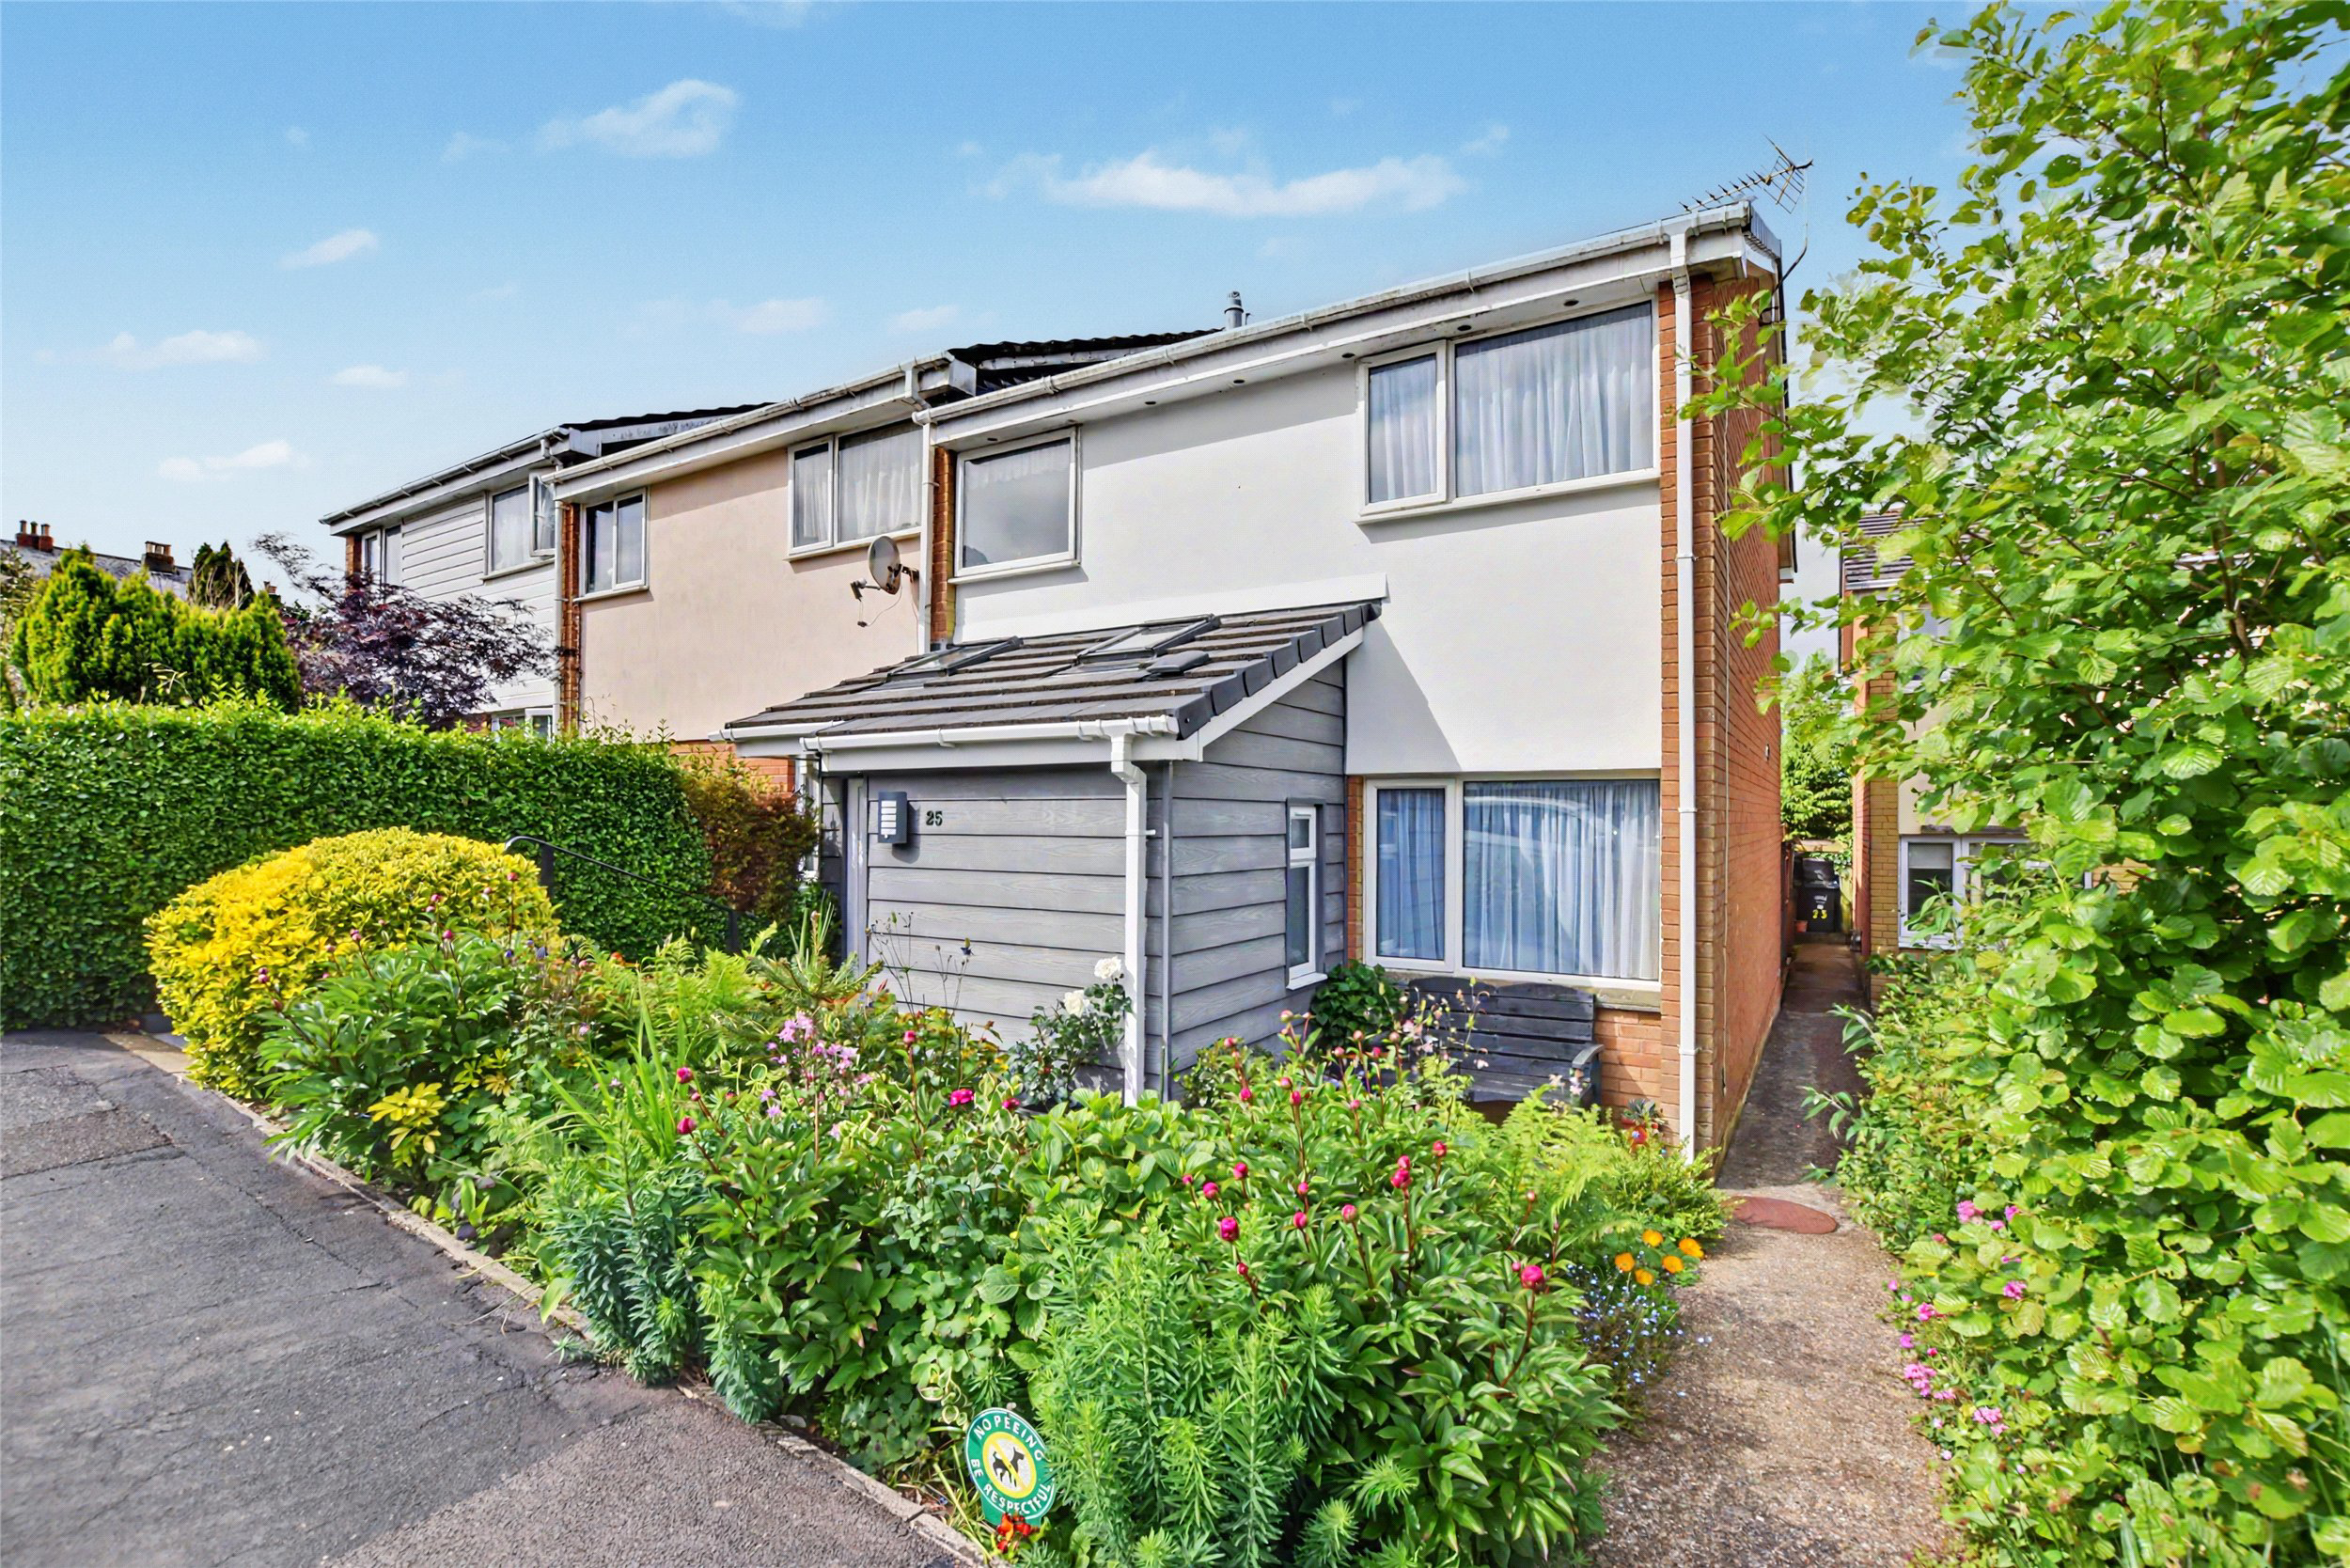
An immaculately presented and extensively extended 3 double bedroom end of terrace family home located within the highly sought-after area of Pilton. Offering spacious and versatile accommodation throughout, this superb home features a stunning kitchen/breakfast room, two contemporary shower rooms, landscaped rear garden, garage with parking and stylish finishes throughout — perfect for modern family living. EPC Rating D
The home, in the agent’s words
Read the full agent description
A spacious, well-presented and comprehensively extended three double bedroom end terrace family home situated within a highly sought-after area of Pilton. Benefiting from a beautifully landscaped rear garden, modern accommodation throughout and a single garage with parking in front, this lovely home offers versatile family living in a convenient residential location.
The property has been thoughtfully extended to both the front and rear elevations, creating generous and well-balanced accommodation across two floors. A beautifully maintained and manicured front garden leads to the entrance door and into a welcoming hallway. Positioned to the right-hand side is a stunning modern ground floor shower room, forming part of the recent front extension. Further along the hallway is the impressive living/dining room, a spacious dual aspect reception room enjoying excellent natural light and French doors opening directly onto the rear garden, creating an ideal space for both relaxing and entertaining. To the rear of the property is the superb kitchen/breakfast room, incorporated within the two-storey extension and offering a bright and sociable layout with ample work surface space, quality cabinetry and integrated appliances including hob, oven and fridge/freezer. A breakfast island further enhances the practicality and appeal of this excellent family space.
To the first floor are three genuine double bedrooms, all benefiting from fitted wardrobes. The principal bedroom is particularly impressive, featuring its own dressing area and Juliet balcony overlooking the rear garden. Completing the accommodation is a spacious contemporary shower room fitted with a large shower enclosure.
Outside, the rear garden has been beautifully landscaped with composite decking throughout, providing a low maintenance yet highly attractive outdoor space enjoying a good degree of privacy and sunlight. At the end of the garden is a substantial timber-framed storage shed/workshop, whilst side pedestrian access leads back to the front of the property.
Just a short distance away is a single garage located in a nearby block with parking directly in front for one vehicle.
Picture your everyday
Start with the agent's details and explore the area guide to get a feel for daily life here.
Other homes nearby
Homes in EX31 postcode area →About these property details
The information provided in this listing is for general information purposes only and does not constitute property particulars. We make no warranties or guarantees, express or implied, regarding the accuracy, completeness, or availability of the information.
Property details are provided by the listing agent, developer, or other third parties, and we have no control over the content provided. Prospective buyers or tenants should make their own enquiries and verify all information directly with the agent or relevant party.
Information relating to Energy Performance Certificates, Home Reports, or other statutory documents should be obtained directly from the selling agent or developer where applicable.