

HOWDEN, GOOLE · DN14
NAYLOR CROFT, Howden
NAYLOR CROFT, HOWDEN, GOOLE, DN14
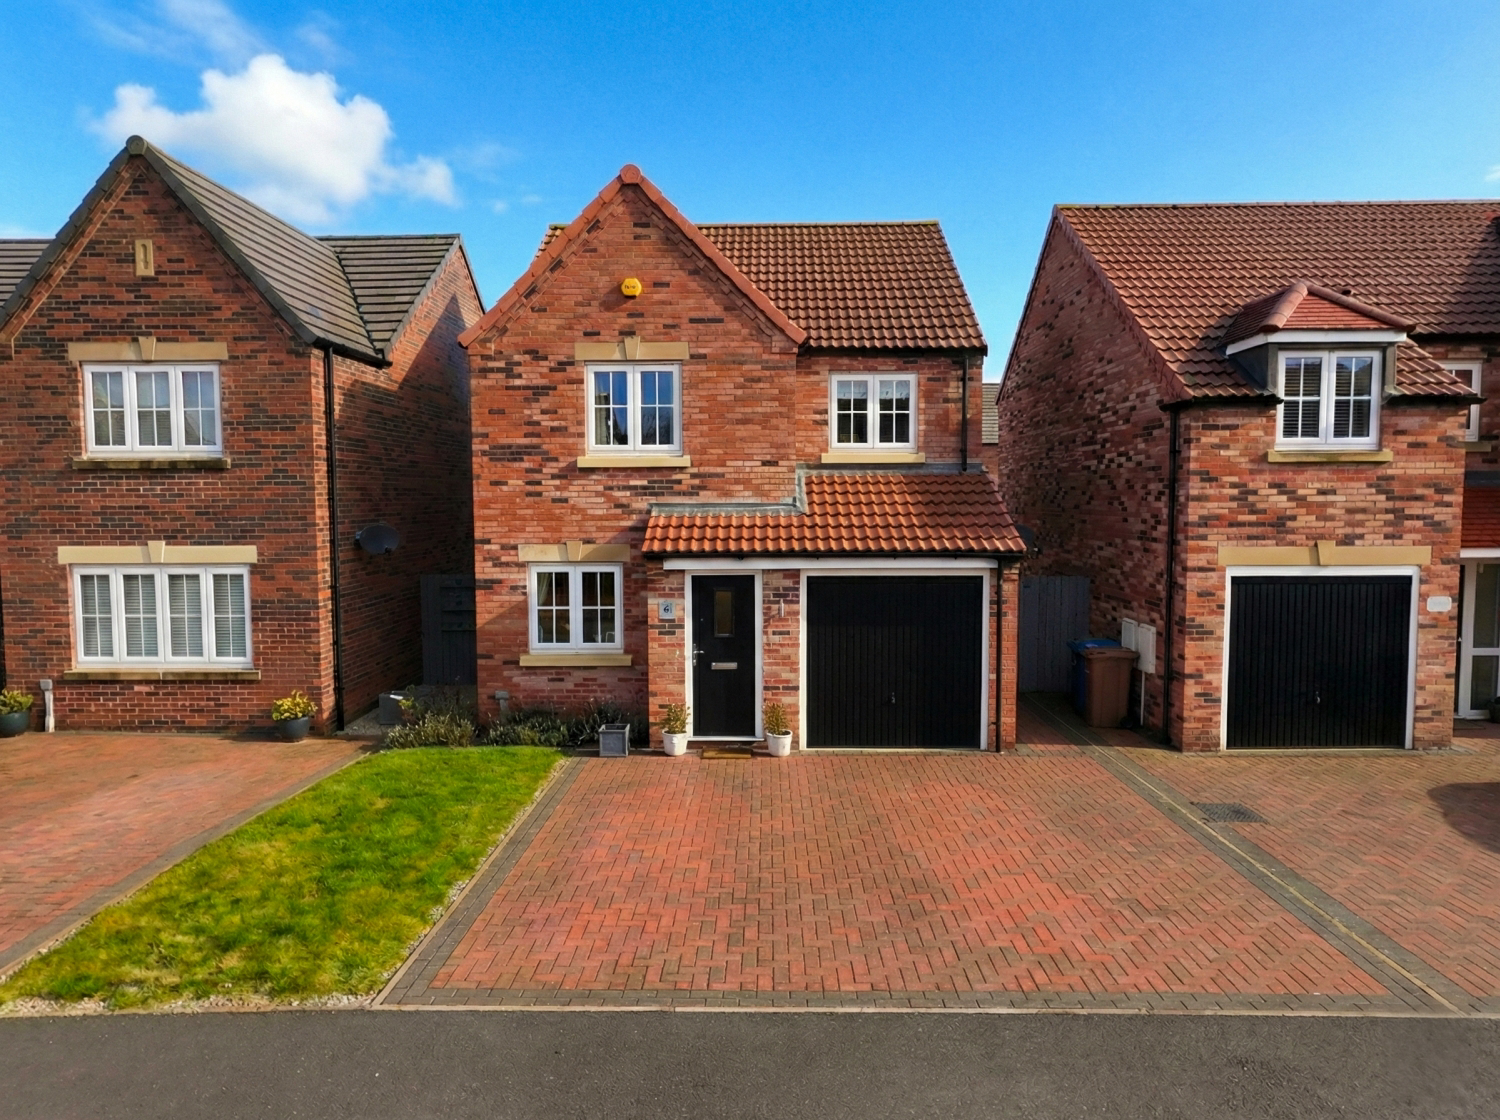
Discover Modern Family Living in Howden Viewing is highly recommended for this immaculate three-bedroom home, situated in a quiet, exclusive cul-de-sac near the heart of Howden. Recently constructed and finished with a range of stylish and useful upgrades, this property offers a rare "turn-key" opportunity.
The home, in the agent’s words
Read the full agent description
Discover Modern Family Living in Howden Viewing is highly recommended for this immaculate three-bedroom home, situated in a quiet, exclusive cul-de-sac near the heart of Howden. Recently constructed and finished with a range of stylish and useful upgrades, this property offers a rare "turn-key" opportunity. For growing families, it represents the perfect balance of contemporary design and everyday comfort, allowing you to move in and start making memories from day one without the stress of renovations. Space to Connect and Unwind The ground floor is designed for the flow of modern life. A welcoming entrance hall leads into a generous, light-filled lounge—a versatile space perfect for both quiet family evenings and hosting friends. The true heart of the home is the open-plan kitchen and dining area. Designed with the home chef in mind, it features integrated appliances, a gas range, and ample workspace. The transition to outdoor living is effortless; full-length double doors open onto a private, secure garden, creating a seamless environment for summer BBQs and supervised play. A guest WC completes the features of the ground floor. Versatility and Comfort The integrated garage provides more than just secure parking. Featuring a custom-built workbench and significant storage, it is an ideal spot for a home gym, a workshop, or a future conversion into additional living space. Upstairs, the home continues to impress with three well-proportioned bedrooms. The principal suite is a homely retreat, featuring bespoke fitted wardrobes and a private ensuite shower room. The family bathroom is finished to an exceptional standard, offering an integrated bath and shower unit to handle the morning bathroom rush or a relaxing soak at the end of the day. A Garden Built for Memories The exterior has been thoughtfully elevated to serve as an extension of the home. A well-maintained lawn is complemented by a newly installed patio area, offering a secure and private sanctuary for children to play and adults to entertain. Location: The Best of Both Worlds Howden is the ideal setting for family life, blending a charming market-town atmosphere with modern convenience. You’ll be within easy reach of top-rated primary and secondary schools, as well as the town’s boutique shops and cafes. For the commuter, the location is unrivalled. With the M62 nearby and direct rail links to Leeds, York, Hull and Manchester, you can enjoy a tranquil village lifestyle without compromising on professional connectivity. Why Choose This Home? Meticulously maintained by the original owners, every corner of this residence exudes quality. From the high-end fixtures to the curated finishes, this is a home that offers luxury, practicality, and peace of mind. Your new chapter starts here. Contact us today to arrange your private viewing. MATERIAL INFORMATION Tenure: Freehold Council: East Riding Of Yorkshire Council Tax Band: D Parking: Integral Garage & Off-Street Parking For Multiple Vehicles Flood Risk - Rivers & Seas: Very Low Flood Risk - Surface Water: Very Low Conservation Area: No Broadband Speed \(Estimated\): Standard: 18 mbps Superfast: 75 mbps Ultrafast: 1800 mbps
A feel for the area
Connected for everyday life
100%of homes in the postcode can access 100+ Mbps broadband.
Available speed bands
- 30+ Mbps
- 100%
- 100+ Mbps
- 100%
- 300+ Mbps
- 100%
- 1,000+ Mbps
- 100%
Getting about
1.3 milesto Howden Rail Station
Approximate straight-line distance · DfT NaPTAN · 13 Sept 2026Background air quality
- Fine particles · PM₂.₅
- 6.7 µg/m³ · Above the WHO guideline · well within the UK legal limit
- Nitrogen dioxide · NO₂
- 5.8 µg/m³ · Meets the WHO guideline
Annual background levels. For scale: the WHO 2021 guideline is 5 µg/m³ for PM₂.₅ and 10 for NO₂; the UK legal limit is 20 and 40. Lower is better; this is a 1 km model, not a reading at the door.
Defra · 2024 annual model · 1 km areaLocal information is approximate. Distances are straight-line estimates from the available location. Broadband describes postcode coverage, not the speed or service available at this home; check the address with a provider. Air quality is a modelled annual background estimate.
Picture your everyday
Start with the agent's details and explore the area guide to get a feel for daily life here.
Other homes nearby
Homes in DN14 postcode area →About these property details
The information provided in this listing is for general information purposes only and does not constitute property particulars. We make no warranties or guarantees, express or implied, regarding the accuracy, completeness, or availability of the information.
Property details are provided by the listing agent, developer, or other third parties, and we have no control over the content provided. Prospective buyers or tenants should make their own enquiries and verify all information directly with the agent or relevant party.
Information relating to Energy Performance Certificates, Home Reports, or other statutory documents should be obtained directly from the selling agent or developer where applicable.