
Thorpe-Le-Soken
Colchester Road, Thorpe-Le-Soken
Guide Price
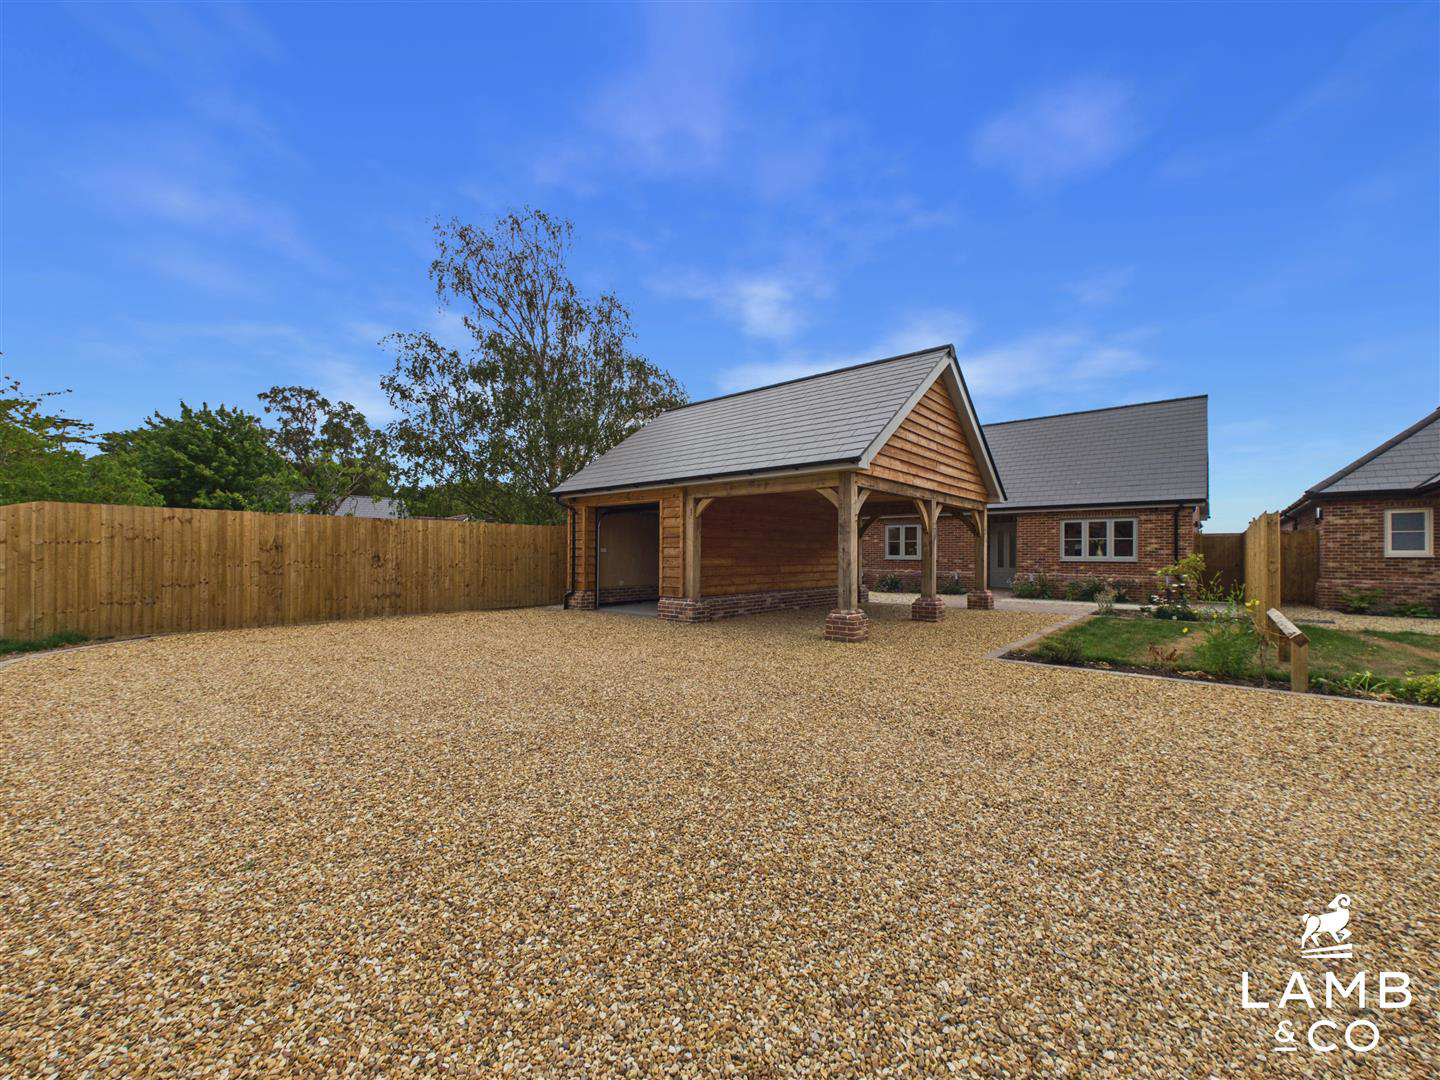
** GUIDE PRICE £600,000 - £650,000 ** A development of just two, exceptionally well-designed bungalows with an incredible specification, rarely seen. 'Daisy Field Cottage' offers spacious accommodation of 1,400 Sq Ft with double Oak garage/cart lodge, ample parking and a generous rear garden with Millboard decking.and field views to rear.
Some of the most impressive features at this stunning home include; Whole house Mechanical Ventilation & Heat Recovery system, Air source heat pump and underflooring heating, CCTV & alarm, dimmable feature LED lighting, AEG integrated appliances and feature media wall plus lots more!
Listed 10 August 2026 · agent details updated 10 August 2026. An asking price is not a completed sale.
The home, in the agent’s words
- Brand New Luxury Bungalow
- 1,400 Sq Ft
- Alarm/CCTV/Smart Home System
- Underfloor Heating - Air Source Heat Pump
- Open Plan Living with Feature Media Wall
- EPC B
- Feature Recessed Lighting Throughout
- Laundry Room
Read the full agent description
** GUIDE PRICE £600,000 - £650,000 ** A development of just two, exceptionally well-designed bungalows with an incredible specification, rarely seen. 'Daisy Field Cottage' offers spacious accommodation of 1,400 Sq Ft with double Oak garage/cart lodge, ample parking and a generous rear garden with Millboard decking.and field views to rear.
Some of the most impressive features at this stunning home include; Whole house Mechanical Ventilation & Heat Recovery system, Air source heat pump and underflooring heating, CCTV & alarm, dimmable feature LED lighting, AEG integrated appliances and feature media wall plus lots more!
Accommodation comprises with approximate room sizes as follows:
Entrance door to:
Entrance Hall -
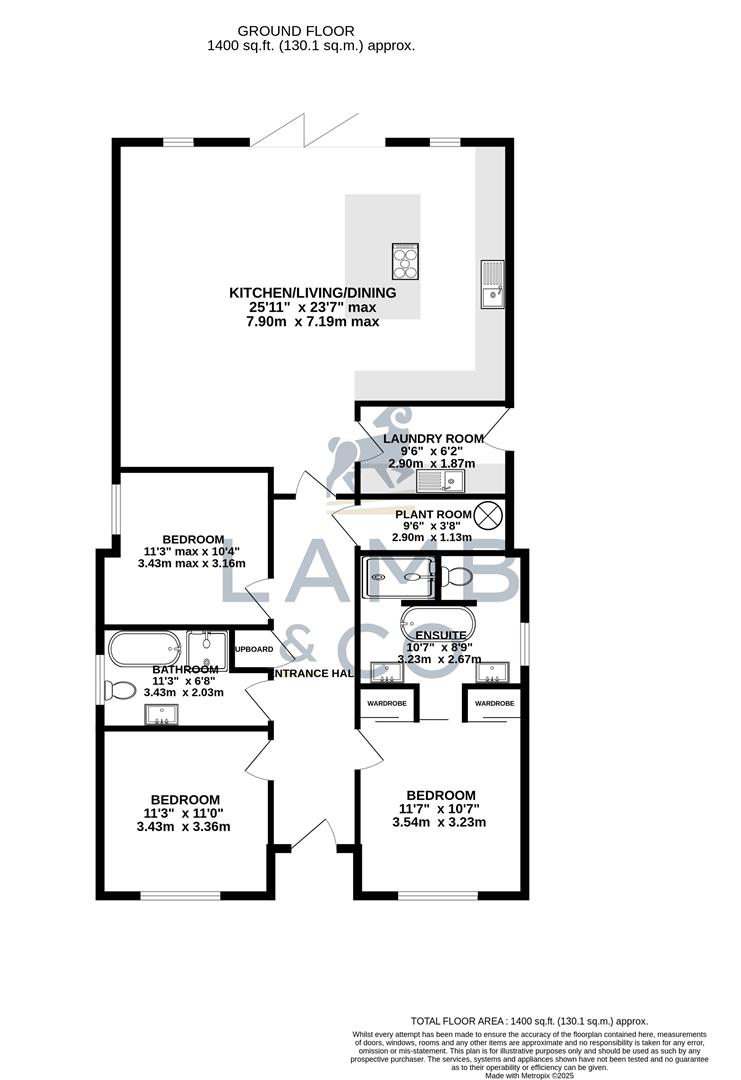
Master Bedroom - 3.53m x 3.23m (11'7 x 10'7) -
En-Suite - 3.23m x 2.67m (10'7 x 8'9) -
Bedroom Two - 3.43m x 3.35m (11'3 x 11') -
Bathroom - 3.43m x 2.03m (11'3 x 6'8) -
Bedroom Three - 3.43m max x 3.15m (11'3 max x 10'4) -
Kitchen/Living/Dining - 7.90m x 7.19m max (25'11 x 23'7 max) -
Kitchen Area -
Living Area -
Laundry Room - 2.90m x 1.88m (9'6 x 6'2) -
Loft - Wooden pull down ladder, power and light connected, boarded and insulated.
Outside -
Front -
Garage/Cart Lodge -
Rear -
Material Information - Council Tax Band: TBC
Heating: Underfloor - air source heat pump
Services: Mains electricity & water, private drainage system (Marsh System)
Broadband: Ultrafast fibre available
Mobile Coverage: EE - Good outdoor, variable in-home | O2 - Good outdoor | Vodafone - Good outdoor | Three - Variable outdoor
Construction: Conventional cavity wall under pitched/tiled roof
Restrictions: None known
Rights & Easements: None known
Flood Risk: Surface Water - Very Low | Rivers & Sea - Very Low
Additional Charges: None
Seller's Position: New Build (Vacant)
Garden Facing: South West
Warranty: 10 Year Structural Warranty
Agents Note Sales - PLEASE NOTE - Although we have not tested any of the Gas/Electrical Fixtures & Fittings, we understand them to be in good working order, however it is up to any interested party to satisfy themselves of their condition before entering into any Legal Contract.
Aml - ANTI-MONEY LAUNDERING REGULATIONS 2017 - In order to comply with regulations, prospective purchasers will be asked to produce photographic identification and proof of residence documentation once entering into negotiations for a property.
Specification - .Current State of the Art Grant High Efficiency Air Source Heat Pump controlling heating and hot water systems with each room individually thermostatically controlled and programmable and electric programmable feature towel rails to bathroom, principal ensuite and laundry room
.Whole house Mechanical Ventilation and Heat Recovery system
.Lutron Intelligent lighting system Alexa and/or smart phone controllable including programmable settings (can also be operated from traditional wall switches)
.Dimmable LED feature lighting to all rooms
.Smart ceiling speaker system to the lounge and principal ensuite
.Smart Geo Location System. Automatically activates selected lighting units internally and externally when nominated smart phone is located returning home within a selected radius of the property
.CCTV system with ability to view cameras on smart phone app when away from home
.Dahua Wireless Doorbell system (smartphone compatible)
.Security alarm
.Wi-Fi boosters to ensure and maintain strong Wi-Fi signal strength throughout whole property
.Cat 6 cabling throughout
.Dedicated services cupboard and separate airing cupboard/hall storage and coat cupboard with power
.AEG integrated appliances to kitchen including two full size ovens, full height fridge and full height freezer, dishwasher and multi ring induction hob
.Individually crafted feature breakfast island unit complete with storage and power
.AEG feature hob recirculating fan and island lights
.Quooker hot water tap
.Walk in pantry larder unit to kitchen
.LG washer/dryer tower stack in laundry room with sink and spray tap and fully built in storage with feature LED lighting
.Quality timber Fakro loft access ladder and hatch to fully boarded attic storage area with LED lighting and power
.Feature media wall to lounge with built in storage and mood lighting
.Heavy weight Oak internal doors and architecturally designed ironmongery
.Unique, individually master crafted fully tiled bathroom and ensuite including wet room shower to each and free-standing feature baths, complete with dimmable LED lighting detail, illuminated shower niches, glass deflector shower screens, rainfall shower heads, vanity units with storage
.Illuminated, dimmable and heated mirror to bathroom and ensuite
.Unique architecturally designed down stand ceiling detailing with feature LED controllable lighting to all habitable rooms
.High quality vinyl to hall, kitchen, lounge, dining area and soft colour matched carpeting to bedrooms. Fully tiled colour coordinated porcelain floor tiles to bathroom and ensuite
.Deceuninck double glazed flush casement, natural wood effect windows with PAS24 approved security
.Aluminium bifold doors from lounge opening onto decking area
.Composite wood effect glazed entrance and laundry room door
.Feature Millboard Resin Mineral Composite, low maintenance external decking
.Fully landscaped and enclosed garden including turf, feature flower beds and hedge planting with external power socket and tap
.Feature crafted herringbone brick paved entrance with porcelain hit and miss paving to side entrance with retained gravel country style spacious drive
.Hand crafted traditional oak cart lodge with sustainable British larch cladding with fully secure garage with remote controlled electric shutter door and LED lighting and power
.Power supply point for electric vehicle charging
.Individual Marsh foul water treatment system providing additional savings to future foul water bills
.Feature British sustainable larch cladding to front gable elevation
.uPVC fascias, soffits and guttering
.Current air source system could be easily adapted to incorporate solar PV and battery storage for even greater future energy efficiency measures
.Fibre to Premises (FTP) preinstalled and ready for connection
.Fully furnished show homes in association with Hatfields Colchester.
What it's like to live in
The practical details that shape daily life here, each with its source. Anything the listing leaves open becomes a question to ask.
Garage
'Daisy Field Cottage' offers spacious accommodation of 1,400 Sq Ft with double Oak garage/cart lodge, ample parking and a generous rear garden with Millboard decking.and field v…
Agent's descriptionGenerous rear garden · decking
Agent's descriptionAir source heat pump
Some of the most impressive features at this stunning home include; Whole house Mechanical Ventilation & Heat Recovery system, Air source heat pump and underflooring heating, CC…
Agent's descriptionDouble glazed
Fully tiled colour coordinated porcelain floor tiles to bathroom and ensuite .Deceuninck double glazed flush casement, natural wood effect windows with PAS24 approved security .…
Agent's descriptionBoarded loft · Airing cupboard
Loft - Wooden pull down ladder, power and light connected, boarded and insulated.
Agent's descriptionMains water, electricity and drainage
Information - Council Tax Band: TBC Heating: Underfloor - air source heat pump Services: Mains electricity & water, private drainage system (Marsh System) Broadband: Ultrafast f…
Agent's descriptionRated B. Check the assessment date on the certificate.
Agent featuresEvery room the agent measured
Master Bedroom
3.53 × 3.23 m · 11'7" × 10'7" · 11.4 m²
The agent lists this room's size without further notes.
A standard double bed (135 × 190 cm), shown for scale. Measurements are approximate.
Questions worth asking
The listing doesn't answer these. Tick any you'd like to ask and they'll be added to your enquiry message.
Nothing added yet
Loading room styling…
Life nearby
Picture your everyday
Start with the agent's details and explore the Area Overview to get a feel for daily life here.
Local news
A confirmed locality is needed to select relevant local stories for this home.
Checking connected news sources…
Other homes nearby
About these property details
The information provided in this listing is for general information purposes only and does not constitute property particulars. We make no warranties or guarantees, express or implied, regarding the accuracy, completeness, or availability of the information.
Property details are provided by the listing agent, developer, or other third parties, and we have no control over the content provided. Prospective buyers or tenants should make their own enquiries and verify all information directly with the agent or relevant party.
Information relating to Energy Performance Certificates, Home Reports, or other statutory documents should be obtained directly from the selling agent or developer where applicable.