

Okehampton, Devon · EX20
The Meadows, Northlew
The Meadows, Northlew, Okehampton, Devon, EX20
Guide price
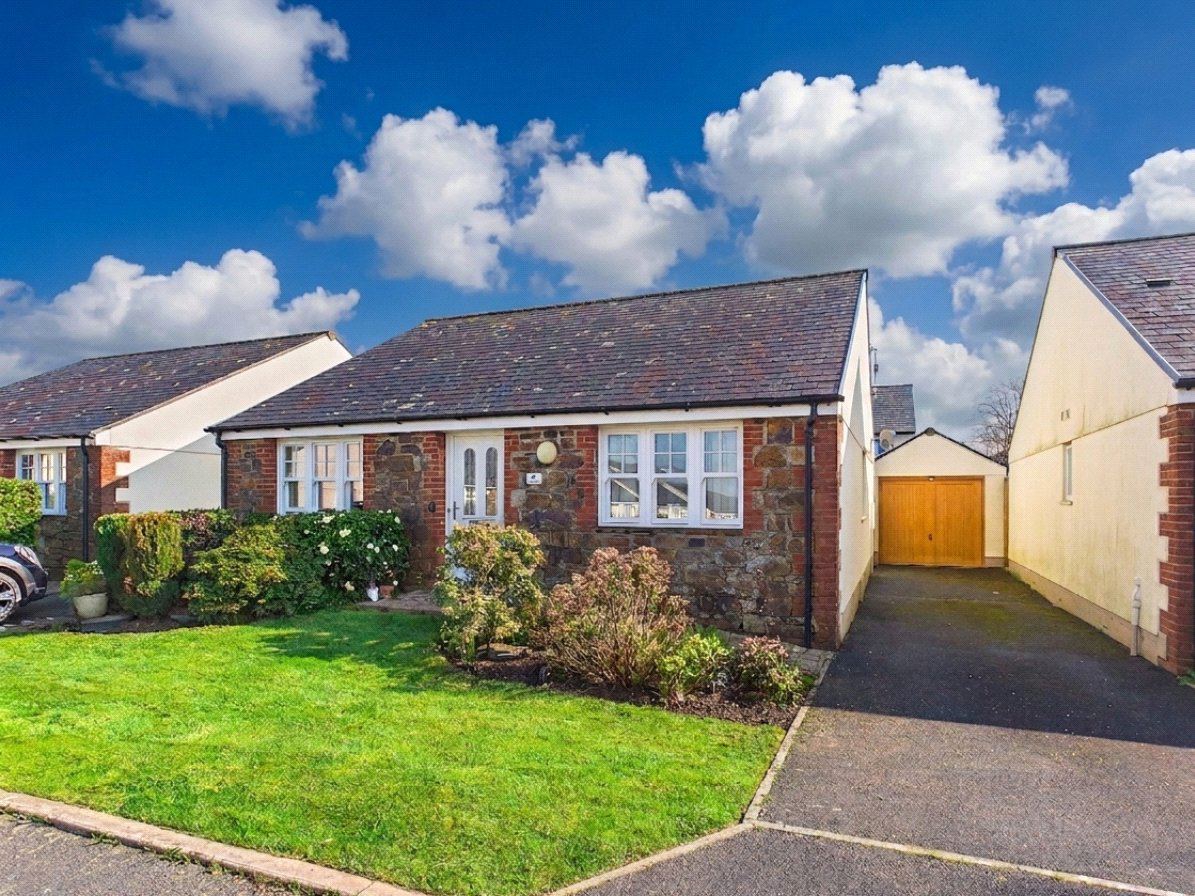
Nestled in the highly sought after village of Northlew, Number 9 is a beautifully presented detached bungalow offering comfortable single level living and charming gardens. Surrounded by unspoilt Devon countryside, this home provides a perfect balance of practicality and lifestyle, with Dartmoor National Park and the North Devon coastline just a short drive away for scenic walks and coastal adventures.
The property greets you with attractive stonework, a neat front garden, and a private driveway for multiple vehicles. Inside, a bright entrance hall flows into spacious living areas filled with natural light. The principal bedroom features a convenient en suite, while two further bedrooms offer flexibility for family, guests, or a home office. The modern kitchen and generous living room open onto an enclosed rear garden with patio, lawn, and a summerhouse, ideal for relaxing or entertaining.
With a garage, additional storage, and a tranquil village setting, this home is ready to e…
The home, in the agent’s words
- What3Words ///convinced.fists.factory
- Sought After Village Location
- Bright And Spacious Living Room
- Principal Bedroom With En Suite
- Versatile Third Bedroom Or Study
- Modern Fitted Kitchen
- Updated Walk In Shower Room
- Attractive Enclosed Rear Garden
- Summerhouse And Garden Storage
- Driveway Parking For Multiple Vehicles
Read the full agent description
Enjoying a peaceful position within the sought after village of Northlew, Number 9 presents an excellent opportunity to acquire a well presented detached bungalow offering comfortable single level living, attractive gardens and a welcoming village setting. Surrounded by unspoilt Devon countryside, the property provides a lifestyle well suited to those seeking space, practicality and access to the outdoors, with both Dartmoor National Park and the North Devon coastline within convenient reach for scenic walks and coastal adventures.
Approaching the property, the attractive stonework frontage immediately creates a strong first impression, complemented by a neatly maintained front garden and a private driveway providing convenient off road parking for multiple vehicles. The overall sense of care and presentation continues once inside, where a bright and welcoming entrance hall sets the tone for the rest of the home, benefitting from a pleasant level of natural light and a neutral decorative theme.
Bedrooms one and two are positioned towards the front of the bungalow and both offer comfortable double bedroom accommodation with ample space for furnishings. The principal bedroom benefits from the added convenience of its own en suite shower room, creating a practical and private space for everyday use. Centrally located within the home is the updated shower room, thoughtfully designed with a walk in shower and a predominantly tiled finish. Additional storage is provided by a generously sized airing cupboard within the hallway, while the loft space above offers further useful storage potential.
Moving towards the rear of the property, bedroom three offers flexible accommodation and is currently arranged as a further double bedroom, although it could equally function as a comfortable home office, hobby room or separate dining room. The kitchen has been updated over time and now offers a range of fitted units, integrated appliances and generous worktop space, creating a practical and well arranged cooking environment.
The living room is a particularly appealing feature of the home, providing generous floor space for a range of furnishings while maintaining a comfortable and sociable atmosphere. Patio doors open directly onto the enclosed rear garden, creating an easy connection between the indoor and outdoor living spaces.
The gardens have been well maintained and enjoy a pleasant easterly orientation, incorporating lawn and patio areas along with useful storage and a summerhouse that provides an ideal place to relax during the warmer months.
Alongside the driveway, the recessed garage offers further parking or storage potential and houses the oil fired boiler, also benefitting from power and lighting.
A feel for the area
Connected for everyday life
0%of homes in the postcode can access 100+ Mbps broadband.
Available speed bands
- 30+ Mbps
- 100%
- 100+ Mbps
- 0%
- 300+ Mbps
- 0%
- 1,000+ Mbps
- 0%
Getting about
6.3 milesto Okehampton Rail Station
Approximate straight-line distance · DfT NaPTAN · 13 Sept 2026Background air quality
- Fine particles · PM₂.₅
- 4.6 µg/m³ · Meets the WHO guideline
- Nitrogen dioxide · NO₂
- 2.0 µg/m³ · Meets the WHO guideline
Annual background levels. For scale: the WHO 2021 guideline is 5 µg/m³ for PM₂.₅ and 10 for NO₂; the UK legal limit is 20 and 40. Lower is better; this is a 1 km model, not a reading at the door.
Defra · 2024 annual model · 1 km areaLocal information is approximate. Distances are straight-line estimates from the available location. Broadband describes postcode coverage, not the speed or service available at this home; check the address with a provider. Air quality is a modelled annual background estimate.
Checking nearby places…
Picture your everyday
Start with the agent's details and explore the area guide to get a feel for daily life here.
Other homes nearby
Homes in EX20 postcode area →About these property details
The information provided in this listing is for general information purposes only and does not constitute property particulars. We make no warranties or guarantees, express or implied, regarding the accuracy, completeness, or availability of the information.
Property details are provided by the listing agent, developer, or other third parties, and we have no control over the content provided. Prospective buyers or tenants should make their own enquiries and verify all information directly with the agent or relevant party.
Information relating to Energy Performance Certificates, Home Reports, or other statutory documents should be obtained directly from the selling agent or developer where applicable.