

Ashton Keynes · SN6
Happy Lands, Ashton Keynes
If you’ve been searching for a home that combines period charm with stylish modern touches, this charming mid-terrace property in Happy Lands, Ashton Keynes, could be the perfect match. With its high ceilings, feature fireplaces, and an extended kitchen-living space, this home offers both warmth and contemporary convenience.
The home, in the agent’s words
- Extended Family Home
- Period Features
- Open Fire Place
- Master Bedroom with Ensuite
- Lovely Long Garden
- Utility Room & Downstairs WC
- Kitchen/Dining/Living Space
- Excellent Village Location
- Driveway Parking with EV Charging Point
Read the full agent description
Charming Period Home in Happy Lands, Ashton Keynes – A Beautiful Blend of Character & Modern Living
If you’ve been searching for a home that combines period charm with stylish modern touches, this charming mid-terrace property in Happy Lands, Ashton Keynes, could be the perfect match. With its high ceilings, feature fireplaces, and an extended kitchen-living space, this home offers both warmth and contemporary convenience.
Why You’ll Love This Home
Extended Kitchen, Dining & Living Space – The heart of the home. With sleek white gloss units, skylights flooding the space with natural light, and doors opening directly onto the garden, this is a fantastic space for entertaining or relaxing. There’s plenty of room for a dining table and a comfortable sofa, making it ideal for family life.
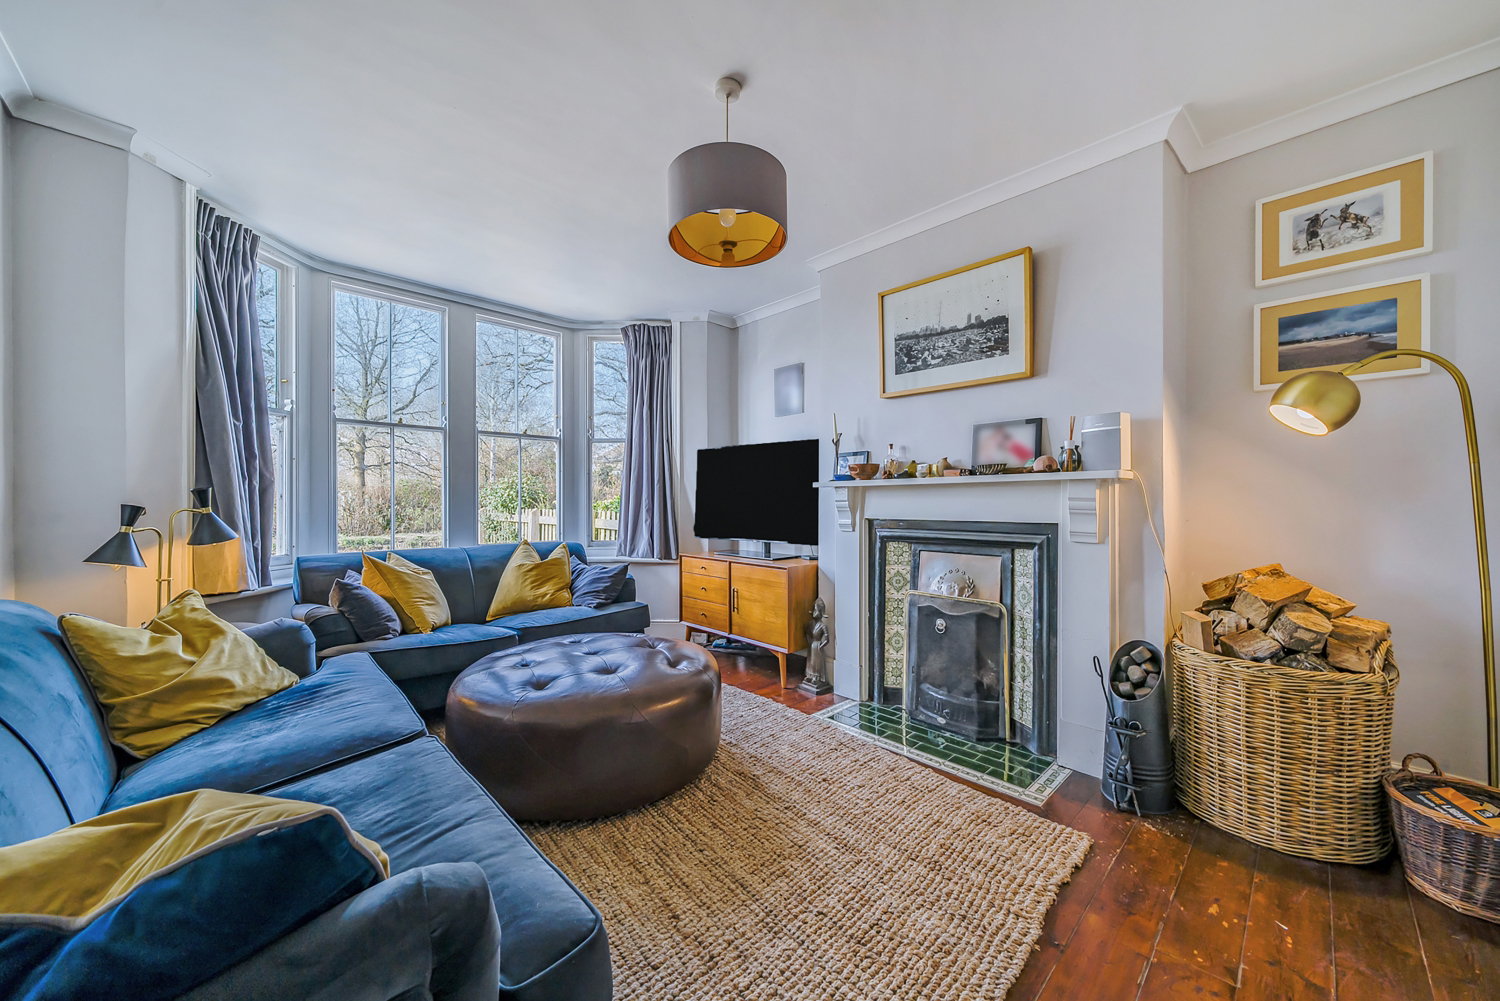
Beutiful Living Room – A cosy retreat with a feature fireplace and large sash windows that bring in plenty of natural light. Perfect for unwinding at the end of the day.
Utility Room & Downstairs WC – A practical addition just off the hallway, keeping laundry and household essentials tucked away.
Four Bedrooms Over Three Floors – The first floor has two spacious double bedrooms, a single bedroom, and a family bathroom. The top floor loft conversion offers a bright and airy double bedroom with an ensuite shower room – perfect as a luxurious main suite or guest space.
Driveway Parking with EV Charging Point – No need to worry about street parking, as there is space for two cars on the driveway at the front of the house.
A Generously Sized Garden – The extra-long garden provides plenty of opportunities to create your dream outdoor space. Whether you want to grow vegetables, set up a play area, or create a stylish entertaining space, there’s room to make it your own. There’s also ample space for a garden shed or even an outdoor office. A right of way across the neighbouring garden ensures any garden waste or bins etc can be removed without going through the house.
The Location – Why Ashton Keynes?
Ashton Keynes is a charming Cotswold village surrounded by lakes, nature, and scenic countryside walks. As part of the Cotswold Water Park, outdoor activities such as kayaking, paddleboarding, cycling, and birdwatching are right on your doorstep.
The village has a welcoming community feel with a well-regarded primary school, a friendly local pub, a village shop, and a thriving sports scene. Despite its peaceful setting, it remains well connected, with Cirencester and Swindon both within easy reach for shopping, dining, and commuting.
Don’t Miss Out – This is a rare opportunity to secure a beautiful period home in a sought-after location. Contact us today to arrange your viewing!
A feel for the area
Connected for everyday life
13%of homes in the postcode can access 100+ Mbps broadband.
Available speed bands
- 30+ Mbps
- 100%
- 100+ Mbps
- 13%
- 300+ Mbps
- 13%
- 1,000+ Mbps
- 13%
Getting about
4.7 milesto Kemble Rail Station
Approximate straight-line distance · DfT NaPTAN · 13 Sept 2026Background air quality
- Fine particles · PM₂.₅
- 5.9 µg/m³ · Above the WHO guideline · well within the UK legal limit
- Nitrogen dioxide · NO₂
- 4.2 µg/m³ · Meets the WHO guideline
Annual background levels. For scale: the WHO 2021 guideline is 5 µg/m³ for PM₂.₅ and 10 for NO₂; the UK legal limit is 20 and 40. Lower is better; this is a 1 km model, not a reading at the door.
Defra · 2024 annual model · 1 km areaLocal information is approximate. Distances are straight-line estimates from the available location. Broadband describes postcode coverage, not the speed or service available at this home; check the address with a provider. Air quality is a modelled annual background estimate.
Checking nearby places…
Picture your everyday
Start with the agent's details and explore the area guide to get a feel for daily life here.
Other homes nearby
Homes in SN6 postcode area →About these property details
The information provided in this listing is for general information purposes only and does not constitute property particulars. We make no warranties or guarantees, express or implied, regarding the accuracy, completeness, or availability of the information.
Property details are provided by the listing agent, developer, or other third parties, and we have no control over the content provided. Prospective buyers or tenants should make their own enquiries and verify all information directly with the agent or relevant party.
Information relating to Energy Performance Certificates, Home Reports, or other statutory documents should be obtained directly from the selling agent or developer where applicable.