
Ventnor, Isle of Wight · PO38
Wroxall, Ventnor
Wroxall, Ventnor, Isle of Wight
A beautifully presented three-bedroom home enjoying a private south-westerly garden, excellent countryside views and a superb semi-rural setting in Wroxall, within easy reach of Ventnor and Shanklin.
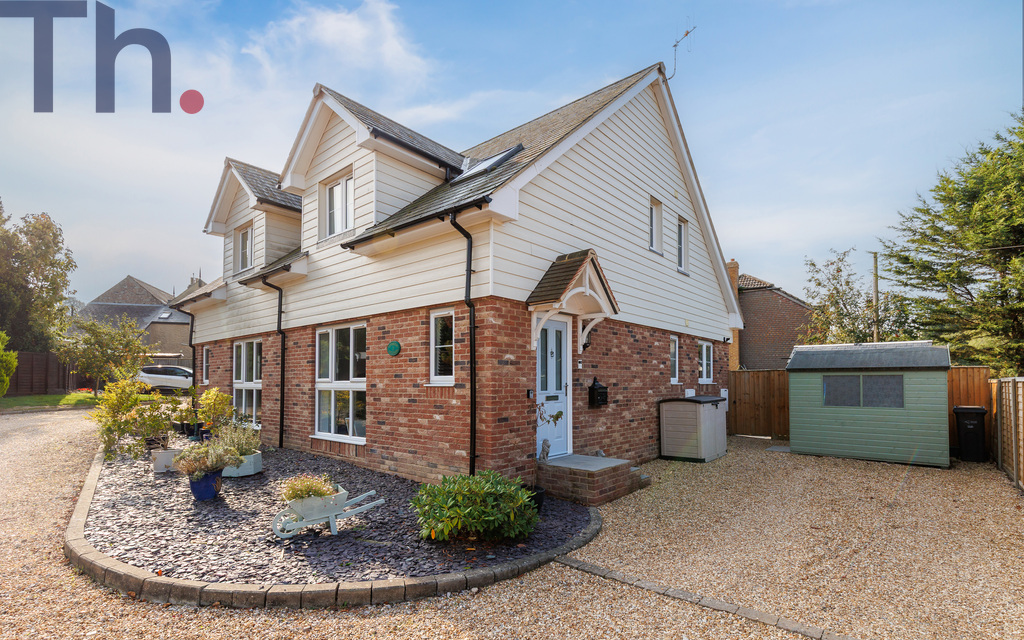
Built approximately ten years ago, this attractive home is presented in excellent condition throughout and combines a contemporary feel with a charming, characterful exterior. The pretty partially clad and brick façade creates an appealing first impression, while driveway parking provides space for two to three vehicles.
GROUND FLOOR
Entrance
Lounge 16'10 x 15'6
Kitchen/Diner 10'10 x 12'6
Utility Room 8'6 x 7'1
Downstairs Cloakroom W/C
FIRST FLOOR
Landing
Bedroom 1 16'10 x 12'1
Bedroom 2 9' x 9'10
Bedroom 3 8'9 x 6'8
Shower Room
OUTSIDE
Front Garden Area
Gravel Driveway
Side Access
Rear Garden
The home, in the agent’s words
- Attractive Three Bedroom Home
- Built Approximately 10 Years Ago
- Designed Around Modern Open Plan Living
- Lounge & Kitchen Diner with Utility Room & Cloakroom
- Views of Appuldurcombe House & Countryside
Read the full agent description
A beautifully presented three-bedroom home enjoying a private south-westerly garden, excellent countryside views and a superb semi-rural setting in Wroxall, within easy reach of Ventnor and Shanklin.
Built approximately ten years ago, this attractive home is presented in excellent condition throughout and combines a contemporary feel with a charming, characterful exterior. The pretty partially clad and brick façade creates an appealing first impression, while driveway parking provides space for two to three vehicles.
The ground floor has been thoughtfully designed around modern open-plan living. A spacious lounge provides a comfortable principal reception area, while the adjoining kitchen/diner creates an ideal space for everyday family life and entertaining. There is also a particularly useful large utility room and a downstairs WC.
Upstairs are three well-proportioned bedrooms and a family shower room. The elevated position allows the property to make the most of its beautiful surroundings, with excellent views from the first floor stretching across to Appuldurcombe House and the surrounding countryside.
Outside, the property benefits from a well-sized and private rear garden with a desirable south-westerly aspect, making it an excellent space for enjoying the afternoon and evening sunshine. The garden and upper-floor views particularly showcase the peaceful rural setting.
The location is a real highlight. The property is within walking distance of some of the Isle of Wight’s most attractive countryside, with wonderful walks extending from the grounds of Appuldurcombe House towards Stenbury Down. Despite its tranquil setting, the village is conveniently positioned for the popular coastal towns of Ventnor and Shanklin, both offering a range of shops, cafés, restaurants and beaches.
A modern, exceptionally well-presented three-bedroom home offering spacious open-plan living, private south-westerly gardens, parking and far-reaching countryside views in a highly desirable Isle of Wight setting.
Local Authority - Isle of Wight Council
Council Tax Band - C
Tenure - Freehold
GROUND FLOOR
Entrance
Lounge 16'10 x 15'6
Kitchen/Diner 10'10 x 12'6
Utility Room 8'6 x 7'1
Downstairs Cloakroom W/C
FIRST FLOOR
Landing
Bedroom 1 16'10 x 12'1
Bedroom 2 9' x 9'10
Bedroom 3 8'9 x 6'8
Shower Room
OUTSIDE
Front Garden Area
Gravel Driveway
Side Access
Rear Garden
A feel for the area
Connected for everyday life
61%of homes in the postcode can access 100+ Mbps broadband.
Available speed bands
- 30+ Mbps
- 100%
- 100+ Mbps
- 61%
- 300+ Mbps
- 61%
- 1,000+ Mbps
- 61%
Getting about
2.4 milesto Shanklin Rail Station
Approximate straight-line distance · DfT NaPTAN · 13 Sept 2026Background air quality
- Fine particles · PM₂.₅
- 5.3 µg/m³ · Above the WHO guideline · well within the UK legal limit
- Nitrogen dioxide · NO₂
- 3.9 µg/m³ · Meets the WHO guideline
Annual background levels. For scale: the WHO 2021 guideline is 5 µg/m³ for PM₂.₅ and 10 for NO₂; the UK legal limit is 20 and 40. Lower is better; this is a 1 km model, not a reading at the door.
Defra · 2024 annual model · 1 km areaLocal information is approximate. Distances are straight-line estimates from the available location. Broadband describes postcode coverage, not the speed or service available at this home; check the address with a provider. Air quality is a modelled annual background estimate.
Checking nearby places…
Picture your everyday
Start with the agent's details and explore the area guide to get a feel for daily life here.
Other homes nearby
Homes in PO38 postcode area →About these property details
The information provided in this listing is for general information purposes only and does not constitute property particulars. We make no warranties or guarantees, express or implied, regarding the accuracy, completeness, or availability of the information.
Property details are provided by the listing agent, developer, or other third parties, and we have no control over the content provided. Prospective buyers or tenants should make their own enquiries and verify all information directly with the agent or relevant party.
Information relating to Energy Performance Certificates, Home Reports, or other statutory documents should be obtained directly from the selling agent or developer where applicable.