

Ventnor · PO38
High Street, Ventnor
Guide Price · Originally listed at £229,000
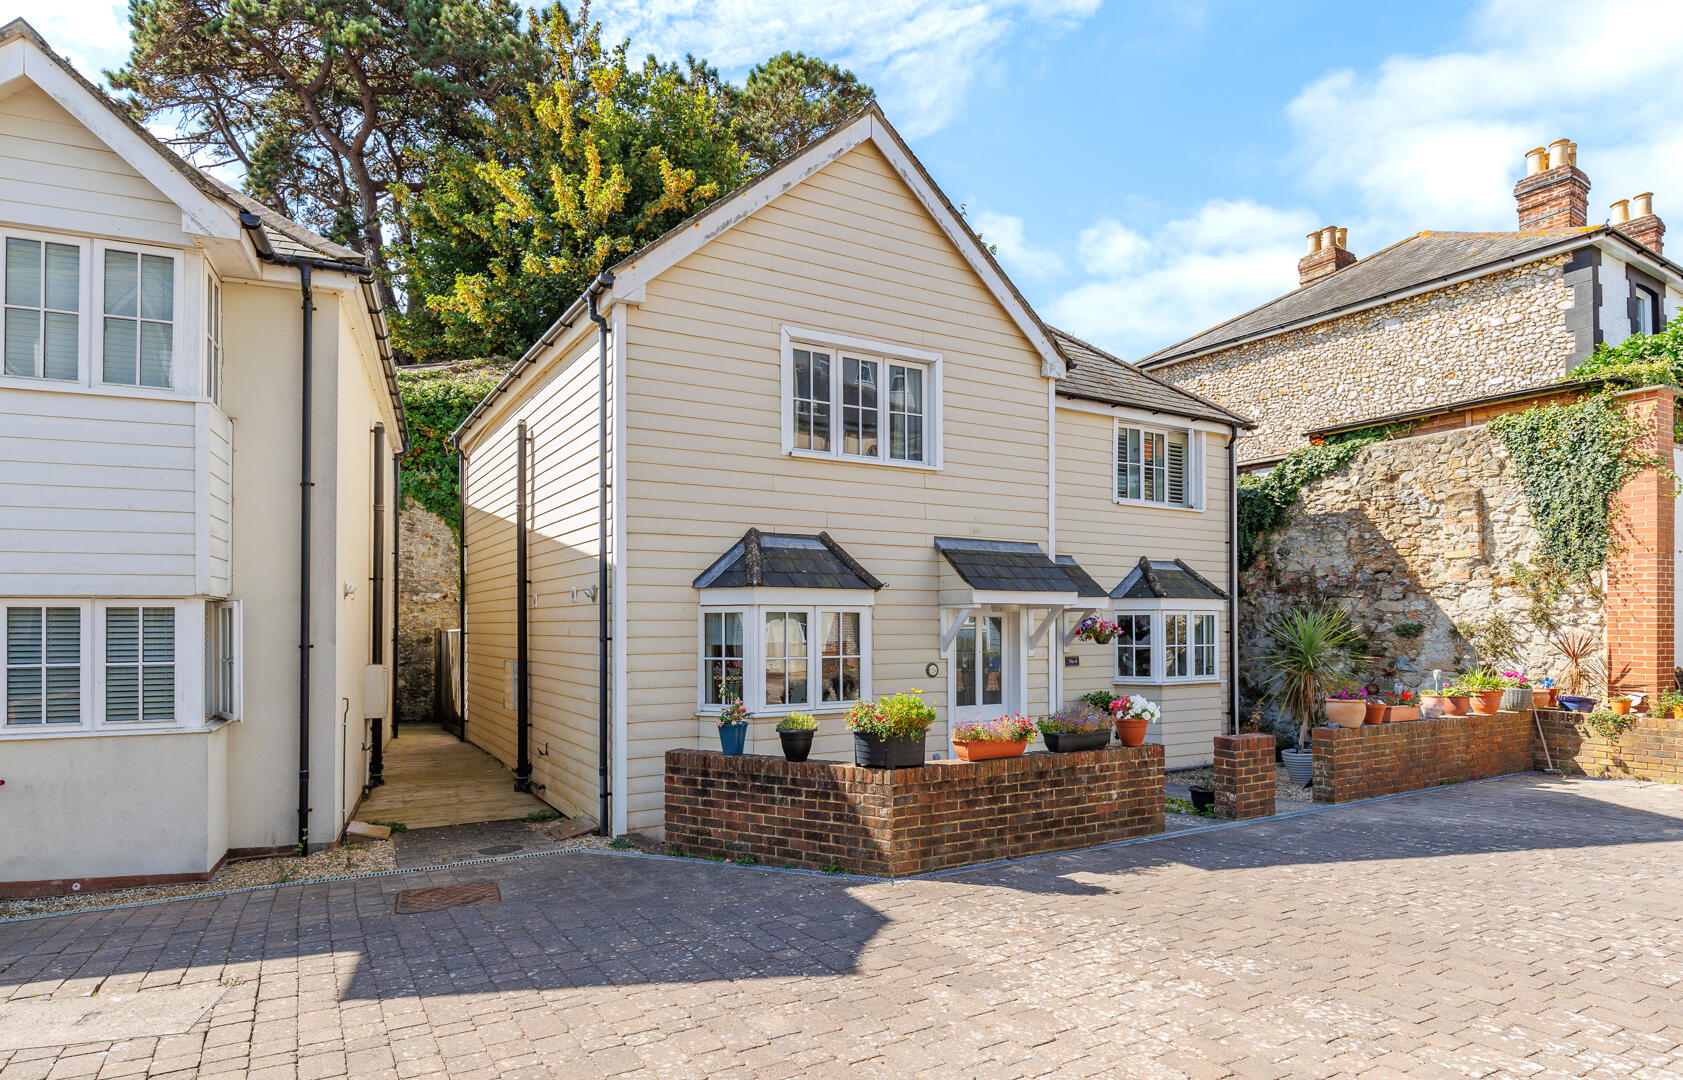
A rare opportunity to buy this two-bedroom semi-detached property tucked away in the heart of Ventnor, a true hidden gem on the Isle of Wight.
The home, in the agent’s words
- TUCKED AWAY IN A TOWN CENTRAL LOCATION
- SOLD CHAIN FREE
- SHORT WALK TO LOCAL AMENITIES, PUBLIC TRANSPORT & BEACH
- PRIVATE GATED DEVELOPMENT
- PEACEFUL & TRANQUIL LOCATION
- WELL MAINTAINED THROUGHOUT
- PRIVATE COURTYARD GARDEN & SIDE GATED ACCESS
- DESIGNED FOR MINIMAL MAINTENANCE & UPKEEP
- BUILT IN AN ATTRACTIVE NEW ENGLAND STYLE DESIGN
- PRIVATE ACCESS TO PUBLIC CAR PARK
Read the full agent description
A rare opportunity to buy this two-bedroom semi-detached property tucked away in the heart of Ventnor, a true hidden gem on the Isle of Wight.
Built in 2002, this attractive gated development features a collection of New England-style homes set around a picturesque central courtyard. It's peaceful, secure, yet located directly off the bustling High Street.
The property has been well maintained throughout. A kitchen/breakfast room overlooks the front courtyard and small garden area, while the light-filled living room has direct access to the rear decked garden.
The enclosed garden has side access, is private, and has been thoughtfully designed with ease of maintenance in mind, with a fabulous, decked area.
Upstairs you'll find two light and airy bedrooms and a good size family bathroom. There is also loft access from the landing.
Located with direct access to the high street and public transport. It's a short walk to Ventnor beach and Esplanade, home to Ventnor's acclaimed restaurants, bars and pubs. The location also allows quick access to coastal walks, making this property ideal as a permanent home, holiday retreat, holiday rental, or rental property.
Hallway - 11'7 long - A spacious and welcoming entrance hallway leads through to all ground-floor reception rooms, with stairs rising to the first floor. Storage cupboard under the stairs, intercom gate entry system for secure courtyard access, and laminate flooring that runs throughout the ground floor.
Kitchen - 9'8 x 8'3 - A well-appointed and bright kitchen with wall and floor-mounted units for storage. A charming bay window overlooks the central courtyard filling the room with natural light, offering space for a small breakfast table and chairs. Key fittings include a four-ring electric hob with oven below, extractor hood, and a 1 ? bowl stainless steel sink with drainer, alongside dedicated space for a washing machine and fridge freezer.
Sitting Room & Dining - 15' X 11' - A bright and spacious reception room with natural light, featuring patio doors that open onto the private courtyard garden. Well proportioned, the room comfortably accommodates both relaxed seating and a dining table for four.
Cloakroom - 6'4 X 4' - Ground floor cloakroom fitted with a WC, wash hand basin, and wall-mounted mirror, it offers practical space to accommodate a boot rack and coat storage.
Landing - The landing gives access to the two bedrooms, the bathroom, and the loft
Bedroom 1 - 12' X 11'3 - A good-sized double bedroom enjoying pleasant views over the central communal courtyard. This room benefits from a built-in wardrobe, with plenty of space remaining for free-standing bedroom furniture.
Bedroom 2 - 11'3 X 8' - A bright and airy double bedroom, with natural light and views over the private courtyard garden.
Bathroom - 6'7 X 6'5 - Bathroom fitted with a matching white suite, featuring a bath with an overhead shower attachment and a glass shower screen, a wash hand basin with an illuminated wall-mounted mirror above, and a WC.
Outside Area - Set within a secure, gated courtyard with intercom entry, the property offers vehicular access for deliveries and removals. The front features a low maintenance small, gravelled garden. Side pathway gives access to the rear garden. The rear garden has a walled boundary on one side and a charming, decked terrace accessed directly from the sitting room. A private communal gate at the corner of the courtyard, provides convenient access to Grove Car Park, where residents can take advantage of discounted parking permit.
Services - Full gas central heating with radiators, electric hob and oven.
A feel for the area
Connected for everyday life
100%of homes in the postcode can access 100+ Mbps broadband.
Available speed bands
- 30+ Mbps
- 100%
- 100+ Mbps
- 100%
- 300+ Mbps
- 100%
- 1,000+ Mbps
- 100%
Getting about
2.9 milesto Shanklin Rail Station
Approximate straight-line distance · DfT NaPTAN · 13 Sept 2026Background air quality
- Fine particles · PM₂.₅
- 5.2 µg/m³ · Above the WHO guideline · well within the UK legal limit
- Nitrogen dioxide · NO₂
- 4.2 µg/m³ · Meets the WHO guideline
Annual background levels. For scale: the WHO 2021 guideline is 5 µg/m³ for PM₂.₅ and 10 for NO₂; the UK legal limit is 20 and 40. Lower is better; this is a 1 km model, not a reading at the door.
Defra · 2024 annual model · 1 km areaLocal information is approximate. Distances are straight-line estimates from the available location. Broadband describes postcode coverage, not the speed or service available at this home; check the address with a provider. Air quality is a modelled annual background estimate.
Checking nearby places…
Picture your everyday
Start with the agent's details and explore the area guide to get a feel for daily life here.
Other homes nearby
Homes in PO38 postcode area →About these property details
The information provided in this listing is for general information purposes only and does not constitute property particulars. We make no warranties or guarantees, express or implied, regarding the accuracy, completeness, or availability of the information.
Property details are provided by the listing agent, developer, or other third parties, and we have no control over the content provided. Prospective buyers or tenants should make their own enquiries and verify all information directly with the agent or relevant party.
Information relating to Energy Performance Certificates, Home Reports, or other statutory documents should be obtained directly from the selling agent or developer where applicable.