

Coggeshall · CO6
Tilkey Road, Coggeshall
Tilkey Road, Coggeshall, CO6 1PH
Offers In The Region Of · Originally listed at £650,000
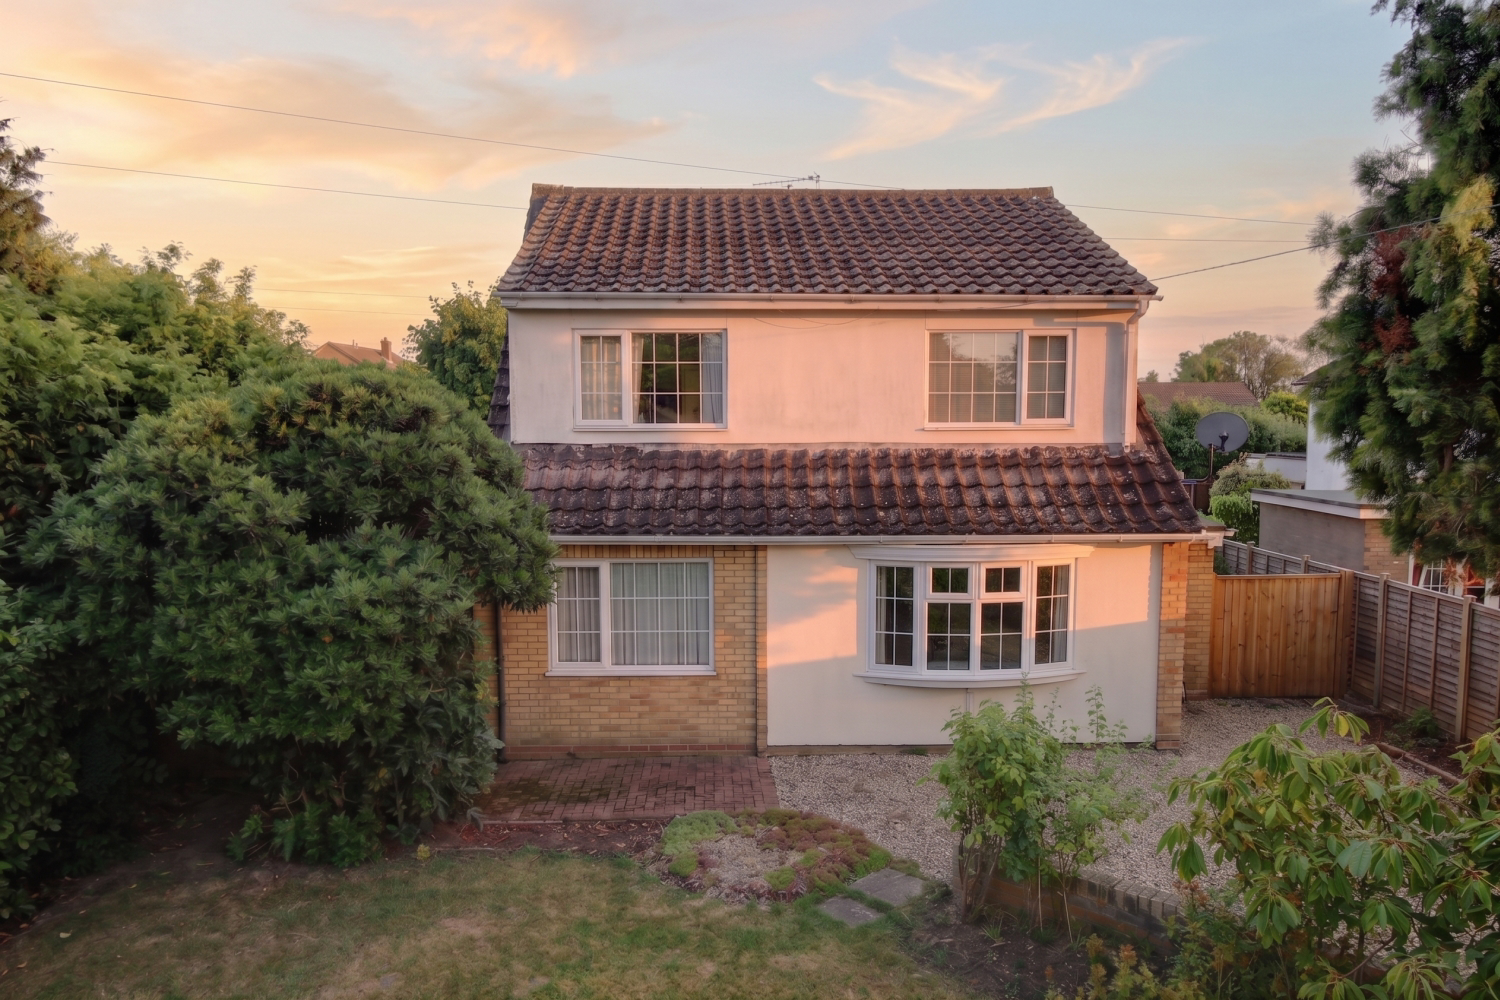
This impressive 4-double bedroom detached home offers the perfect blend of village charm and modern family space. With two large reception rooms, a stunning skylit kitchen, and a double garage, there’s no compromise on size or style. Wrapped in large private gardens, it’s a rare find for those seeking a peaceful yet spacious lifestyle.
The home, in the agent’s words
- 4 Genuine Double Bedrooms
- Detached Double Garage with Workshop & Parking for 4+ Cars
- 2 Substantial Reception Rooms for Entertaining
- Stunning Kitchen with Lantern Skylight & Breakfast Area
- Expansive Private Front and Rear Garden
- Main Bedroom with Private Ensuite
- Sought-after Village Location
- Planning Permission for further extension
Read the full agent description
Village Vibes & Space for the Whole Flock!
Imagine trading the hustle and bustle for a slice of village paradise. This isn't just a house; it's a gateway to a brand-new lifestyle. From the sprawling private gardens to the sun-drenched kitchen, this detached four-bedroom beauty is designed for families who want room to breathe and a home to be proud of. It's time to embrace that Ewe-nique way of living you've been dreaming about.
* 4 Genuine Double Bedrooms (No box-room battles!)
* Detached Double Garage with Workshop & Parking for 4+ Cars
* 2 Substantial Reception Rooms for Entertaining
* Stunning Kitchen with Lantern Skylight & Breakfast Area
* Expansive Private Front and Rear Gardens
* Main Bedroom with Private Ensuite
* Sought-after Village Location
Step through the front door into a welcoming hallway that sets the tone for the rest of the home, complete with a handy downstairs cloakroom for guests. To your left and right, you'll find two large reception rooms, one of which benefits from a multi fuel burner, perfect for those cold winter nights; whether you need a sophisticated formal lounge, a dedicated cinema room, or a massive playroom, the choice is yours. Also to the left is a fourth double bedroom which is currently used as a study but has endless options as a third reception room.
The heart of the home is undoubtedly the kitchen. Bathed in natural light thanks to a magnificent lantern skylight, it’s a vibrant space perfect for morning coffees in the breakfast area. From here, you can head out to the gardens—private, green, and ready for summer BBQs or a game of football.
When the day is done, head upstairs to find three proper double bedrooms. No one gets the short straw here! The main bedroom serves as a peaceful retreat with its own ensuite, while the rest of the family can enjoy the spacious family bathroom. And don't forget that double garage—perfect for the cars, a home gym, or just hiding the clutter.
Existing planning permission for further extension.
Ready to make your move? Ewe can book a viewing 24/7 online or via phone.
Coggeshall is a beautiful town with almost 300 listed buildings and a once a week market whose charter was granted in 1256 by King Henry III. Today it is a community focused town with a great selection of eating and drinking establishments and a number of independent shops and a large Co-Op.
It is well placed for the commuter being easy reach of Kelvedon and Marks Tey train stations with the journey to Liverpool Street taking 50-60 minutes. The A120 serves Braintree, Dunmow, Stansted Airport and the M11, whilst the A12 gives access to Colchester, Ipswich, Chelmsford and London.
The vendors have opted to provide a legal pack for the sale of their property which includes a set of searches. The legal pack provides upfront the essential documentation that tends to cause or create delays in the transactional process.
The legal pack includes
• Evidence of title
• Standard searches (regulated local authority, water & drainage & environmental)
• Protocol forms and answers to standard conveyancing enquiries
The legal pack is available to view in the branch prior to agreeing to purchase the property. The vendor requests that the buyer buys the searches provided in the pack which will be billed at £360 inc VAT upon completion.
ANTI MONEY LAUNDERING: Should a purchaser have an offer accepted, they will need to meet our legal requirements under Anti Money Laundering Regulations (AML). We use a specialist third-party service to verify your information, and the cost of these checks is £23 per person, which is paid in advance, when an offer is agreed and prior to a memorandum of sale being produced
A feel for the area
Connected for everyday life
100%of homes in the postcode can access 100+ Mbps broadband.
Available speed bands
- 30+ Mbps
- 100%
- 100+ Mbps
- 100%
- 300+ Mbps
- 100%
- 1,000+ Mbps
- 100%
Getting about
2.7 milesto Kelvedon Rail Station
Approximate straight-line distance · DfT NaPTAN · 13 Sept 2026Background air quality
- Fine particles · PM₂.₅
- 6.9 µg/m³ · Above the WHO guideline · well within the UK legal limit
- Nitrogen dioxide · NO₂
- 7.1 µg/m³ · Meets the WHO guideline
Annual background levels. For scale: the WHO 2021 guideline is 5 µg/m³ for PM₂.₅ and 10 for NO₂; the UK legal limit is 20 and 40. Lower is better; this is a 1 km model, not a reading at the door.
Defra · 2024 annual model · 1 km areaLocal information is approximate. Distances are straight-line estimates from the available location. Broadband describes postcode coverage, not the speed or service available at this home; check the address with a provider. Air quality is a modelled annual background estimate.
Checking nearby places…
Picture your everyday
Start with the agent's details and explore the area guide to get a feel for daily life here.
Other homes nearby
Homes in CO6 postcode area →About these property details
The information provided in this listing is for general information purposes only and does not constitute property particulars. We make no warranties or guarantees, express or implied, regarding the accuracy, completeness, or availability of the information.
Property details are provided by the listing agent, developer, or other third parties, and we have no control over the content provided. Prospective buyers or tenants should make their own enquiries and verify all information directly with the agent or relevant party.
Information relating to Energy Performance Certificates, Home Reports, or other statutory documents should be obtained directly from the selling agent or developer where applicable.