

Pulham St Mary · IP21
Station Road, Pulham St Mary
Station Road, Pulham St Mary, IP21
OIRO
**Stunning Barn Conversion in a Rural Haven**
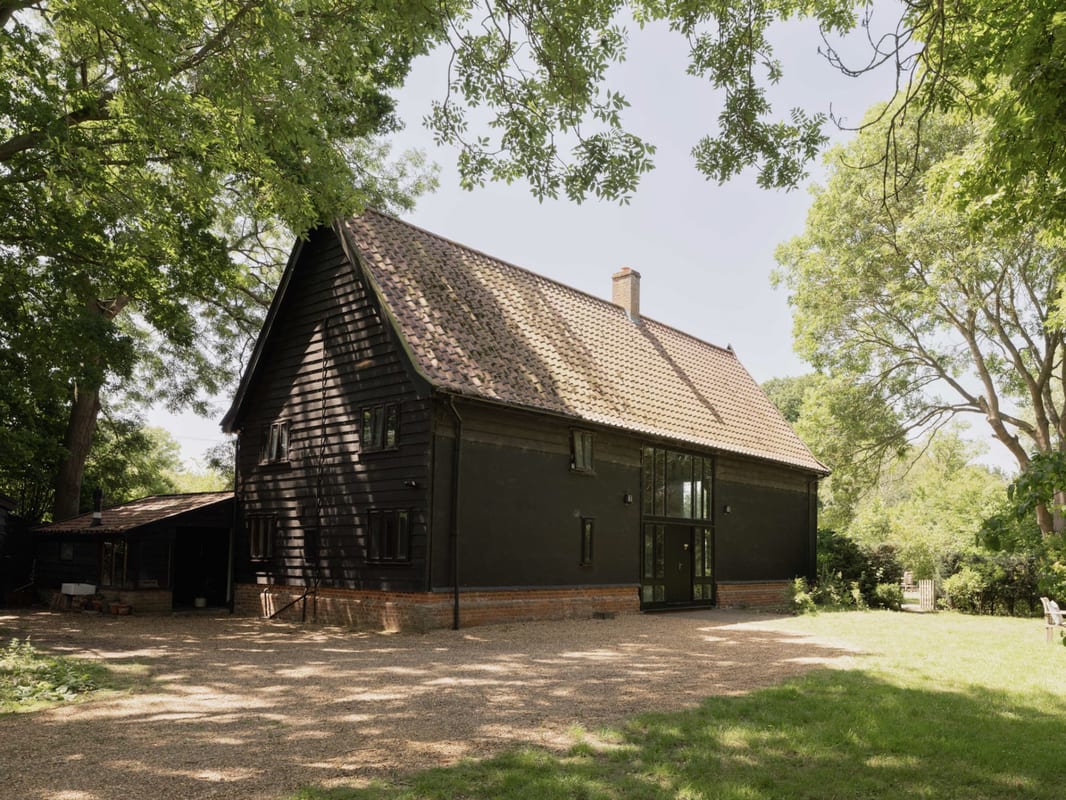
Set within approximately 0.71 acres of established grounds and surrounded by mature trees, this exceptional detached barn conversion enjoys an idyllic countryside setting with far-reaching views across open fields. A picturesque beck forms the norther
Listed 7 July 2026 · agent details updated 27 July 2026. An asking price is not a completed sale.
The home, in the agent’s words
- Barn conversion set in 0.71 acres
- Garage and parking for multiple cars
- No onward chain
- Rural location with easy access to local towns
- Freehold
- EPC C
- Underfloor heating
- Solar panels
- Walled garden with raised beds
- Peaceful garden with Beck along boundary
Read the full agent description
Property Ref: S6936
**Stunning Barn Conversion in a Rural Haven**
Set within approximately 0.71 acres of established grounds and surrounded by mature trees, this exceptional detached barn conversion enjoys an idyllic countryside setting with far-reaching views across open fields. A picturesque beck forms the northern boundary creating a peaceful haven for wildlife where owls, kingfishers and spectacular sunsets can be watched over neighbouring farmland.
Sympathetically renovated over the past four years, the property combines character features with modern comforts. The spacious, vaulted living room is rich in character featuring exposed beams, brickwork and an impressive wood-burning stove. Large windows flood the interiors with natural light while offering views over the private gardens.
The accommodation includes three bedrooms, one of which is ground floor, together with a recently refitted first-floor bathroom and contemporary ground-floor shower room. The newly installed kitchen has built in ovens, induction hob, dishwasher and two granite waterfall islands. Zoned underfloor heating serves the entire ground floor.
Outside the grounds have been thoughtfully landscaped to create a variety of attractive spaces. A detached single garage is complemented by a generous driveway providing parking for more than ten vehicles. The walled vegetable garden with raised beds is surrounded by honeysuckle and roses and is accessed from the garden or through the double doors in the boot room. A meandering pathway connects the front garden to a more 'natural' part of the garden, with mature apple and plum trees; this area can be enjoyed as it is or opens up possibilities for those more green fingered. The enclosed rear garden offers a more formal space to have gatherings and is, again, edged with roses and scented climbers.
Located in the sought-after village of Pulham St Mary, the property offers the perfect balance of rural living and everyday convenience. The village shop, Post Office, bus stop and the popular Pennoyer Centre, which hosts a variety of community events, are all within a short walk. Harleston lies approximately 2 miles to the east, Diss around 10 miles to the south and the cathedral city of Norwich approximately 15 miles to the north.
Services include oil-fired central heating, mains water and a private sewage treatment plant.
Please note: The property is situated within Flood Zone 3 and experienced flooding in 2020. Since then, flood mitigation works have been completed downstream, with further upstream flood alleviation measures planned to help reduce future flood risk.
**ENQUIRIES**
For all enquiries, viewing requests or to create your own listing please visit the Emoov website. If calling, please quote reference: S6936
What it's like to live in
The practical details that shape daily life here, each with its source. Anything the listing leaves open becomes a question to ask.
Single garage + Driveway
A detached single garage is complemented by a generous driveway providing parking for more than ten vehicles.
Agent's descriptionPrivate garden · front garden
Agent's descriptionUnderfloor heating
Zoned underfloor heating serves the entire ground floor.
Agent's descriptionUp to 1,000 Mbps
Available to 83% of premises in the postcode (Ofcom, Jan 2026). Postcode coverage, not a speed guarantee: check this exact address with a provider.
Ofcom postcode coverageFreehold
Supplied listing field and any agent featuresRated C. Check the assessment date on the certificate.
Agent featuresQuestions worth asking
The listing doesn't answer these. Tick any you'd like to ask and they'll be added to your enquiry message.
Nothing added yet
Loading room styling…
Life nearby
A feel for the area
Getting about
6 milesto Diss Rail Station
Approximate straight-line distance · DfT NaPTAN · 13 Sept 2026Background air quality
- Fine particles · PM₂.₅
- 6.7 µg/m³ · Above the WHO guideline · well within the UK legal limit
- Nitrogen dioxide · NO₂
- 5.4 µg/m³ · Meets the WHO guideline
Annual background levels. For scale: the WHO 2021 guideline is 5 µg/m³ for PM₂.₅ and 10 for NO₂; the UK legal limit is 20 and 40. Lower is better; this is a 1 km model, not a reading at the door.
Defra · 2024 annual model · 1 km areaLocal information is approximate. Distances are straight-line estimates from the available location. Broadband describes postcode coverage, not the speed or service available at this home; check the address with a provider. Air quality is a modelled annual background estimate.
Checking nearby places…
Picture your everyday
Start with the agent's details and explore the Area Overview to get a feel for daily life here.
Local news
A confirmed locality is needed to select relevant local stories for this home.
Checking connected news sources…
Other homes nearby
Homes in IP21 postcode area →About these property details
The information provided in this listing is for general information purposes only and does not constitute property particulars. We make no warranties or guarantees, express or implied, regarding the accuracy, completeness, or availability of the information.
Property details are provided by the listing agent, developer, or other third parties, and we have no control over the content provided. Prospective buyers or tenants should make their own enquiries and verify all information directly with the agent or relevant party.
Information relating to Energy Performance Certificates, Home Reports, or other statutory documents should be obtained directly from the selling agent or developer where applicable.