

Winkleigh, Devon · EX19
Chapel Street, Dolton
Chapel Street, Dolton, Winkleigh, Devon, EX19
Asking price
The moment I first stepped through the door of Old Forge Gallery, I knew this was a home that would stay with me. Bursting with charm, character and personality, this beautifully quirky cottage instantly makes you feel welcome. Its wonderfully higgledy-piggledy layout is full of surprises, with every room offering something unique while still feeling like a true family home.
One of the first things you'll appreciate is the convenience of the ground floor double bedroom, complete with its own en-suite, making it ideal for guests, multi-generational living or anyone looking for ground floor accommodation.
The heart of the home has to be the stunning sitting room. As soon as you walk in, your eyes are drawn to the impressive stone fireplace with its beautiful log burner, creating an incredible focal point and a wonderfully cosy atmosphere. Large windows to the front flood the room with natural light, while the beautiful spiral wrought-iron staircase adds even more character. Double…
The home, in the agent’s words
- Beautiful period home
- Four bedrooms
- Master with views
- Large kitchen diner
- Period features
- Enclosed cottage garden
Read the full agent description
The moment I first stepped through the door of Old Forge Gallery, I knew this was a home that would stay with me. Bursting with charm, character and personality, this beautifully quirky cottage instantly makes you feel welcome. Its wonderfully higgledy-piggledy layout is full of surprises, with every room offering something unique while still feeling like a true family home.
One of the first things you'll appreciate is the convenience of the ground floor double bedroom, complete with its own en-suite, making it ideal for guests, multi-generational living or anyone looking for ground floor accommodation.
The heart of the home has to be the stunning sitting room. As soon as you walk in, your eyes are drawn to the impressive stone fireplace with its beautiful log burner, creating an incredible focal point and a wonderfully cosy atmosphere. Large windows to the front flood the room with natural light, while the beautiful spiral wrought-iron staircase adds even more character. Double doors open directly onto the garden, effortlessly connecting indoor and outdoor living.
Leading through to the kitchen and dining area, the sense of space continues. This is a fantastic room for entertaining family and friends, whether it's a relaxed Sunday lunch or a lively gathering. The Rayburn, perfectly set within another stone fireplace, adds warmth and timeless charm, while the modern fitted kitchen blends seamlessly with the cottage's original features. From here, doors open onto the garden, making it easy to enjoy the outdoors during the warmer months.
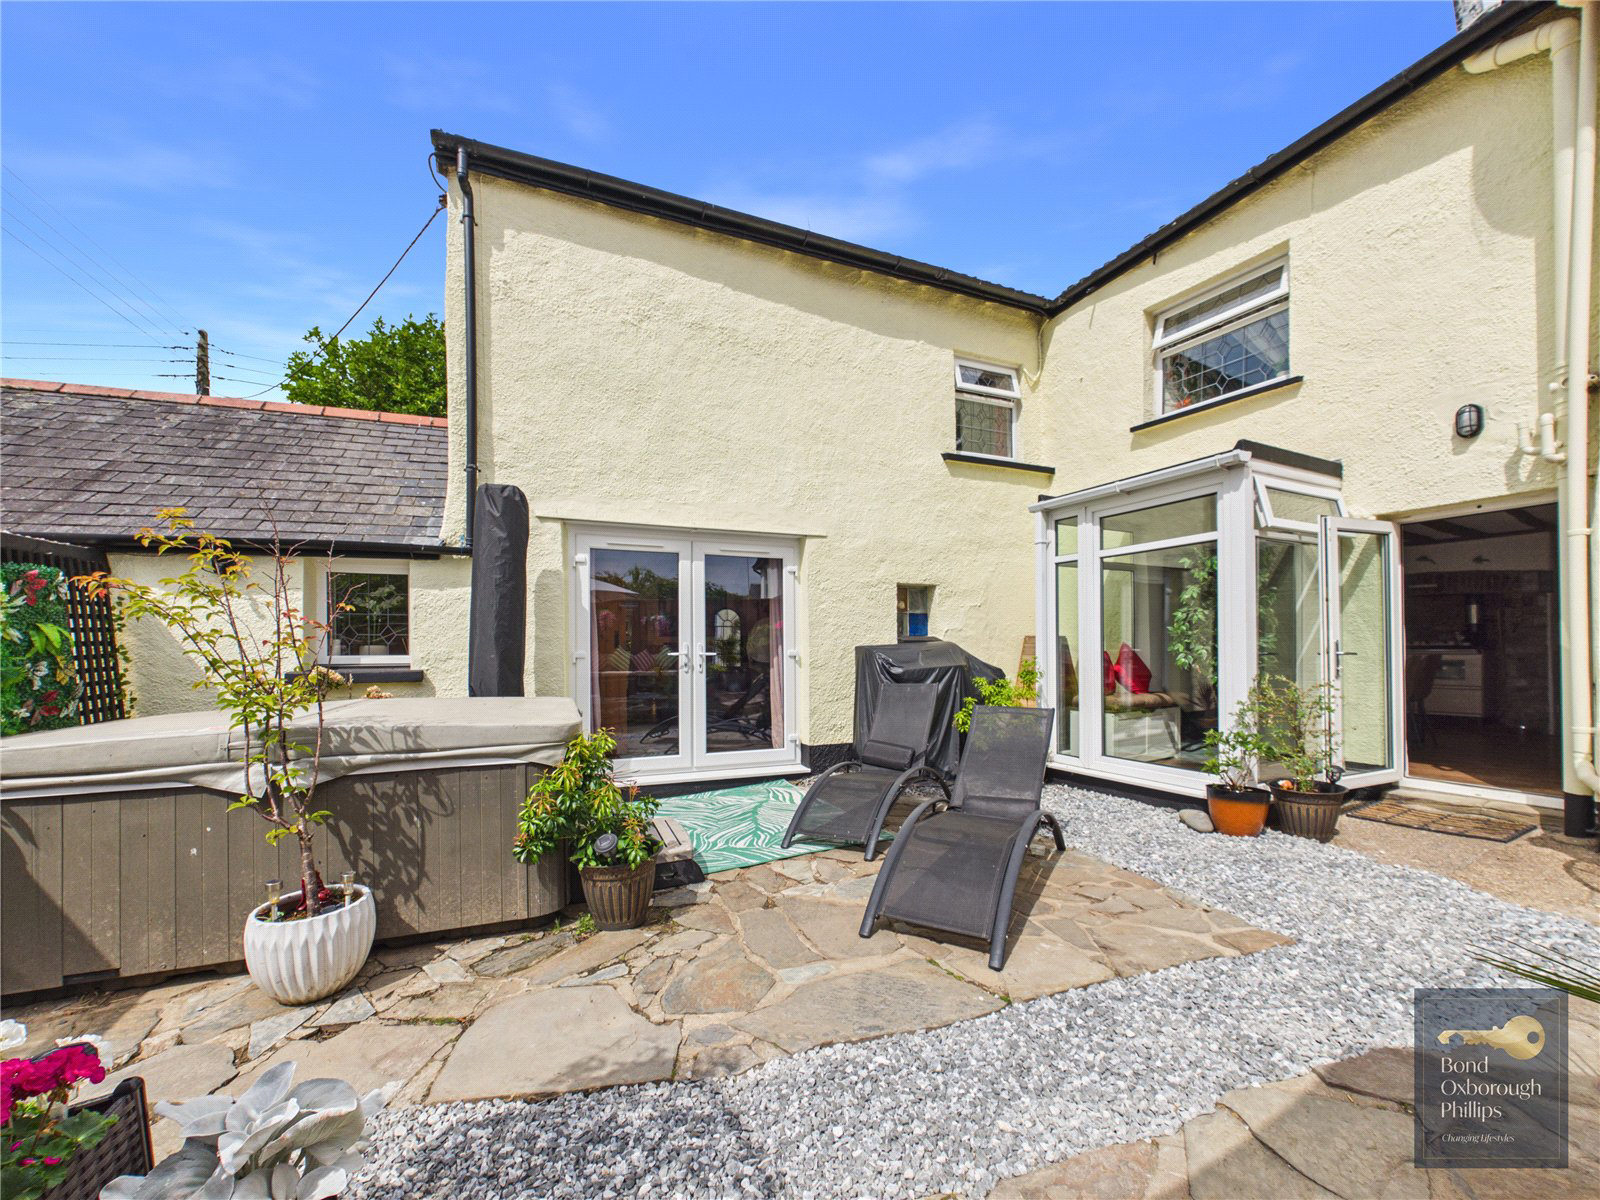
The current owners have created a truly peaceful garden, thoughtfully designed to be both attractive and easy to maintain. A combination of patio and lawn provides plenty of space to relax, entertain or simply enjoy the surroundings. Double gates offer useful access to the parking area, while a seating area provides the perfect spot to enjoy a morning coffee or unwind in the evening.
Upstairs, the cottage continues to impress with three generous double bedrooms. The master bedroom enjoys beautiful views across the rolling Dolton countryside, offering a wonderful outlook to wake up to every morning. The family bathroom has been beautifully finished, featuring a perfectly positioned roll-top bath alongside a separate shower, wash basin and WC. Bedroom two is another spacious double, complete with fitted wardrobes and a window overlooking the front elevation, while bedroom three is equally generous and enjoys lovely front-facing views.
Throughout the home, it's clear just how much love, care and attention the current owners have invested. Every room has been thoughtfully improved while carefully preserving the property's wonderful character, creating a home that feels both stylish and welcoming. Old Forge Gallery is one of those rare properties that instantly captures your heart and leaves a lasting impression long after you've left.
The charming village of Dolton is one of North Devon's hidden gems, offering a wonderful balance of village life and countryside living. There are countless scenic walks through Dolton and the neighbouring parish of Dowland, while the beautiful woodland and riverside walks of Halsdon Nature Reserve are practically on your doorstep. Cycling enthusiasts will also love the nearby Tarka Trail, part of National Cycle Network Route 27, where traffic-free routes lead towards Meeth, Petrockstowe, Bideford, Instow, Braunton and beyond.
For those wanting to explore further afield, Barnstaple and Bideford are both approximately 30 minutes away by car, with North Devon's award-winning beaches and spectacular coastline just 40 minutes away. Whether you enjoy surfing, dog walking, paddleboarding or simply taking in the sea air, the coast offers something for everyone. Both Dartmoor and Exmoor National Parks are also within an hour's drive, making this an exceptional location from which to enjoy everything North Devon has to offer.
Key facts
- EPC rating: F (score 38; potential rating D).
- Parking: residents' parking.
- Outside: garden.
A feel for the area
Connected for everyday life
0%of homes in the postcode can access 100+ Mbps broadband.
Available speed bands
- 30+ Mbps
- 100%
- 100+ Mbps
- 0%
- 300+ Mbps
- 0%
- 1,000+ Mbps
- 0%
Getting about
5.7 milesto Portsmouth Arms Rail Station
Approximate straight-line distance · DfT NaPTAN · 13 Sept 2026Background air quality
- Fine particles · PM₂.₅
- 4.7 µg/m³ · Meets the WHO guideline
- Nitrogen dioxide · NO₂
- 2.3 µg/m³ · Meets the WHO guideline
Annual background levels. For scale: the WHO 2021 guideline is 5 µg/m³ for PM₂.₅ and 10 for NO₂; the UK legal limit is 20 and 40. Lower is better; this is a 1 km model, not a reading at the door.
Defra · 2024 annual model · 1 km areaLocal information is approximate. Distances are straight-line estimates from the available location. Broadband describes postcode coverage, not the speed or service available at this home; check the address with a provider. Air quality is a modelled annual background estimate.
Checking nearby places…
Picture your everyday
Start with the agent's details and explore the area guide to get a feel for daily life here.
Other homes nearby
Homes in EX19 postcode area →About these property details
The information provided in this listing is for general information purposes only and does not constitute property particulars. We make no warranties or guarantees, express or implied, regarding the accuracy, completeness, or availability of the information.
Property details are provided by the listing agent, developer, or other third parties, and we have no control over the content provided. Prospective buyers or tenants should make their own enquiries and verify all information directly with the agent or relevant party.
Information relating to Energy Performance Certificates, Home Reports, or other statutory documents should be obtained directly from the selling agent or developer where applicable.