

Bude, Cornwall · EX23
Village Farm, Marhamchurch
Village Farm, Marhamchurch, Bude, Cornwall, EX23
Asking price
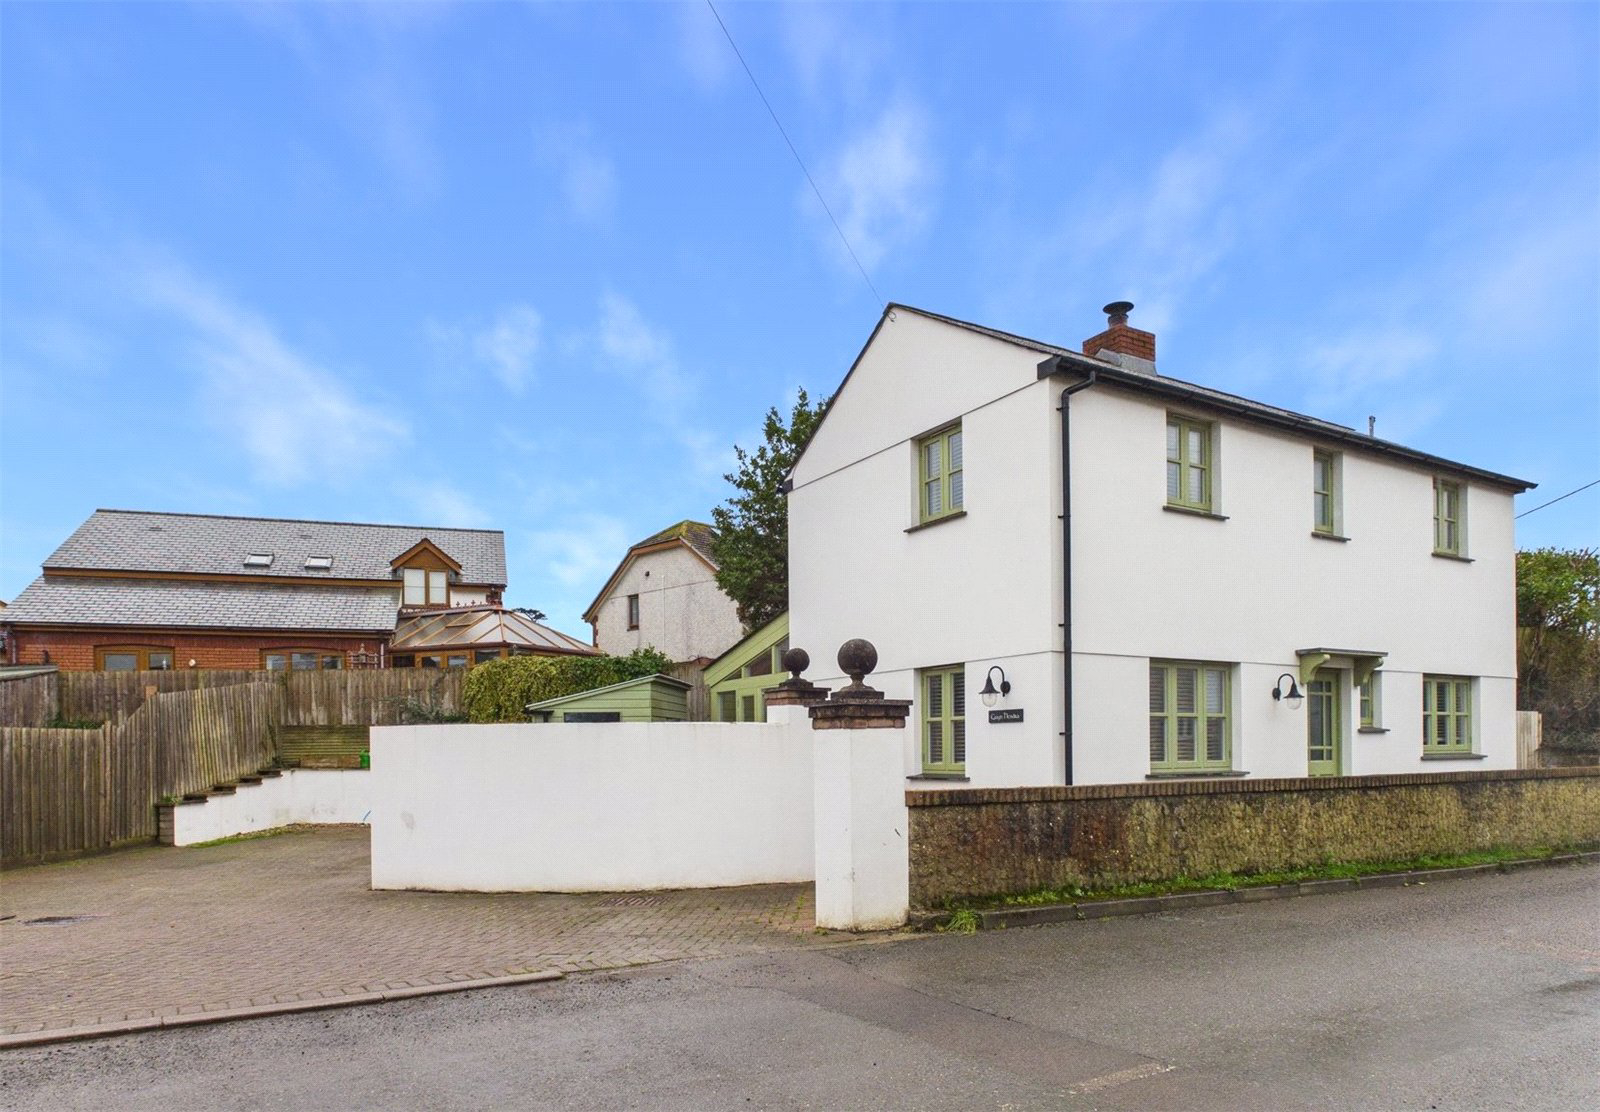
An immaculately presented three-bedroom detached home situated within the highly desirable village of Marhamchurch, offering well-balanced accommodation, a superb conservatory addition and generous off-road parking, all within easy reach of Bude and the North Cornish coastline. The property is offered to the market with no onward chain, providing an excellent opportunity for a smooth and straightforward purchase.
This attractive modern home enjoys a tucked-away yet convenient position. The accommodation is arranged over two floors, providing a comfortable and practical layout ideally suited to family living, a downsize move or as a well-appointed coastal home. The ground floor further benefits from underfloor heating, enhancing comfort and efficiency throughout the principal living spaces.
The property is entered via a welcoming entrance hall with staircase rising to the first floor and a useful ground floor cloakroom. The living room is a particularly inviting space, enjoying a…
The home, in the agent’s words
- Detached three bedroom village home
- Sought-after Marhamchurch location
- No onward chain
- Enclosed low-maintenance courtyard garden
- Powered timber shed
- Generous driveway parking for multiple vehicles
- EPC Rating B
- Council Tax Band C
Read the full agent description
An immaculately presented three-bedroom detached home situated within the highly desirable village of Marhamchurch, offering well-balanced accommodation, a superb conservatory addition and generous off-road parking, all within easy reach of Bude and the North Cornish coastline. The property is offered to the market with no onward chain, providing an excellent opportunity for a smooth and straightforward purchase.
This attractive modern home enjoys a tucked-away yet convenient position. The accommodation is arranged over two floors, providing a comfortable and practical layout ideally suited to family living, a downsize move or as a well-appointed coastal home. The ground floor further benefits from underfloor heating, enhancing comfort and efficiency throughout the principal living spaces.
The property is entered via a welcoming entrance hall with staircase rising to the first floor and a useful ground floor cloakroom. The living room is a particularly inviting space, enjoying a bright dual aspect and ample room for comfortable seating, centred around a wood burning stove. Double doors open through to the conservatory, which creates a wonderful additional reception area. With its vaulted ceiling and full glazing overlooking the courtyard garden, this light-filled room offers a superb dining or garden room space, seamlessly connecting inside and out.
The kitchen is well appointed with a range of fitted units complemented by solid wood work surfaces, providing generous preparation space and room for appliances. Positioned to the rear, it enjoys a pleasant outlook over the garden and offers direct access to the outside.
To the first floor are three bedrooms. The principal bedroom benefits from its own en-suite shower room, while bedrooms two and three are served by a contemporary family bathroom fitted with a white suite and tiled surrounds. The layout provides flexibility for families, guests or those requiring a home office.
Externally, the property continues to impress. To the rear is a fully enclosed, low-maintenance courtyard garden laid predominantly to gravel with raised planted borders and a useful timber shed with power connected, ideal for storage, hobbies or workshop use. The space is ideal for al fresco dining and offers a safe and secure environment for children or pets. A further enclosed courtyard area to the side provides additional seating or storage space.
To the front and side of the property is a generous brick-paved driveway providing ample off-road parking for multiple vehicles — a rare and valuable feature within village settings.
Marhamchurch itself is a popular and well-regarded village offering a strong sense of community, with amenities including a village shop, public house, church and primary school. The coastal town of Bude is just a short drive away, with its sandy beaches, canal walks and range of shopping and leisure facilities.
Gwyn Hendra represents a superb opportunity to acquire a detached village home with excellent parking, manageable gardens, modern comforts including underfloor heating, and versatile accommodation in a sought-after North Cornish location.
Key facts
- Parking: residents' parking.
- Outside: garden.
A feel for the area
Connected for everyday life
0%of homes in the postcode can access 100+ Mbps broadband.
Available speed bands
- 30+ Mbps
- 100%
- 100+ Mbps
- 0%
- 300+ Mbps
- 0%
- 1,000+ Mbps
- 0%
Getting about
23.4 milesto Okehampton Rail Station
Approximate straight-line distance · DfT NaPTAN · 13 Sept 2026Background air quality
- Fine particles · PM₂.₅
- 4.6 µg/m³ · Meets the WHO guideline
- Nitrogen dioxide · NO₂
- 2.1 µg/m³ · Meets the WHO guideline
Annual background levels. For scale: the WHO 2021 guideline is 5 µg/m³ for PM₂.₅ and 10 for NO₂; the UK legal limit is 20 and 40. Lower is better; this is a 1 km model, not a reading at the door.
Defra · 2024 annual model · 1 km areaLocal information is approximate. Distances are straight-line estimates from the available location. Broadband describes postcode coverage, not the speed or service available at this home; check the address with a provider. Air quality is a modelled annual background estimate.
Checking nearby places…
Picture your everyday
Start with the agent's details and explore the area guide to get a feel for daily life here.
Other homes nearby
Homes in EX23 postcode area →About these property details
The information provided in this listing is for general information purposes only and does not constitute property particulars. We make no warranties or guarantees, express or implied, regarding the accuracy, completeness, or availability of the information.
Property details are provided by the listing agent, developer, or other third parties, and we have no control over the content provided. Prospective buyers or tenants should make their own enquiries and verify all information directly with the agent or relevant party.
Information relating to Energy Performance Certificates, Home Reports, or other statutory documents should be obtained directly from the selling agent or developer where applicable.