
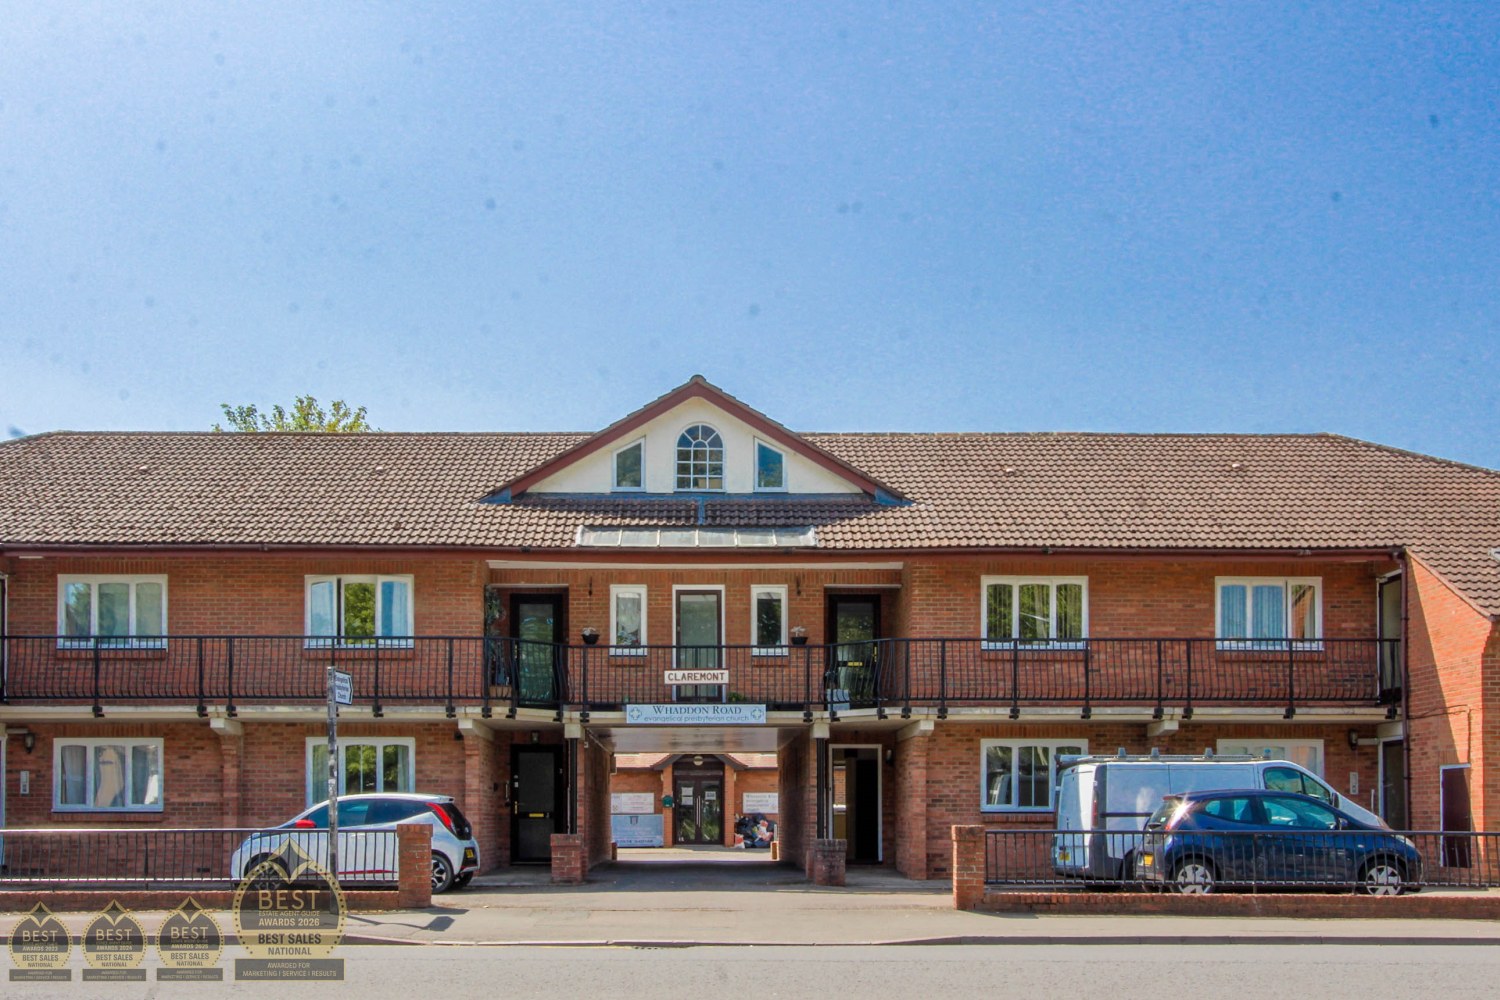

Whaddon Road, Cheltenham · GL52
Claremont, Cheltenham
Apartment 4 Claremont, Whaddon Road, Cheltenham
Guide Price
EweMove Exclusive - We are pleased to offer For Sale this ground-floor retirement apartment with excellent potential for improvement by a new owner.
The home, in the agent’s words
- Over 55's Retirement Complex
- Ground Floor Apartment
- In need of Updating
- Very Reasonable Service Charge Premium
- One Double Bedroom
- Electric Night Storage Heaters - Hot Water Cylinder & Immersion
- No Onward Chain
- Walking Distance to Pittville Park & Cheltenham Town Centre
Read the full agent description
Situated in a highly convenient and popular location, this one-bedroom ground-floor retirement apartment is designed specifically for independent over-55s living. Offered with no onward chain, the property represents a fantastic opportunity for someone looking to put their own stamp on a home, as its in need of modernisation throughout.
With real potential to update and modernise the kitchen, bathroom, and decor to your exact taste. A generous and spacious, open-plan living/dining room measuring over 17ft in length. Set within a peaceful community with the peace of mind that comes with a purpose-built retirement complex. Easy, level-access living with its own prominent front entrance right off the main courtyard area.
This property is available immediately for a smooth, hassle-free transaction.
The property is situated within a purpose-built development on Whaddon Road, enjoying a prominent position with level and easy access to local amenities, bus routes, and central Cheltenham. It offers the perfect balance of independent living within a supportive, friendly retirement community
Please refer to the supplied floor plans for this property, showing its overall layout and dimensions.
<u>Disclaimer:</u> Several Photos have been digitally enhanced to show this property's potential. These are the bedroom where furniture has been added. The Kitchen, where a modern design and layout has been shown for an idea. Finally, furniture has been added to the living/dining room to show its size and a potential layout option.
<u>Please note:</u> While we strive to ensure the accuracy and thoroughness of property details in our listings, all information provided is intended for informational purposes only. Buyers are strongly encouraged to conduct due diligence and seek independent professional advice to verify the details and any material information regarding the property. We recommend engaging a reputable conveyancing solicitor to assist in this process. We accept no liability for any inaccuracies or omissions in the listing information or for any actions taken based on the information provided. Buyers acknowledge and accept their responsibility to independently verify all information relevant to their purchase decision by proceeding with a property transaction.
<u>Services:</u> We understand that the property has mains electricity, mains water and mains drainage.
Parking: Carpark Unallocated spaces
Rights of way: Yes, speak with Agent
<u>Property Tenure:</u> Leasehold 86 Years Remaining- £111.47 Per Month Service Charge (inclusive of Buildings Insurance Premium) Ground Rent Payable £77.14 every 6 Months on 1st Jan & 1st July
<u>Managing Agent:</u> Ash Chartered Surveyors
<u>Construction: </u>Standard Construction assumed
<u>Listed:</u> No
<u>Local Authority:</u> Cheltenham Borough Council
<u>Council Tax:</u> Band A £1580 per Year
<u>Broadband Speed:</u> Basic 14 Mbps, Superfast 80 Mbps, Ultrafast - 1800 Mbps
<u>Flood Risk:</u> Surface Water - Low, Rivers and Sea - Very Low
<u>Conservation Area:</u> No
<u>Mobile Phone signal (based on calls indoors):</u> 02 Yes, Vodafone Yes, Three &, EE weak)
<u>Satellite & Cable TV Availability:</u> BT, Sky and Virgin Services Available
<u>PROPERTY INFORMATION AND SERVICES:</u> We believe this information to be accurate, but it cannot be guaranteed. All measurements quoted are approximate. Fixtures, fittings and services have not been tested.
<u>ANTI-MONEY LAUNDERING:</u> Should a purchaser have an offer accepted, they will need to meet our legal requirements under the Anti-Money Laundering Regulations (AML). We use a specialist third-party service to verify your information, and the cost of these checks is £20 per person, paid in advance when an offer is agreed upon and before a memorandum of sale is produced.
A feel for the area
Connected for everyday life
100%of homes in the postcode can access 100+ Mbps broadband.
Available speed bands
- 30+ Mbps
- 100%
- 100+ Mbps
- 100%
- 300+ Mbps
- 100%
- 1,000+ Mbps
- 100%
Getting about
1.7 milesto Cheltenham Spa Rail Station
Approximate straight-line distance · DfT NaPTAN · 13 Sept 2026Background air quality
- Fine particles · PM₂.₅
- 6.7 µg/m³ · Above the WHO guideline · well within the UK legal limit
- Nitrogen dioxide · NO₂
- 9.0 µg/m³ · Meets the WHO guideline
Annual background levels. For scale: the WHO 2021 guideline is 5 µg/m³ for PM₂.₅ and 10 for NO₂; the UK legal limit is 20 and 40. Lower is better; this is a 1 km model, not a reading at the door.
Defra · 2024 annual model · 1 km areaLocal information is approximate. Distances are straight-line estimates from the available location. Broadband describes postcode coverage, not the speed or service available at this home; check the address with a provider. Air quality is a modelled annual background estimate.
Picture your everyday
Start with the agent's details and explore the area guide to get a feel for daily life here.
Other homes nearby
Homes in Cheltenham →About these property details
The information provided in this listing is for general information purposes only and does not constitute property particulars. We make no warranties or guarantees, express or implied, regarding the accuracy, completeness, or availability of the information.
Property details are provided by the listing agent, developer, or other third parties, and we have no control over the content provided. Prospective buyers or tenants should make their own enquiries and verify all information directly with the agent or relevant party.
Information relating to Energy Performance Certificates, Home Reports, or other statutory documents should be obtained directly from the selling agent or developer where applicable.