

Ely
Tower Road, Ely
Guide Price · Originally listed at £280,000
**No Forward Chain**
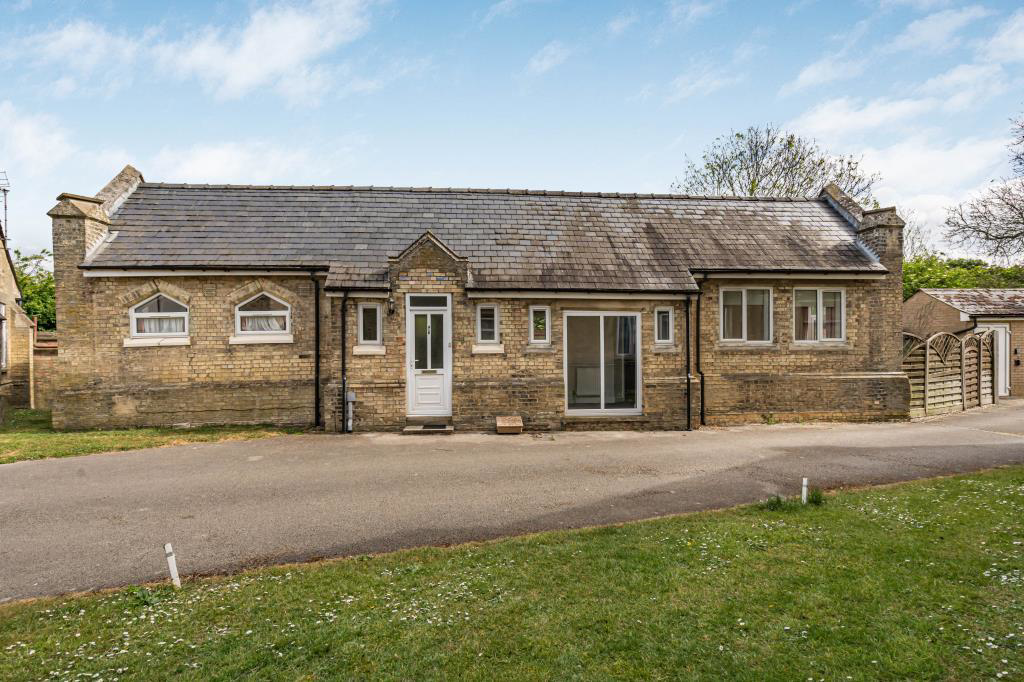
Cheffins are delighted to present this deceptively spacious Grade II Listed bungalow, situated within the highly sought-after Tower Court development in the historic City of Ely.
Originally part of a former hospital site, this unique home forms part of the building once known as the Laundry Rooms, offering character and charm throughout. The accommodation comprises an entrance hall, a generous lounge/dining room, a well-appointed kitchen with a separate utility/pantry, two bedrooms and a modern three-piece shower room.
Externally the property benefits from a private gravelled courtyard garden with gated access, along with an allocated parking space.
This property further benefits for being offered for sale with no forward chain.
The home, in the agent’s words
- No Forward Chain
- Grade II Listed Detached Bungalow
- 2 Bedrooms
- Courtyard Garden
- Close to City Centre
- Leasehold / Council Tax Band B / EPC E
Read the full agent description
**No Forward Chain**
Cheffins are delighted to present this deceptively spacious Grade II Listed bungalow, situated within the highly sought-after Tower Court development in the historic City of Ely.
Originally part of a former hospital site, this unique home forms part of the building once known as the Laundry Rooms, offering character and charm throughout. The accommodation comprises an entrance hall, a generous lounge/dining room, a well-appointed kitchen with a separate utility/pantry, two bedrooms and a modern three-piece shower room.
Externally the property benefits from a private gravelled courtyard garden with gated access, along with an allocated parking space.
This property further benefits for being offered for sale with no forward chain.
Hallway - With door to front, one full height window and four small windows to the front.
Lounge / Diner - With two windows to the front and one to the side, radiator.
Kitchen - Fitted with range of base and wall units, cupboards and drawers with worksurfaces over, integral single oven, four ring electric hob with extractor hood over, stainless steel sink with mixer tap over, wall mounted boiler and window to the rear. Small utilty/pantry room with small window to the rear and plumbing for a washing machine.
Bedroom 1 - Window to the front and rear, doors to side to courtyard garden. Door to..
Ensuite Cloakroom - Fitted with a two piece suite comprising of low level WC and pedestal wash hand basin, radiator and extractor fan.
Bedroom 2 - Window to the rear, radiator and access to the loft.
Shower Room - Fitted with a three piece suite comprising low level WC, pedestal wash hand basin and shower cubicle. Window to the rear and heated towel rail.
Outside - To the rear is a low maintenance gravelled courtyard garden with two timber sheds, gated access, outside tap and outside power socket.
There is an allocated parking space for the property.
Tenure - Tenure - Leasehold
Length of Lease - 125 years from December 1998
Annual Ground Rent - £200
Annual Service Charge - £600.00 approximately
Agents Note - We have been made aware by the current owner that the property has previously undergone some structural underpinning. This was signed off with a certificate of structural adequacy issued back in 2014. A copy of this is held on our file and can be made available upon request.
Viewing Arrangements - Strictly by appointment with the Agents.
Picture your everyday
Start with the agent's details and explore the area guide to get a feel for daily life here.
Other homes nearby
About these property details
The information provided in this listing is for general information purposes only and does not constitute property particulars. We make no warranties or guarantees, express or implied, regarding the accuracy, completeness, or availability of the information.
Property details are provided by the listing agent, developer, or other third parties, and we have no control over the content provided. Prospective buyers or tenants should make their own enquiries and verify all information directly with the agent or relevant party.
Information relating to Energy Performance Certificates, Home Reports, or other statutory documents should be obtained directly from the selling agent or developer where applicable.