

Kitchen Diner 5.92m x 4.15m
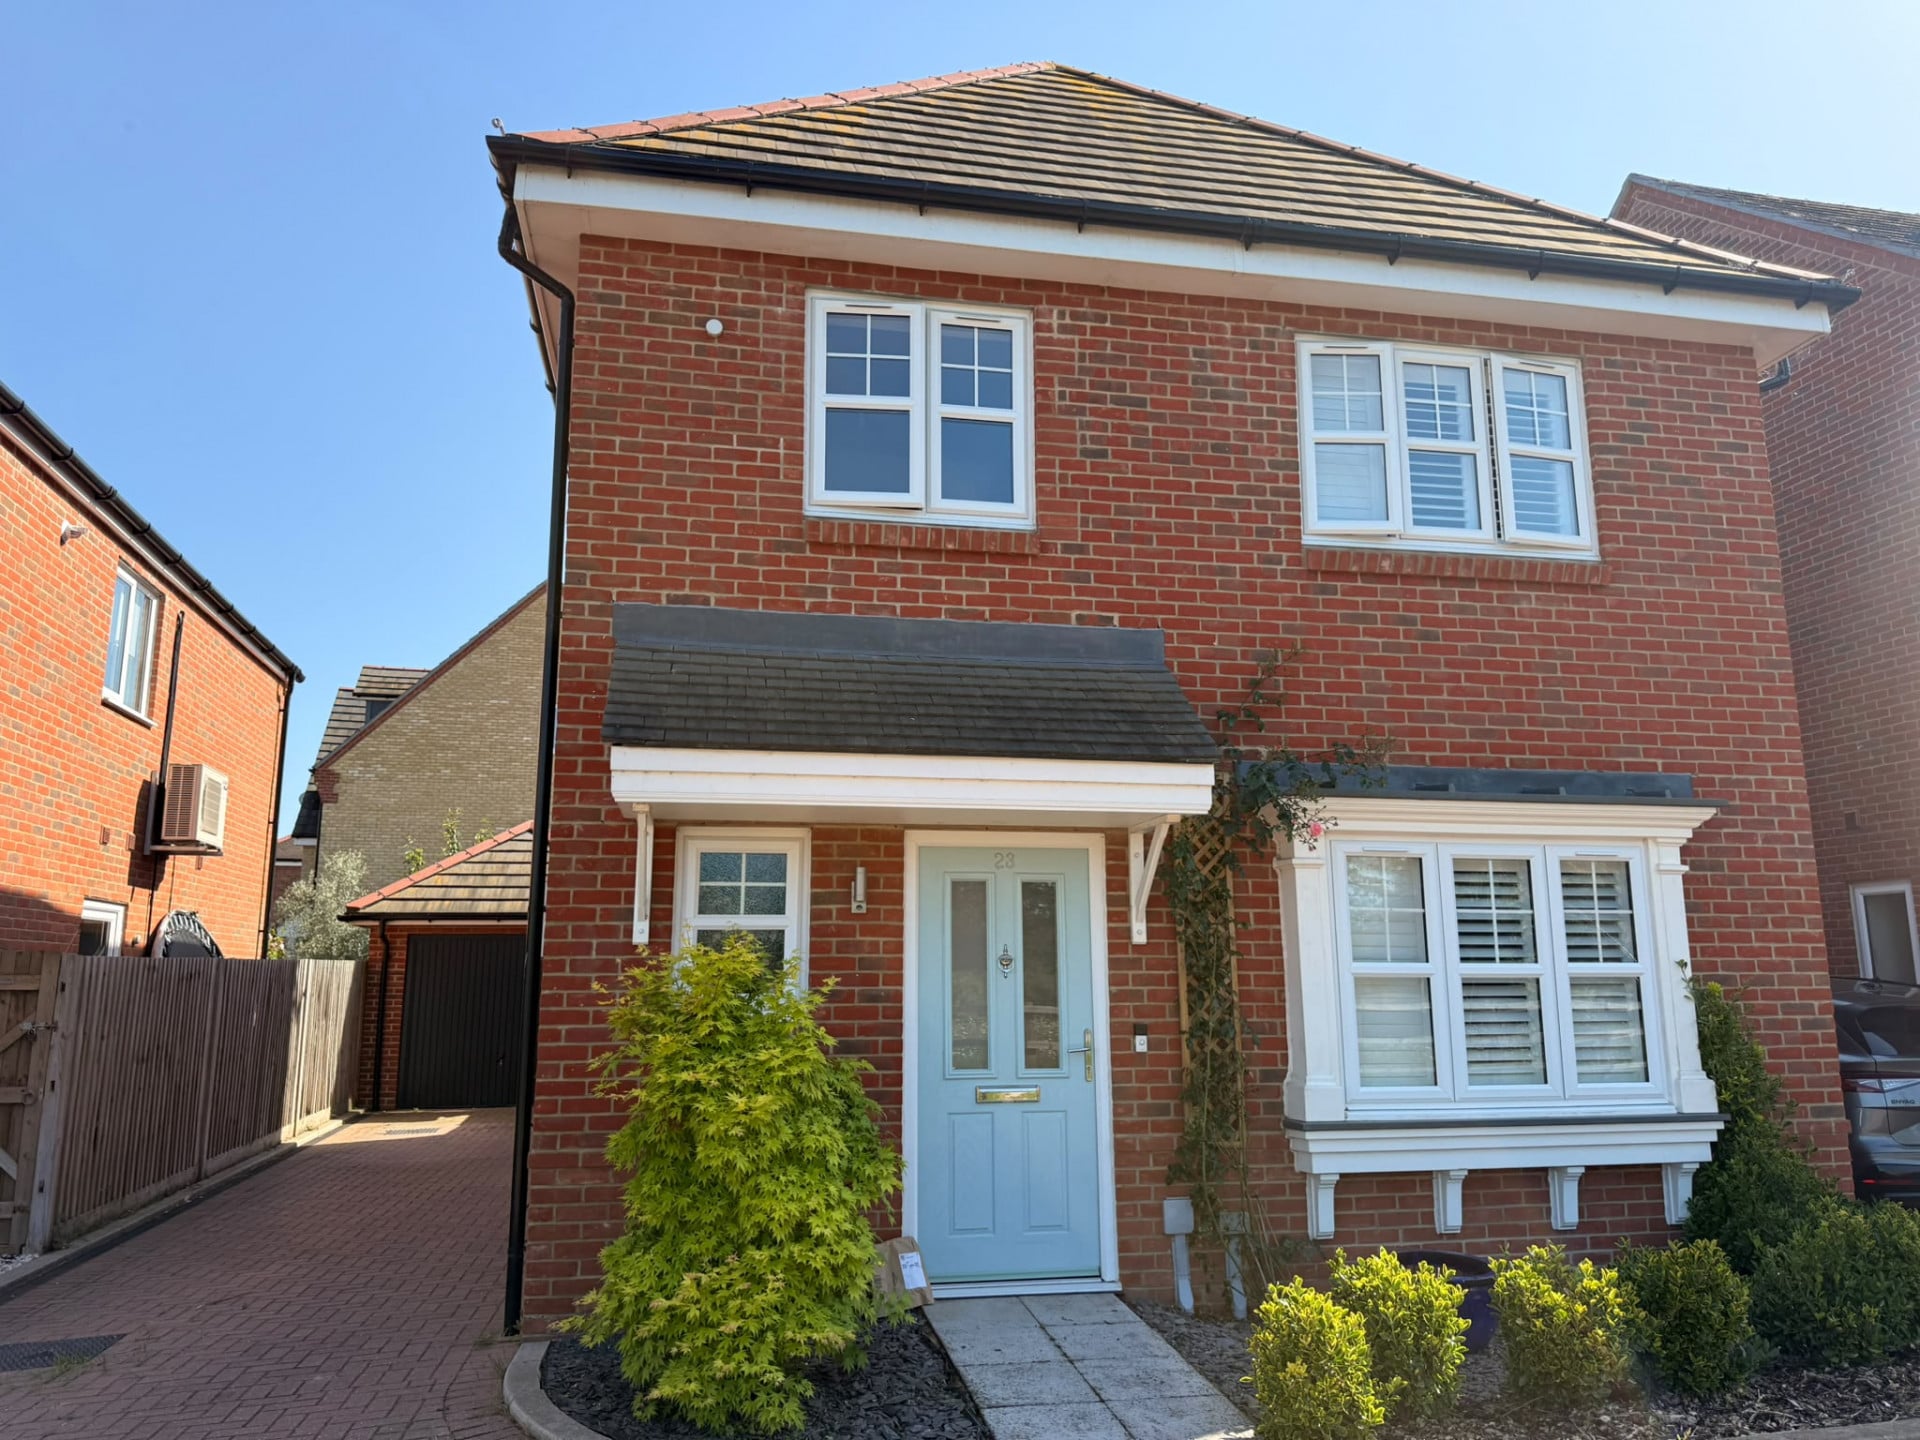
Property Reference: S6672Listing StatusSSTCBedrooms4bathrooms2Property typeDetached HouseEPC Rating Download EPC Floor PlanDownload FPVirtual TourAsk a questionKey Features Solar Panels Boarded Loft Private Driveway for 2/3 cars Garage big enough for 2 cars 3 double and 1 single bedroom Ensuite Fitted wardrobes to main bedroom Modern kitchen diner with utility and integrated appliances South facing garden 2 electric car charging pointsFull DescriptionBuilt in 2021, this beautifully presented four-bedroom home is situated on a small and quiet modern development, tucked away in a private position along the road. Offering spacious and contemporary living throughout, the property features three double bedrooms and one single bedroom, making it ideal for families or those needing flexible home-working space.
The home, in the agent’s words
Read the full agent description
Property Reference: S6672Listing StatusSSTCBedrooms4bathrooms2Property typeDetached HouseEPC Rating Download EPC Floor PlanDownload FPVirtual TourAsk a questionKey Features Solar Panels Boarded Loft Private Driveway for 2/3 cars Garage big enough for 2 cars 3 double and 1 single bedroom Ensuite Fitted wardrobes to main bedroom Modern kitchen diner with utility and integrated appliances South facing garden 2 electric car charging pointsFull DescriptionBuilt in 2021, this beautifully presented four-bedroom home is situated on a small and quiet modern development, tucked away in a private position along the road. Offering spacious and contemporary living throughout, the property features three double bedrooms and one single bedroom, making it ideal for families or those needing flexible home-working space. The heart of the home is the impressive kitchen diner, complete with integrated appliances and ample space for entertaining, alongside a separate utility room for added practicality. The master bedroom benefits from an en-suite shower room and a large fitted wardrobe. The main bathroom has a bath with overhead shower, and full height tiling. Heated towel rails to both the en-suite and main bathroom. Externally, the property offers a south-facing garden, perfect for enjoying sunshine throughout the day, as well as a large driveway and garage providing excellent parking and storage. Additional storage is available via the boarded loft. The home is also equipped with solar panels and two electric vehicle charging points, helping to support energy-efficient living. Please note there is an estate service charge of approximately £250 every six months, covering the maintenance of communal areas and the private road.Approximate Internal area: 1200 sq ft Kitchen Diner 5.92m x 4.15m Large kitchen diner, complete with integrated appliances and a granite worktop. Added utility, with side access to the driveway. Living room 5.11m x 3.34m Modern living room, with large window to the front of the property, fitted with shutters. Master bedroom 3.76m x 2.74m Master bedroom, with large fitted wardrobe and en-suite. Shutters fitted to the windows. Bedroom 2 3.69m x 2.74m Second double bedroom. Bedroom 3 3.09m x 2.60m Third double bedroom. Bedroom 4 2.46m x 2.39m Fourth single bedroom.Parking Detached Garage Driveway Visitor ParkingOutside Space Rear Garden Front Garden PatioHeating Double Glazing Gas Central HeatingEquestrian Court, Arborfield Green, RG2£610,000offers-in-regionHow much can I borrow?Find out moreAsk the owner a question
A feel for the area
Connected for everyday life
100%of homes in a nearby postcode can access 100+ Mbps broadband.
Available speed bands
- 30+ Mbps
- 100%
- 100+ Mbps
- 100%
- 300+ Mbps
- 100%
- 1,000+ Mbps
- 100%
Getting about
2.9 milesto Wokingham Rail Station
Approximate straight-line distance · DfT NaPTAN · 13 Sept 2026Background air quality
- Fine particles · PM₂.₅
- 6.7 µg/m³ · Above the WHO guideline · well within the UK legal limit
- Nitrogen dioxide · NO₂
- 7.5 µg/m³ · Meets the WHO guideline
Annual background levels. For scale: the WHO 2021 guideline is 5 µg/m³ for PM₂.₅ and 10 for NO₂; the UK legal limit is 20 and 40. Lower is better; this is a 1 km model, not a reading at the door.
Defra · 2024 annual model · 1 km areaLocal information is approximate. Distances are straight-line estimates from the available location. Broadband describes postcode coverage, not the speed or service available at this home; check the address with a provider. Air quality is a modelled annual background estimate.
Picture your everyday
Start with the agent's details and explore the area guide to get a feel for daily life here.
Other homes nearby
About these property details
The information provided in this listing is for general information purposes only and does not constitute property particulars. We make no warranties or guarantees, express or implied, regarding the accuracy, completeness, or availability of the information.
Property details are provided by the listing agent, developer, or other third parties, and we have no control over the content provided. Prospective buyers or tenants should make their own enquiries and verify all information directly with the agent or relevant party.
Information relating to Energy Performance Certificates, Home Reports, or other statutory documents should be obtained directly from the selling agent or developer where applicable.