

Chudleigh · TQ13
Moor View, Chudleigh
Moor View, Chudleigh, TQ13
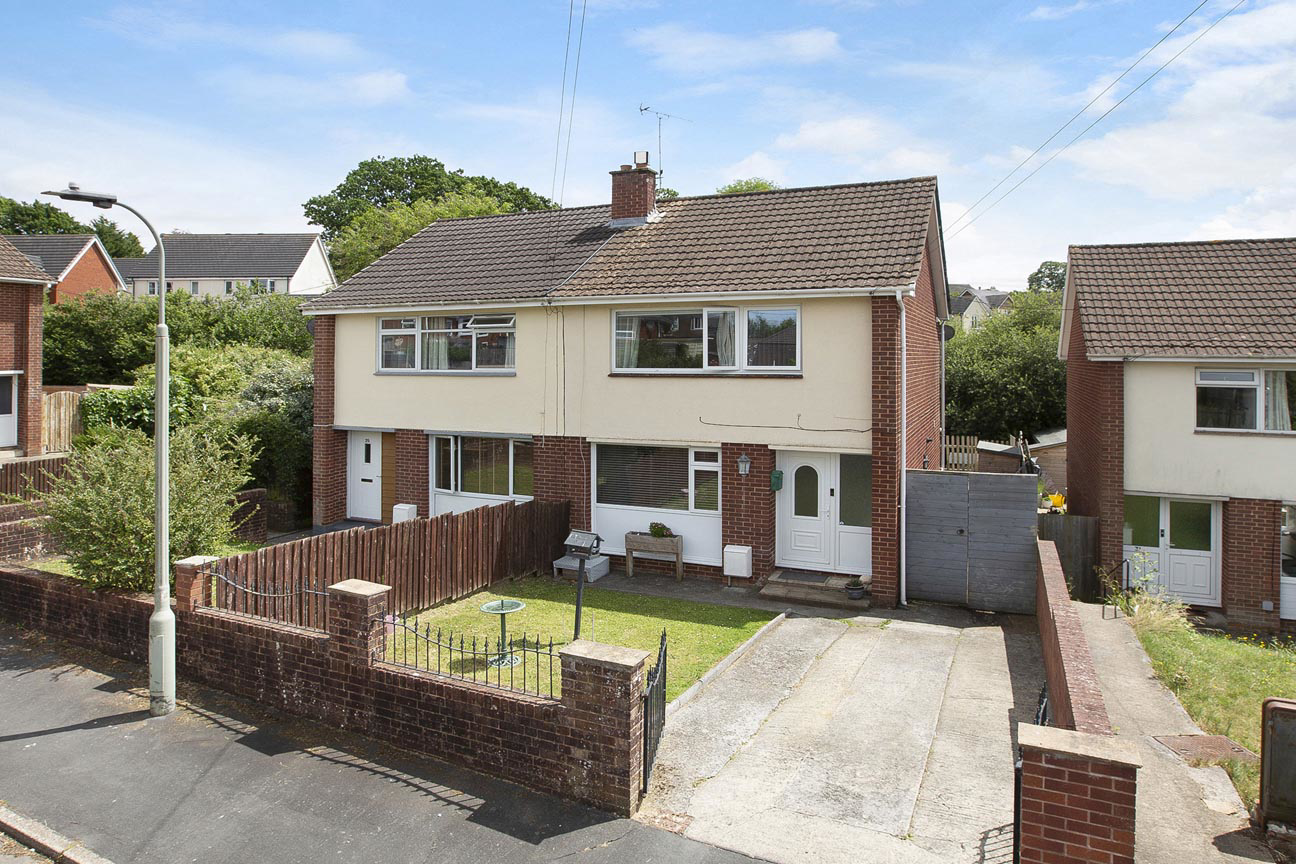
Well-presented family home offering open-plan living, conservatory, rear garden,3 bedrooms + versatile loft room, & driveway parking, situated in a popular residential location.
The home, in the agent’s words
- Four Bedroom Family Home
- Spacious Open-Plan Living Accommodation
- Stylish Media Wall with Electric Fireplace
- Modern Kitchen with Integrated Appliances
- Private Rear Garden with Patio Area
- Driveway Parking for One Vehicle
- Popular Residential Location in Chudleigh
- **3 Year Devon Rule Applies**
- Tenure: Freehold/ EPC: D
Read the full agent description
STEP INSIDE:
Step inside this well-presented family home and you are welcomed into the entrance hallway, with a useful storage cupboard housing the boiler. To the left, a door opens into the spacious open-plan living area, beginning with a lounge overlooking the front of the property. This inviting space features a stylish media wall and electric fireplace, perfect for cosy evenings at home. The room flows around in an L-shape to the dining area and kitchen, which is fitted with an integrated fridge freezer, double oven and hob. Sliding doors lead into the conservatory, a versatile space overlooking the rear garden with access to the patio and room for appliances such as a washing machine and tumble dryer. Upstairs, the family bathroom is fitted with a bath, wash basin and WC. There are three bedrooms on this floor, including two generous double bedrooms and a good-sized single bedroom, currently used as a home office but equally suitable as a bedroom or hobby room. On the top floor is a useful loft room, currently used as a playroom and offering flexible additional accommodation.
ROOM MEASUREMENTS:
Lounge: 15’3” x 10’10” (4.65m x 3.30m)
Dining/ kitchen area: 17’3” x 9’2” (5.25m x 2.80m)
Conservatory: 14’4” x 6’11” (4.37m x 2.12m)
Bathroom: 7’10” x 5’6” (2.40m x 1.67m)
Bedroom: 13’1” x 10’0” (4.00m x 3.05m)
Bedroom: 11’6” x 10’11” (3.50m x 3.33m)
Bedroom: 7’7” x 6’11” (2.32m x 2.10m)
Loft room: 14’11” x 13’1” (4.55m x 4.00m)
USEFUL INFORMATION:
Teignbridge District Council
Council Tax Band: B (£2074.12 p.a 2026/2027)
EPC Rating: D
Services: Mains electric, gas, water and drainage.
Tenure: Freehold
PLEASE NOTE: 3 Year Devon Rule Applies.
Prospective purchasers of former Council properties in one of the designated rural areas of Teignbridge must comply with Section 157 of the Housing Act 1985 in that they must have lived or worked in Devon, or a combination of the two, for three years immediately prior to purchase.
If there are two purchasers, only one person has to satisfy this requirement. The restriction is intended to suppress the price of the property thereby making the property affordable to local people.
Local people are defined as those who have lived or worked in Devon etc. as defined above.
AGENTS INSIGHT:
"What stands out about this home is the amount of versatile living space on offer. The open-plan layout creates a fantastic hub for family life, while the conservatory provides an additional reception area overlooking the private garden. The loft room adds valuable flexibility and can be adapted to suit a variety of needs, from a playroom to a home office. Combined with off-road parking and a convenient position within Chudleigh, this is a property that will appeal to a wide range of buyers."
A feel for the area
Connected for everyday life
100%of homes in the postcode can access 100+ Mbps broadband.
Available speed bands
- 30+ Mbps
- 100%
- 100+ Mbps
- 100%
- 300+ Mbps
- 100%
- 1,000+ Mbps
- 100%
Getting about
5 milesto Newton Abbot Rail Station
Approximate straight-line distance · DfT NaPTAN · 13 Sept 2026Background air quality
- Fine particles · PM₂.₅
- 5.3 µg/m³ · Above the WHO guideline · well within the UK legal limit
- Nitrogen dioxide · NO₂
- 4.6 µg/m³ · Meets the WHO guideline
Annual background levels. For scale: the WHO 2021 guideline is 5 µg/m³ for PM₂.₅ and 10 for NO₂; the UK legal limit is 20 and 40. Lower is better; this is a 1 km model, not a reading at the door.
Defra · 2024 annual model · 1 km areaLocal information is approximate. Distances are straight-line estimates from the available location. Broadband describes postcode coverage, not the speed or service available at this home; check the address with a provider. Air quality is a modelled annual background estimate.
Picture your everyday
Start with the agent's details and explore the area guide to get a feel for daily life here.
Other homes nearby
Homes in TQ13 postcode area →About these property details
The information provided in this listing is for general information purposes only and does not constitute property particulars. We make no warranties or guarantees, express or implied, regarding the accuracy, completeness, or availability of the information.
Property details are provided by the listing agent, developer, or other third parties, and we have no control over the content provided. Prospective buyers or tenants should make their own enquiries and verify all information directly with the agent or relevant party.
Information relating to Energy Performance Certificates, Home Reports, or other statutory documents should be obtained directly from the selling agent or developer where applicable.