
South Tottenham, London · N15
Roslyn Road, South Tottenham
Roslyn Road, South Tottenham, London, N15
Asking price
An outstanding and architecturally unique Victorian home, thoughtfully reimagined to combine timeless character and contemporary living. The fully extended main residence offers elegant four-bedroom, two-bathroom accommodation, while an impressive adjoining modern annexe provides additional open-plan living space alongside two further bedrooms and two bathrooms, ideal for multi-generational living, guests, or independent accommodation.
Upon entering, you are welcomed by engineered oak parquet flooring flowing throughout the ground floor. The bright and spacious reception room features a stunning bay window, double-glazed sash windows, bespoke shutters, and a beautiful feature fireplace.
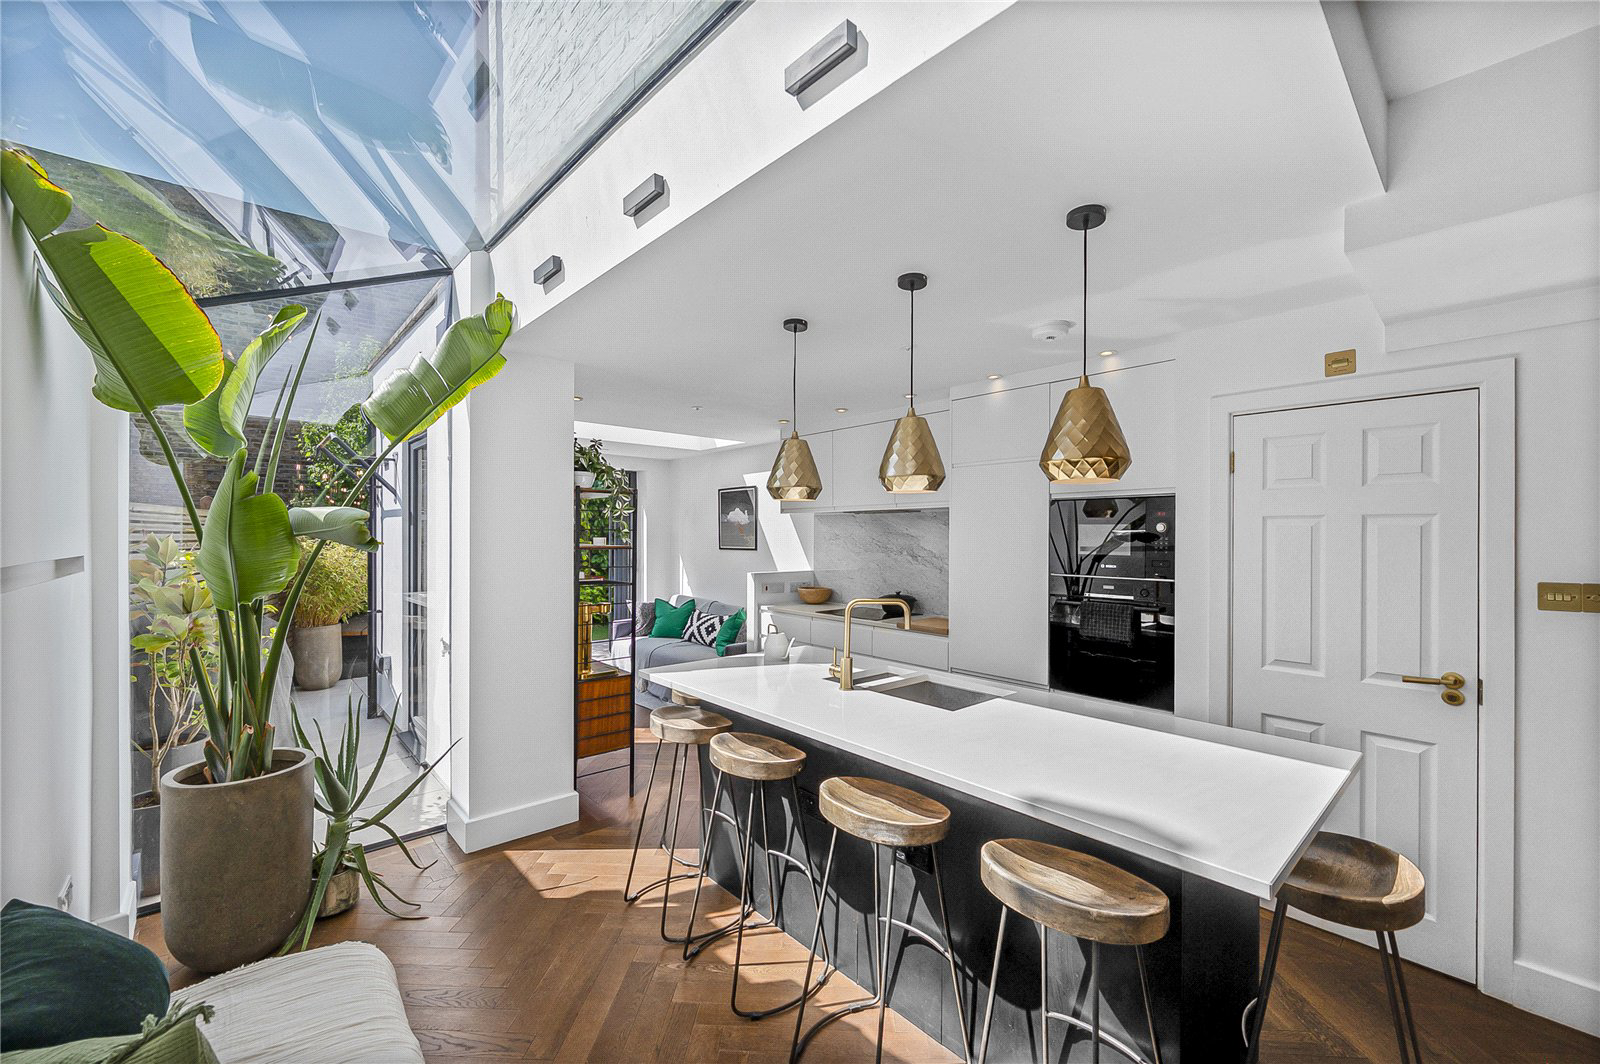
To the rear, the fully extended kitchen has been thoughtfully designed featuring Quartz worktops, a Carrara marble splashback, and integrated Bosch and Neff appliances. Flooded with natural light from floor-to-ceiling glazing and a striking glass ceiling extension, the space opens seamlessly onto t…
The home, in the agent’s words
Read the full agent description
An outstanding and architecturally unique Victorian home, thoughtfully reimagined to combine timeless character and contemporary living. The fully extended main residence offers elegant four-bedroom, two-bathroom accommodation, while an impressive adjoining modern annexe provides additional open-plan living space alongside two further bedrooms and two bathrooms, ideal for multi-generational living, guests, or independent accommodation.
Upon entering, you are welcomed by engineered oak parquet flooring flowing throughout the ground floor. The bright and spacious reception room features a stunning bay window, double-glazed sash windows, bespoke shutters, and a beautiful feature fireplace.
To the rear, the fully extended kitchen has been thoughtfully designed featuring Quartz worktops, a Carrara marble splashback, and integrated Bosch and Neff appliances. Flooded with natural light from floor-to-ceiling glazing and a striking glass ceiling extension, the space opens seamlessly onto the beautifully maintained rear garden through expansive bi-fold doors. A convenient guest W/C completes the ground floor.
The first-floor hosts two generous double bedrooms and a spacious family bathroom featuring a Victorian roll-top bath and twin sinks. The loft conversion provides two further bedrooms, including a superb principal bedroom complete with en-suite bathroom and ample storage.
A true highlight of the property is the striking contemporary annexe, offering stylish open-plan living accommodation alongside two additional bedrooms and two bathrooms, finished to a high specification throughout. Designed with versatility in mind, this exceptional space can function as a self-contained home for extended family, a private guest suite, or an independent living area for older children. It also lends itself perfectly to modern lifestyles, whether used as a dedicated work-from-home environment, creative studio, or income-generating lodger opportunity, offering complete flexibility to suit a range of needs.
Located just a short walk from Chestnuts Park and Seven Sisters Underground and Overground stations, the property enjoys excellent transport links via the Victoria Line and direct access into the City.
A rare opportunity to acquire a substantial and highly versatile family home finished to an exceptional standard throughout.
A feel for the area
Connected for everyday life
100%of homes in the postcode can access 100+ Mbps broadband.
Available speed bands
- 30+ Mbps
- 100%
- 100+ Mbps
- 100%
- 300+ Mbps
- 100%
- 1,000+ Mbps
- 100%
Getting about
0.1 milesto Seven Sisters Rail Station
Approximate straight-line distance · DfT NaPTAN · 13 Sept 2026Background air quality
- Fine particles · PM₂.₅
- 9.3 µg/m³ · Above the WHO guideline · well within the UK legal limit
- Nitrogen dioxide · NO₂
- 19.3 µg/m³ · Above the WHO guideline · well within the UK legal limit
Annual background levels. For scale: the WHO 2021 guideline is 5 µg/m³ for PM₂.₅ and 10 for NO₂; the UK legal limit is 20 and 40. Lower is better; this is a 1 km model, not a reading at the door.
Defra · 2024 annual model · 1 km areaLocal information is approximate. Distances are straight-line estimates from the available location. Broadband describes postcode coverage, not the speed or service available at this home; check the address with a provider. Air quality is a modelled annual background estimate.
Checking nearby places…
Picture your everyday
Start with the agent's details and explore the area guide to get a feel for daily life here.
Other homes nearby
Homes in N15 postcode area →About these property details
The information provided in this listing is for general information purposes only and does not constitute property particulars. We make no warranties or guarantees, express or implied, regarding the accuracy, completeness, or availability of the information.
Property details are provided by the listing agent, developer, or other third parties, and we have no control over the content provided. Prospective buyers or tenants should make their own enquiries and verify all information directly with the agent or relevant party.
Information relating to Energy Performance Certificates, Home Reports, or other statutory documents should be obtained directly from the selling agent or developer where applicable.