

Milltimber, Aberdeenshire · AB13
Bellenden Walk, Milltimber
Bellenden Walk, Milltimber, Aberdeenshire, AB13
Offers over
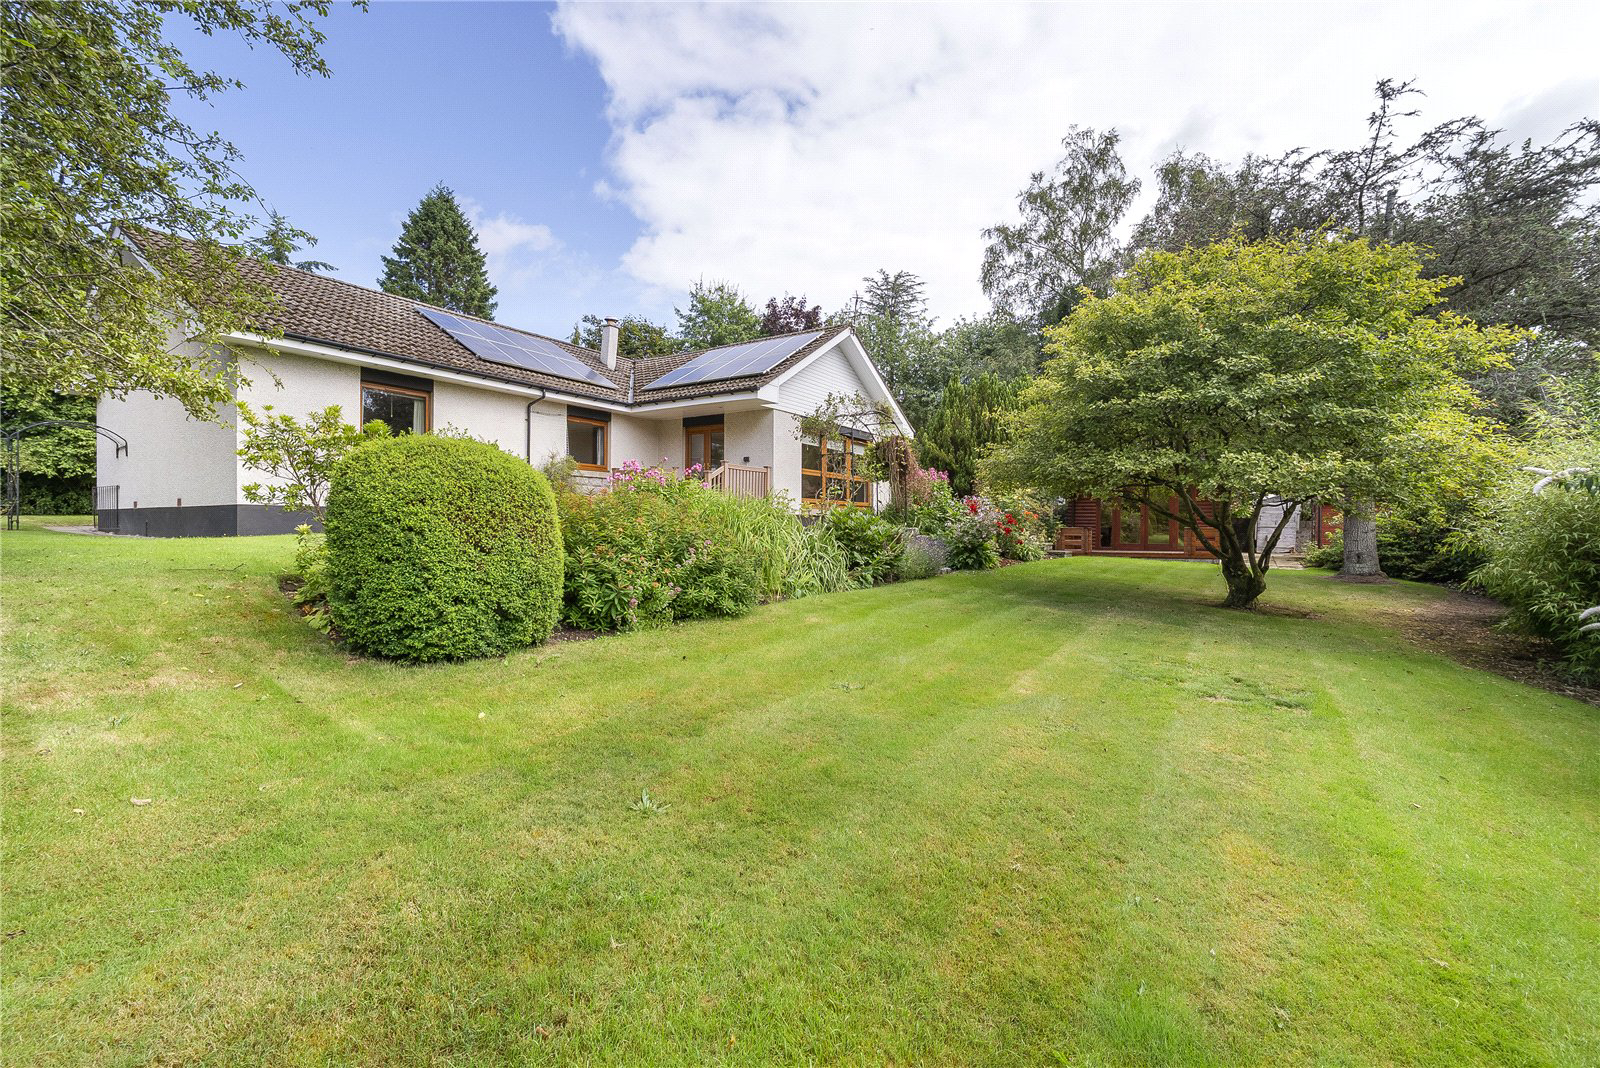
Exceptional 5 bedroom executive villa set within secluded south-facing grounds, featuring versatile family accommodation, a bespoke log cabin in an enviable Milltimber location
The home, in the agent’s words
- Exceptional five-bedroom executive detached villa
- Prestigious and highly sought-after Milltimber location
- Generous secluded plot with extensive south-facing gardens
- Stunning open-plan lounge, dining kitchen and family living space
- Recently installed premium Drumoak kitchen with integrated appliances and Quooker tap
- Large south-facing picture windows flooding the home with natural light
- Cosy family room with wood-burning stove
- Dedicated home office/study
- Private guest suite with dressing room and en-suite shower room
- Four further spacious double bedrooms with built-in wardrobes
Read the full agent description
We are delighted to bring to the market this exceptional five-bedroom executive detached villa, occupying a generous plot within a peaceful and highly secluded setting in the sought-after suburb of Milltimber. Offering an enviable combination of space, privacy and versatility, this impressive family home is beautifully presented throughout and benefits from extensive south-facing gardens, outstanding entertaining spaces and a superb custom-built log cabin. Early viewing is highly recommended to fully appreciate all that this remarkable property has to offer.
At the heart of the home lies a stunning open-plan lounge, dining area and recently installed Drumoak kitchen, an impressive space flooded with natural light through large south-facing picture windows. Designed for modern family living and effortless entertaining, the room features a charming open fireplace that creates warmth and atmosphere, while French doors open directly onto a maintenance-free patio and the expansive rear garden beyond. The beautifully appointed kitchen is finished to an exceptional standard, offering an extensive range of contemporary wall and base units, integrated appliances and a Quooker boiling-water tap, combining practicality with sophisticated style. To the rear of the property, a welcoming family room provides a cosy retreat, enhanced by a wood-burning stove and full-width shelving. A generously proportioned study offers the ideal environment for home working or professional use.
A staircase leads to a private guest suite comprising a spacious double bedroom, dressing room and luxurious en-suite shower room with underfloor heating, creating an ideal space for visitors or multi-generational living. A separate wing of the home accommodates four further well-proportioned double bedrooms, all benefiting from built-in wardrobes. The accommodation is completed by a family bathroom, separate shower room with underfloor heating, cloakroom and practical laundry room.
Further benefits include solar panels, excellent storage throughout, including two substantial cupboards, and additional loft space.
Externally, the property continues to impress. A large driveway provides ample off-street parking and leads to a substantial double garage equipped with light, power and an electric roller door. The attractive front garden is beautifully established with lawns, mature shrubs and apple trees.
The extensive south-facing rear garden is a particular highlight, offering a safe, private and tranquil environment ideal for families, pets and outdoor entertaining. Predominantly laid to lawn and bordered by mature trees and planting, it enjoys a wonderful sense of seclusion rarely found.
A standout feature of the grounds is the bespoke two-room log cabin, complete with electricity, hot and cold running water, and a wealth of potential uses. The west-facing front room enjoys French doors opening onto a decked seating area and the garden, making it the perfect setting for entertaining, relaxation or summer gatherings. The larger rear room, accessed via double side doors, is fitted with a sink unit and storage cupboards and offers an excellent space for a gym, hobby room, workshop, studio or home office. The grounds are further complemented by two powered garden sheds, wood stores and a greenhouse.
This outstanding home offers a rare opportunity to acquire a substantial family residence in one of Aberdeen's most desirable residential locations, combining spacious and flexible accommodation with exceptional outdoor space and privacy. Viewing is essential to fully appreciate the quality, setting and lifestyle on offer at 12 Bellenden Walk.
Location
Milltimber is one of Aberdeen's most prestigious residential suburbs, situated approximately six miles west of the City Centre and ideally positioned for easy commuting to Aberdeen and the surrounding business hubs. The AWPR is readily accessible, providing excellent transport links to both the north and south of the City.
The area is extremely popular with families, benefiting from a highly regarded primary school within Milltimber and secondary schooling at nearby Cults Academy. A range of respected private schools are also available within Aberdeen. Residents enjoy a wealth of local amenities, beautiful countryside walks, and nearby golf courses, while still benefiting from convenient access to the City and all its attractions.
Early viewing is highly recommended to fully appreciate the quality, this wonderful residence has to offer.
Fixtures & Fittings
All carpets, curtains and light fittings to be included in the sale.
Viewing Details
By appointment contact Simpson & Marwick
A feel for the area
Connected for everyday life
0%of homes in the postcode can access 100+ Mbps broadband.
Available speed bands
- 30+ Mbps
- 100%
- 100+ Mbps
- 0%
- 300+ Mbps
- 0%
- 1,000+ Mbps
- 0%
Getting about
5.2 milesto Portlethen Rail Station
Approximate straight-line distance · DfT NaPTAN · 13 Sept 2026Background air quality
- Fine particles · PM₂.₅
- 4.1 µg/m³ · Meets the WHO guideline
- Nitrogen dioxide · NO₂
- 4.3 µg/m³ · Meets the WHO guideline
Annual background levels. For scale: the WHO 2021 guideline is 5 µg/m³ for PM₂.₅ and 10 for NO₂; the UK legal limit is 20 and 40. Lower is better; this is a 1 km model, not a reading at the door.
Defra · 2024 annual model · 1 km areaLocal information is approximate. Distances are straight-line estimates from the available location. Broadband describes postcode coverage, not the speed or service available at this home; check the address with a provider. Air quality is a modelled annual background estimate.
Checking nearby places…
Picture your everyday
Start with the agent's details and explore the area guide to get a feel for daily life here.
Other homes nearby
Homes in AB13 postcode area →About these property details
The information provided in this listing is for general information purposes only and does not constitute property particulars. We make no warranties or guarantees, express or implied, regarding the accuracy, completeness, or availability of the information.
Property details are provided by the listing agent, developer, or other third parties, and we have no control over the content provided. Prospective buyers or tenants should make their own enquiries and verify all information directly with the agent or relevant party.
Information relating to Energy Performance Certificates, Home Reports, or other statutory documents should be obtained directly from the selling agent or developer where applicable.